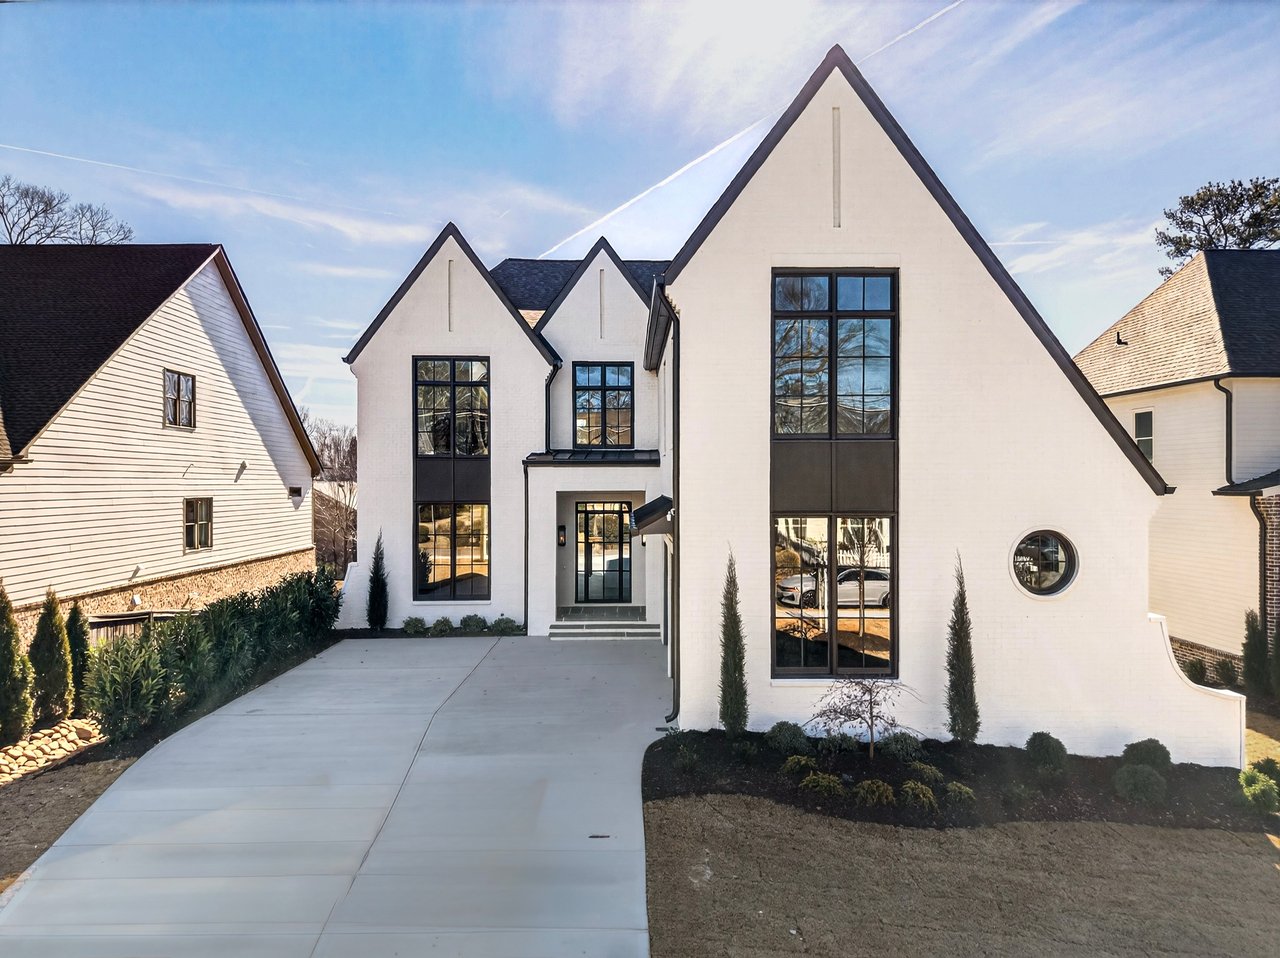
Modern white home with steep gables, black-framed windows, and a wide concrete driveway.

100 King Street | HISTORIC DOWNTOWN ROSWELL

Discover 100 King Street in Roswell, a new Tipton Homebuilders residence showcasing refined transitional design in Atlanta. This 6 bedroom 6.5 bathroom home features a chef’s kitchen, spa-like primary suite, custom finishes, and a functional mudroom with storage, this home blends timeless character with modern luxury.
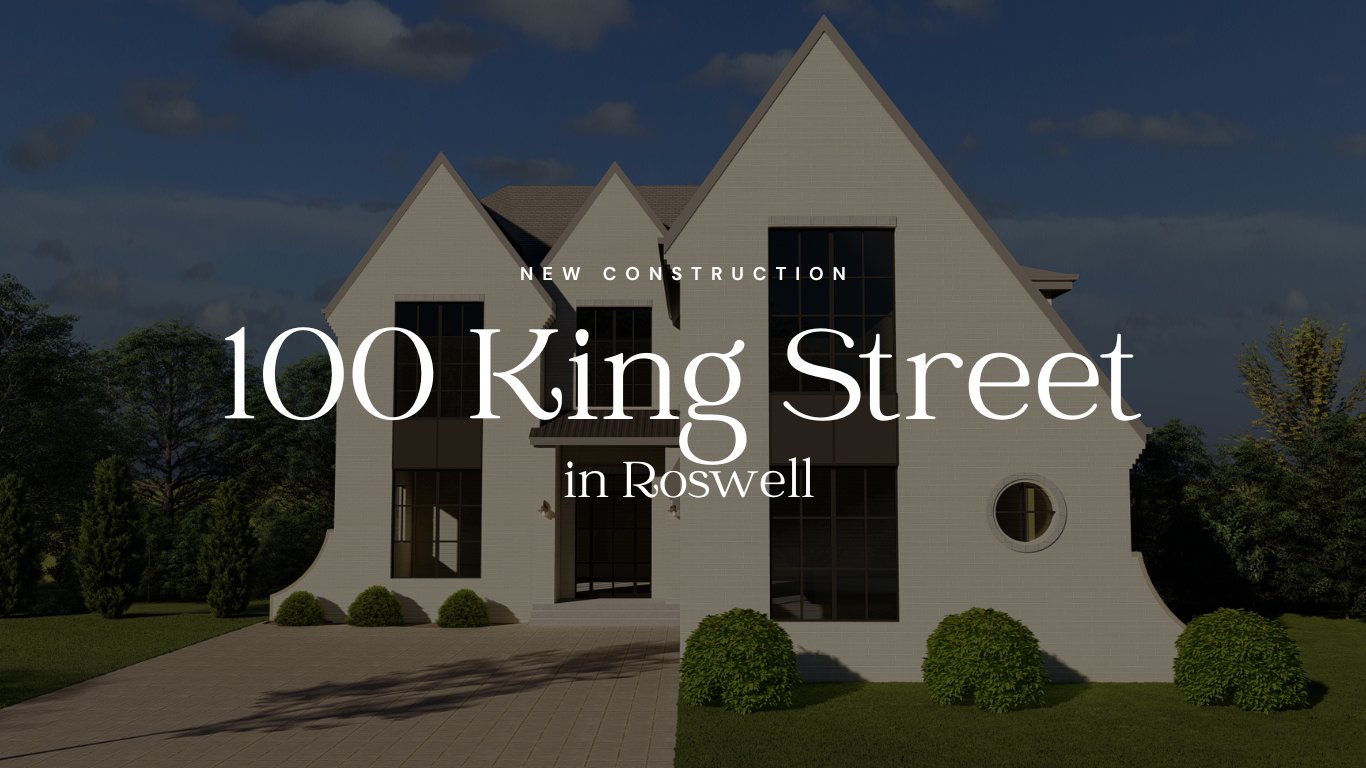
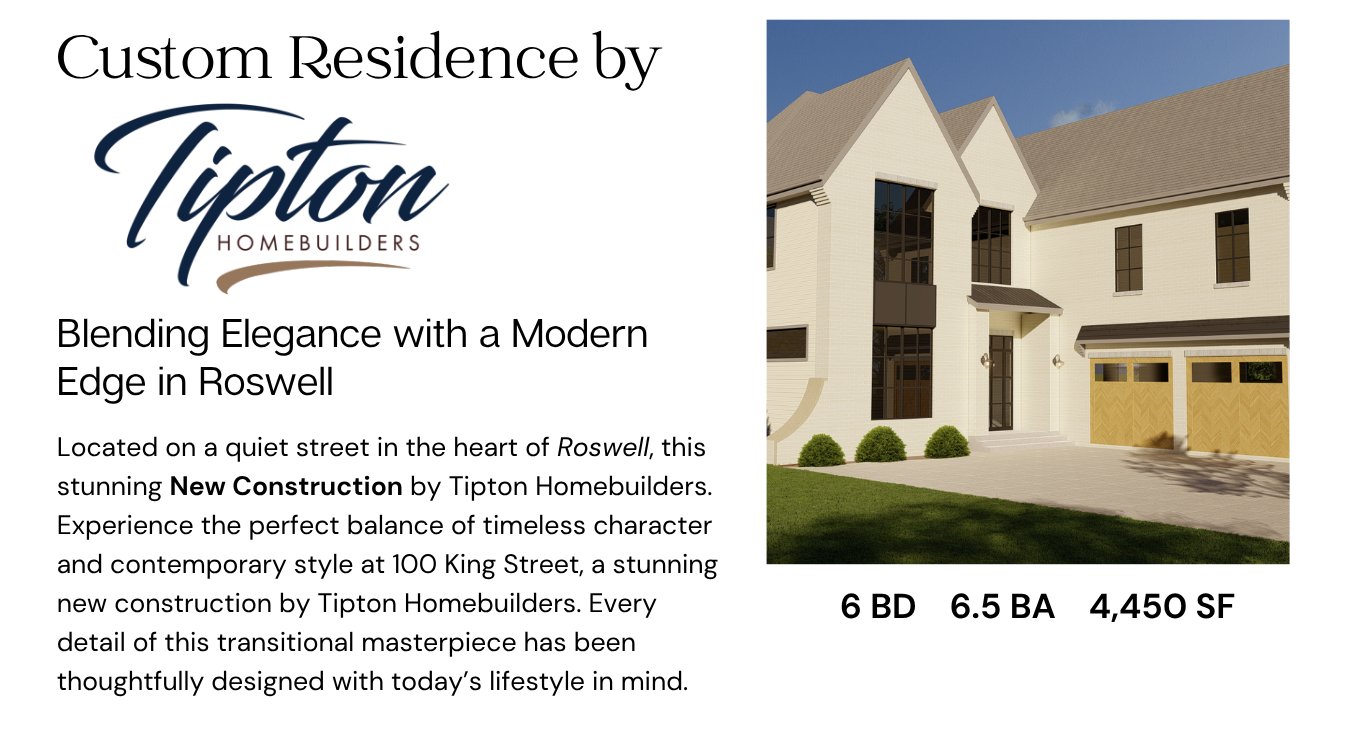
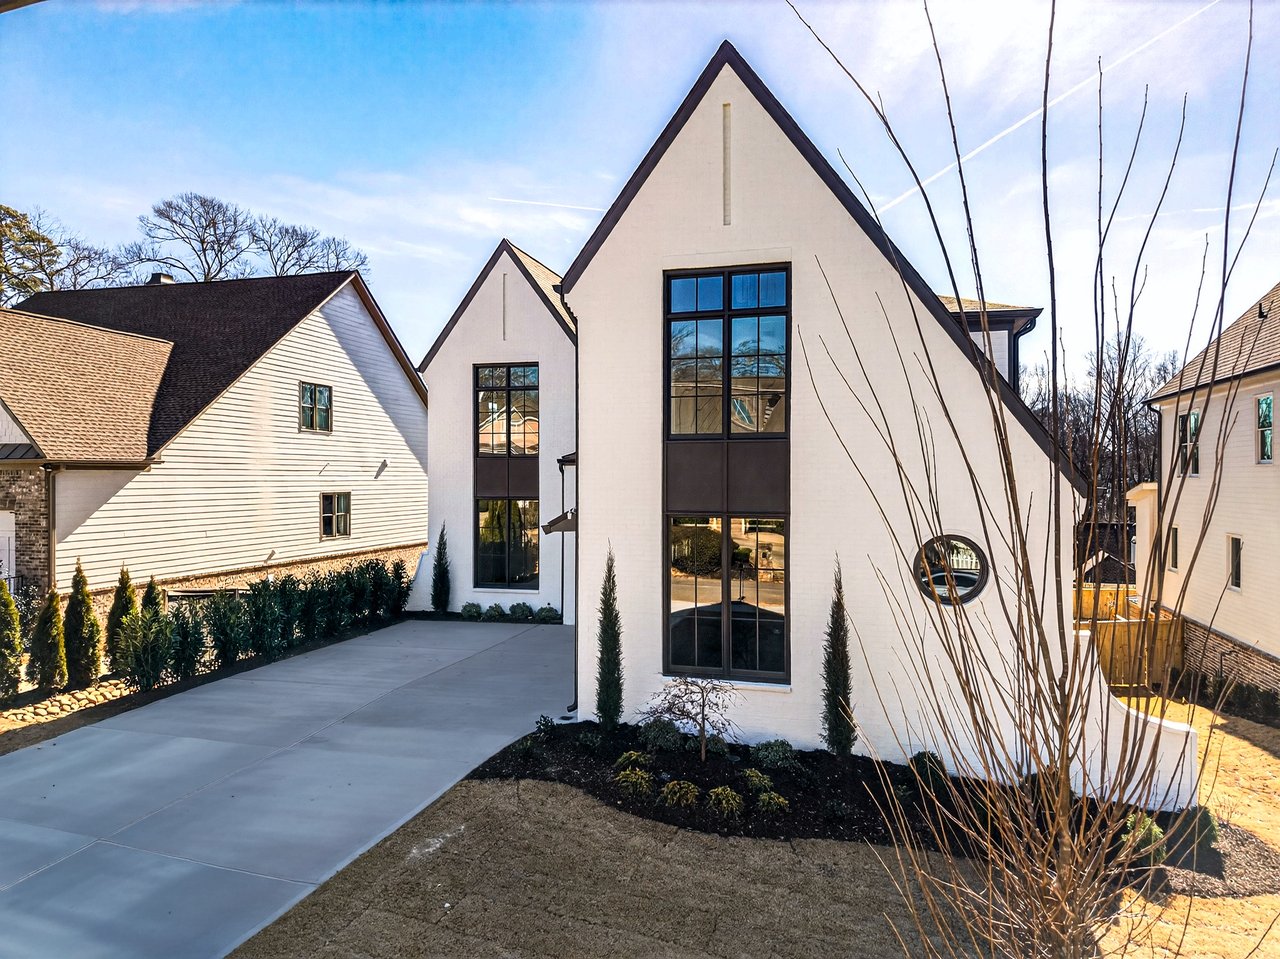
New-construction Roswell home with steep gables, dark-framed windows, and a circular window.

New-construction Roswell home at 100 King Street by Tipton Homebuilders, with six bedrooms, 6.5 bathrooms, and 4,450 square feet.


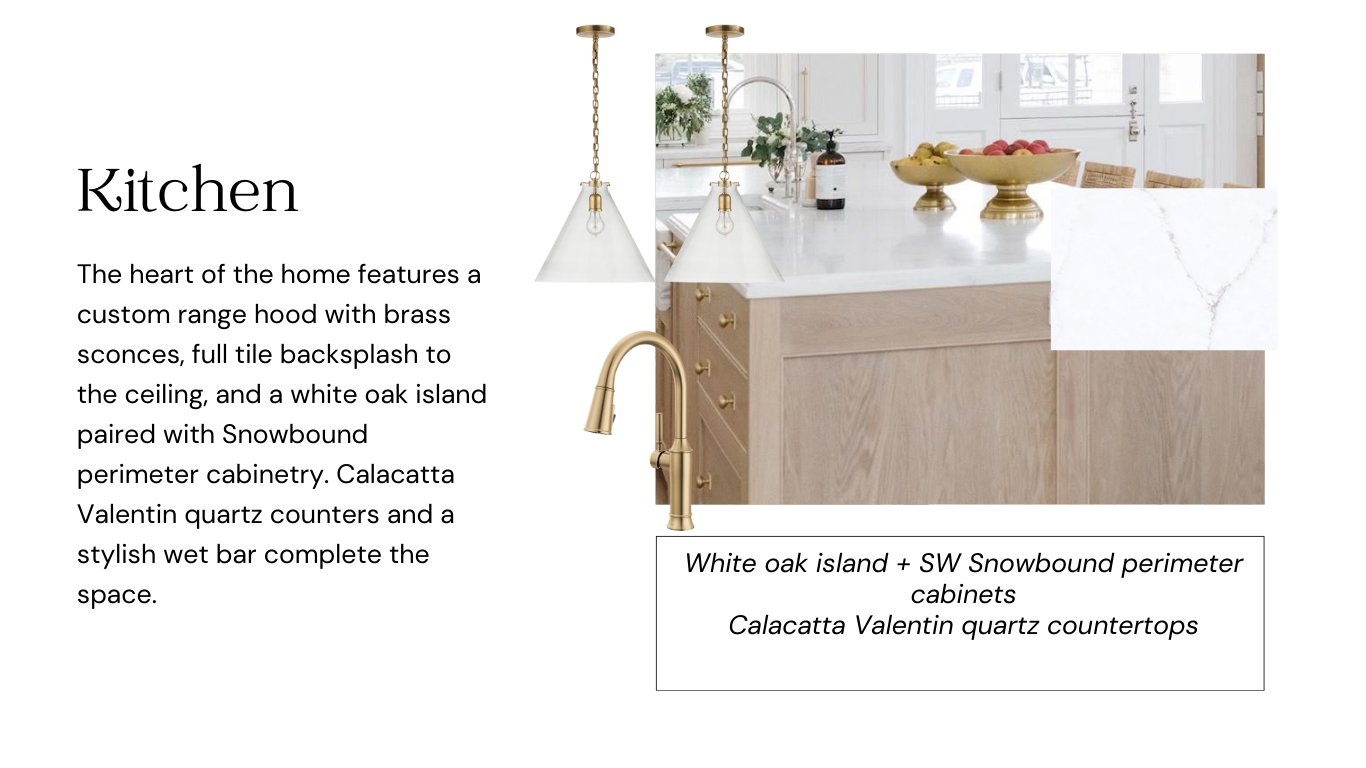
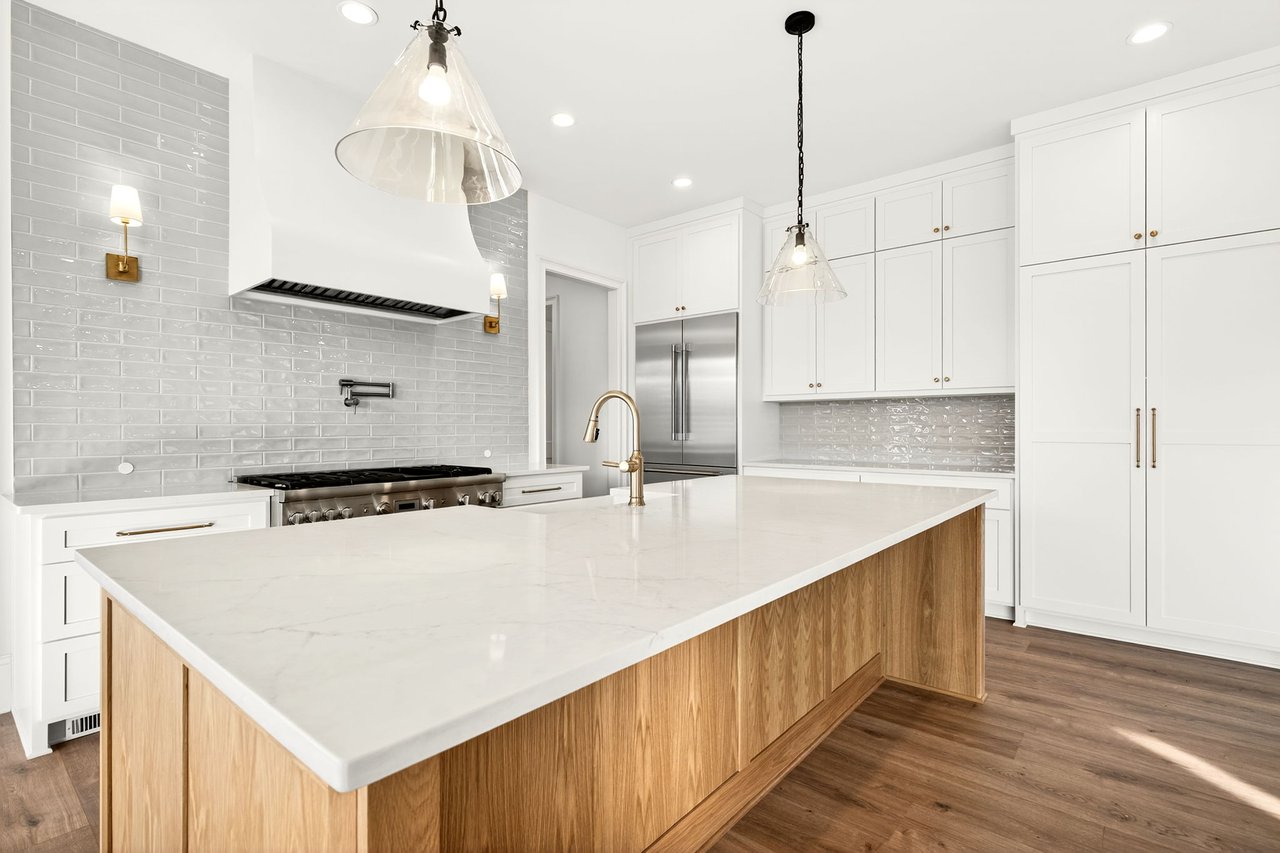
Kitchen feature slide describing a white oak island, Snowbound cabinets, and Calacatta Valentin quartz countertops.

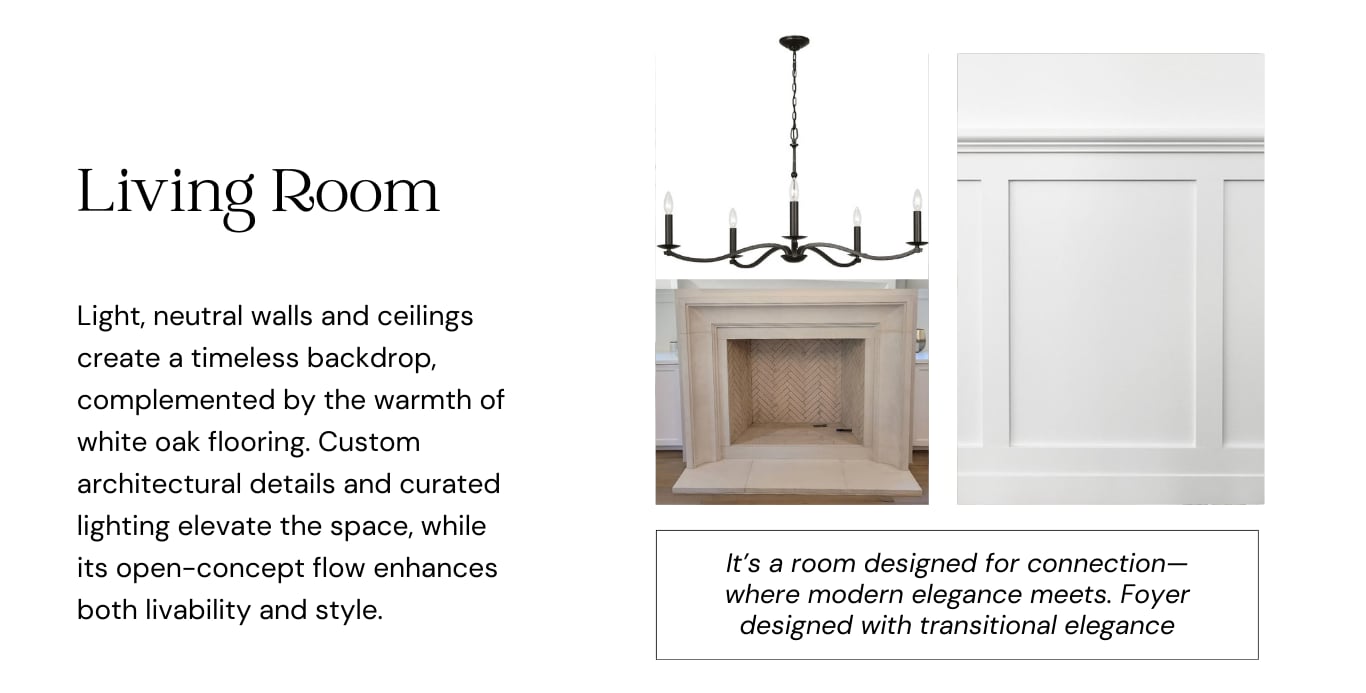
Living room design slide with a chandelier, herringbone fireplace, and white paneled wall detail.

Primary suite design graphic featuring black lighting fixtures and a spa-style bath with brass fixtures and tile selections.

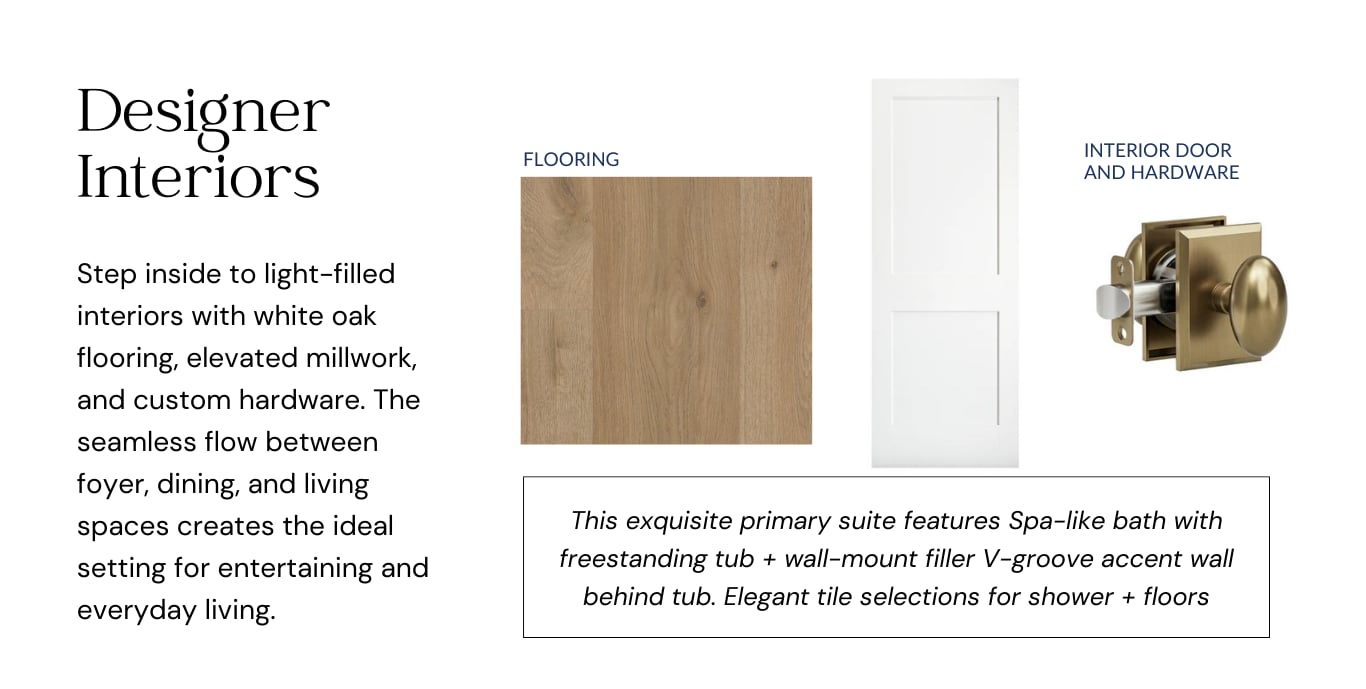
Designer interior selections featuring white oak flooring, a white paneled door, brass hardware, and primary bath finishes.

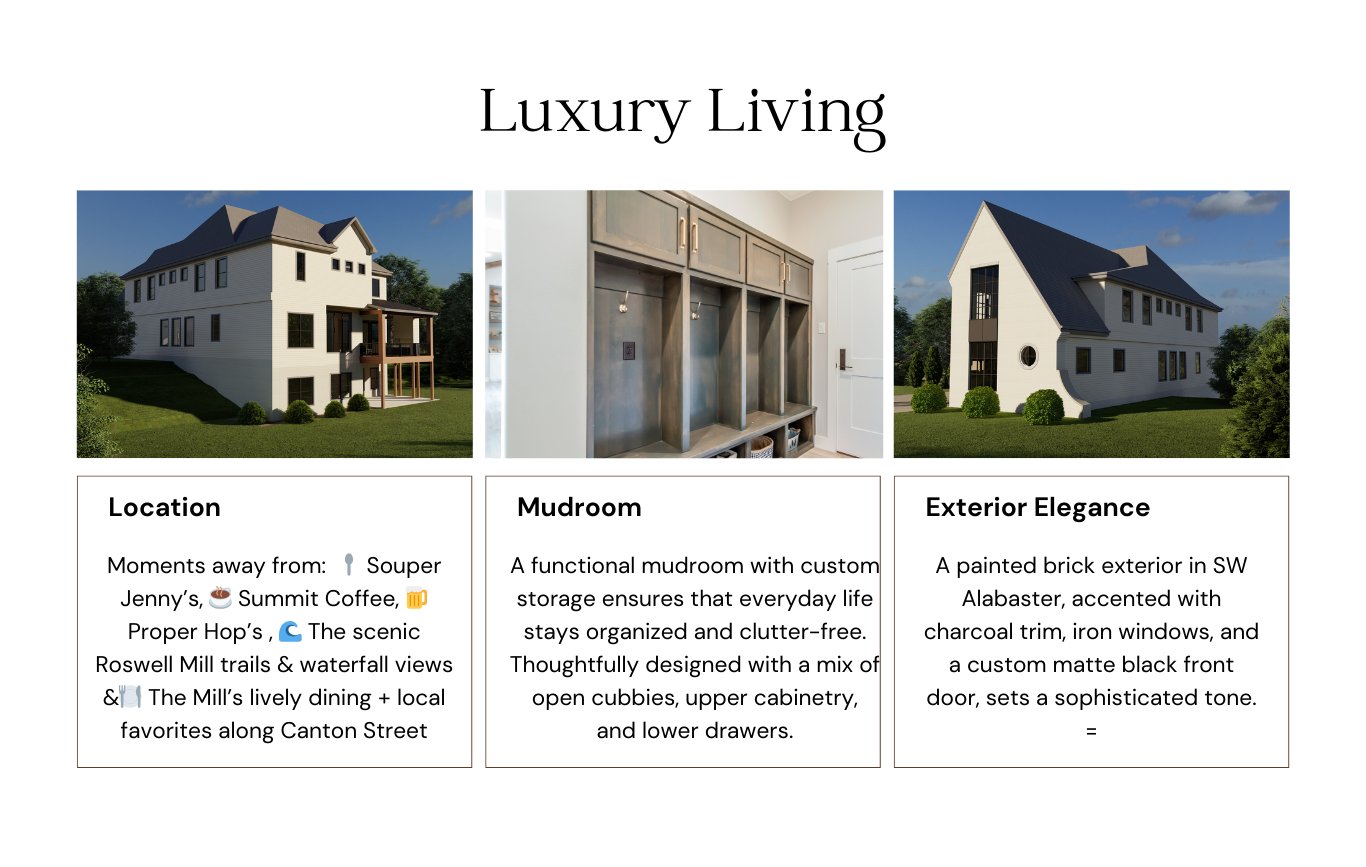
Luxury Living feature graphic highlighting a white home exterior, custom mudroom storage, and Roswell location.

Contemporary home with angular rooflines, tall dark-framed windows, and a broad front lawn.

100 King Street, Wieloch Goldstein, Tipton Homebuilders, and Compass


Development Gallery

Browse the amenities offered.

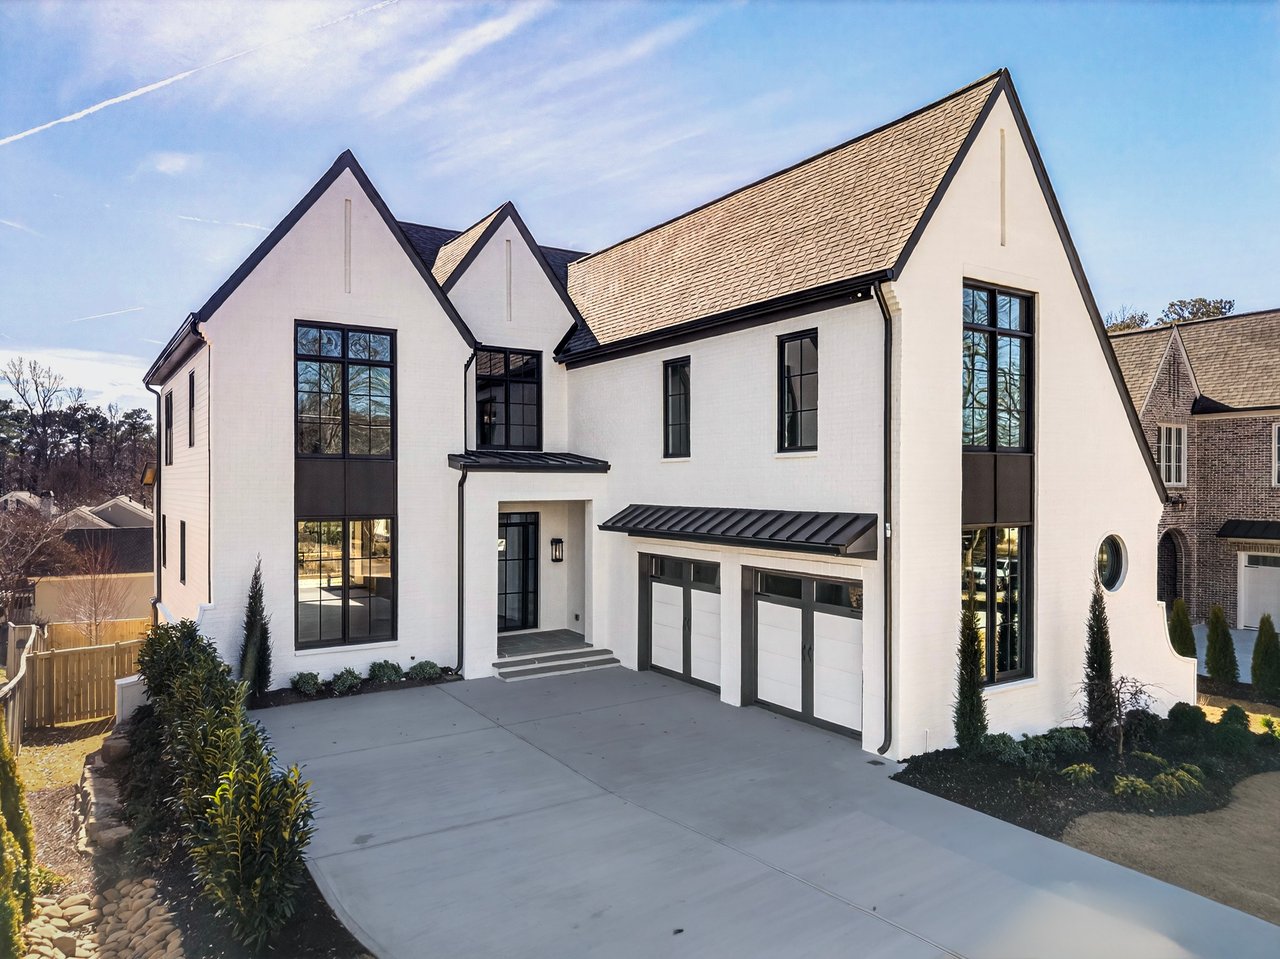
White modern home with steep gables, dark-framed windows, and a broad concrete driveway.
White home at 100 King Street with steep gabled roofs, black-framed windows, and a double garage.
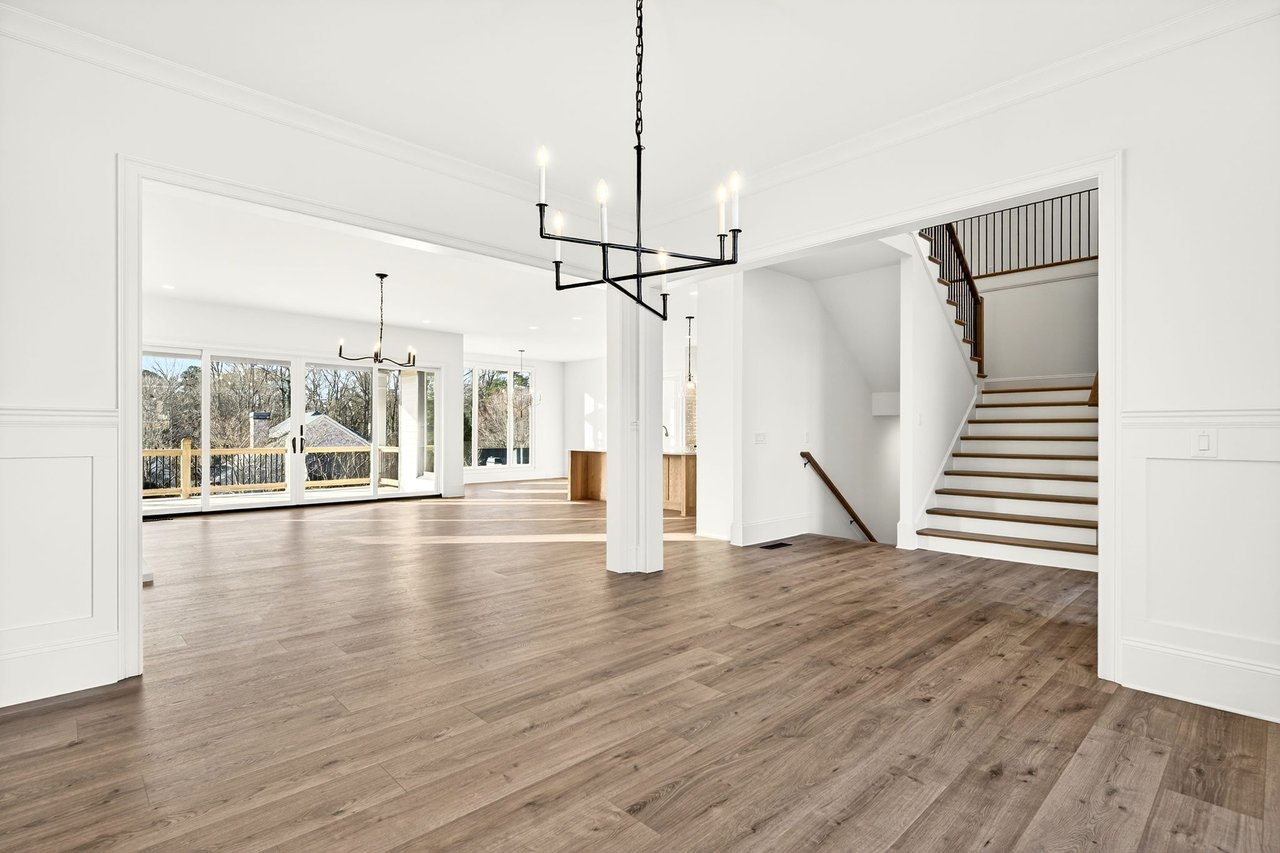
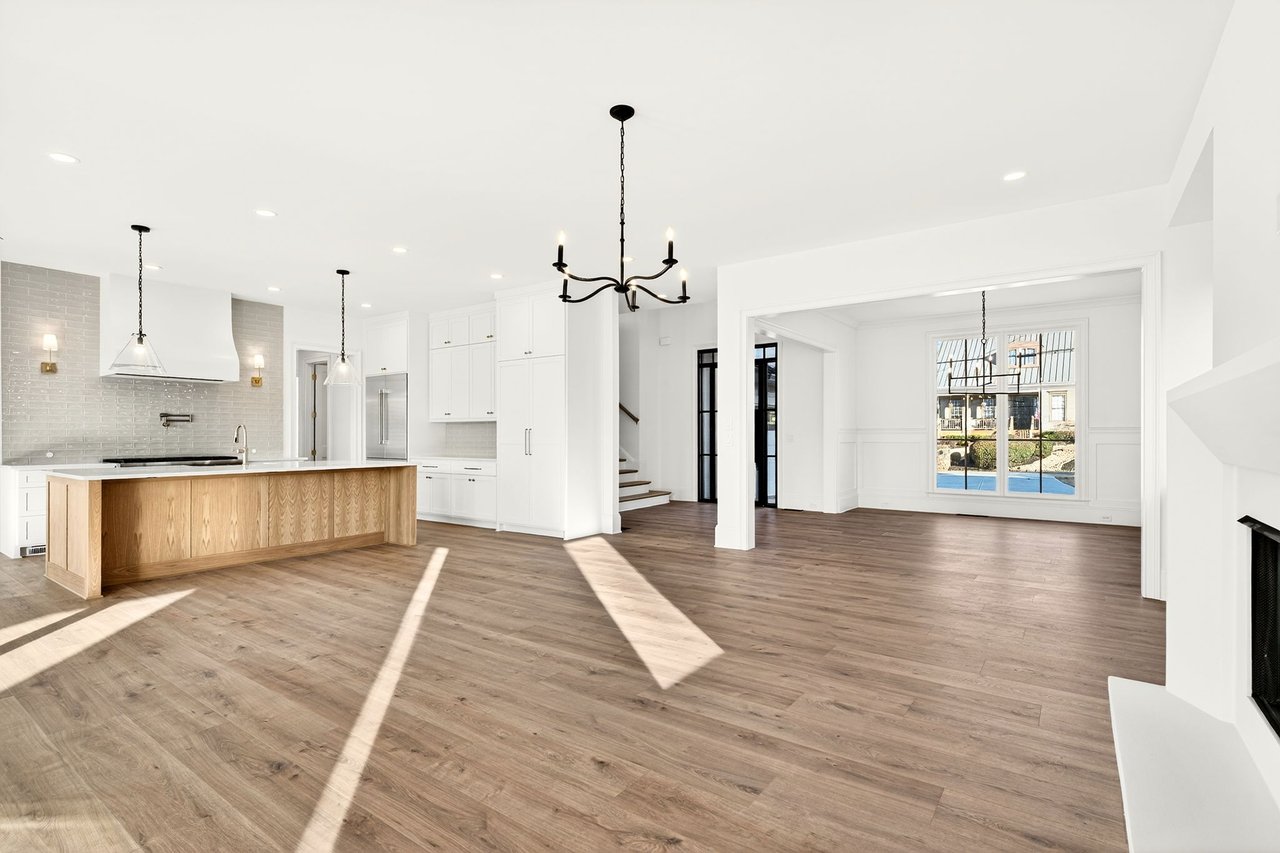
Open living area with wide-plank wood floors, large windows, black chandeliers, and a staircase.
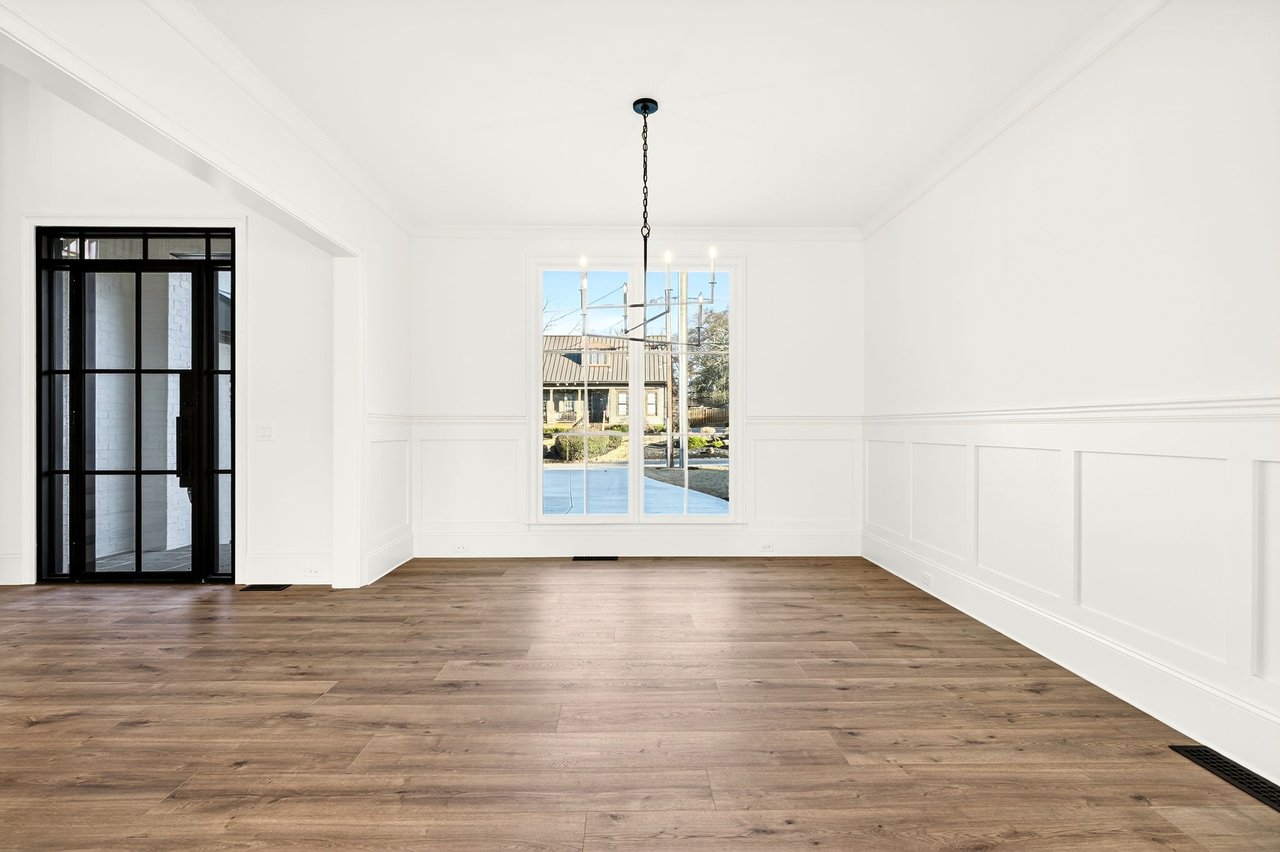
Vacant room with white wall paneling, wide-plank wood floors, and a chandelier.
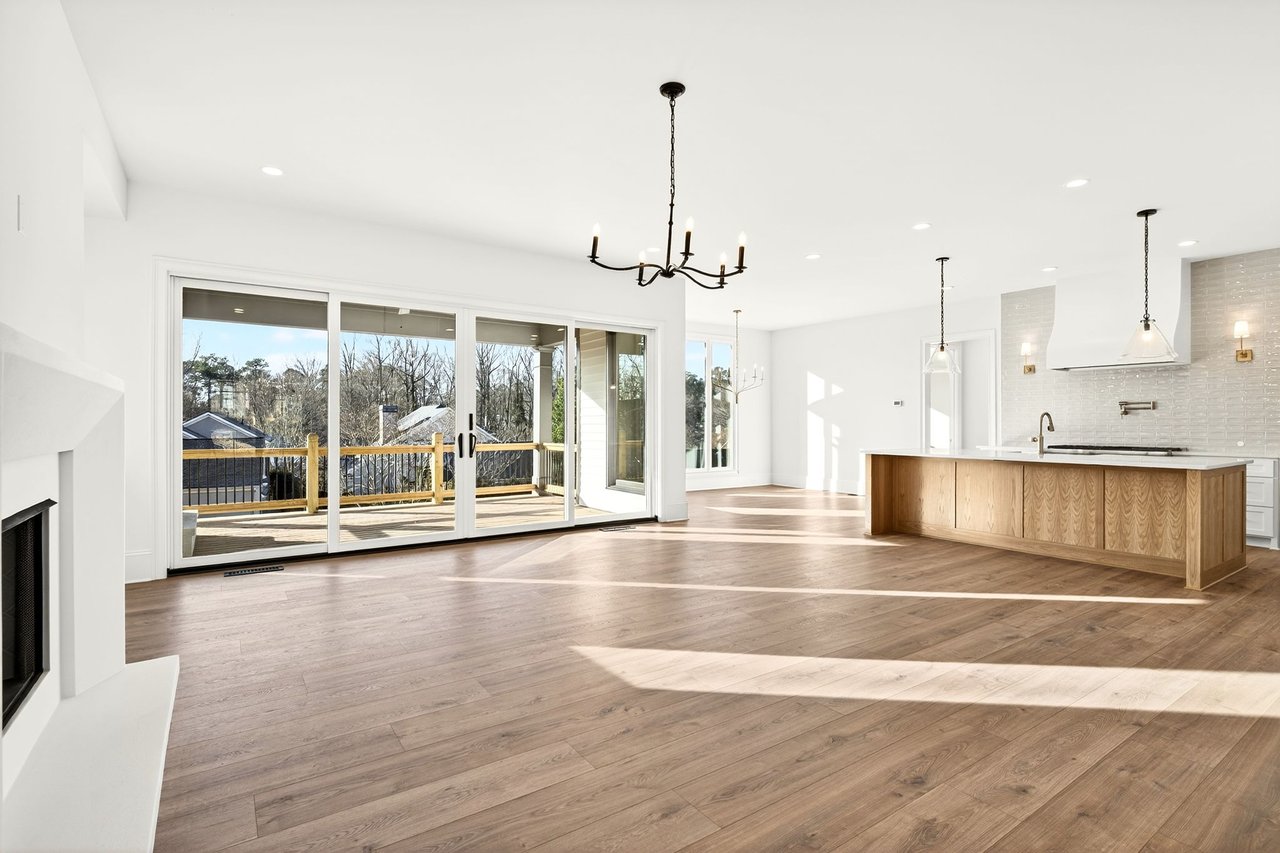
Open-plan kitchen and living area with white oak floors, wood island, and sliding doors to a deck.
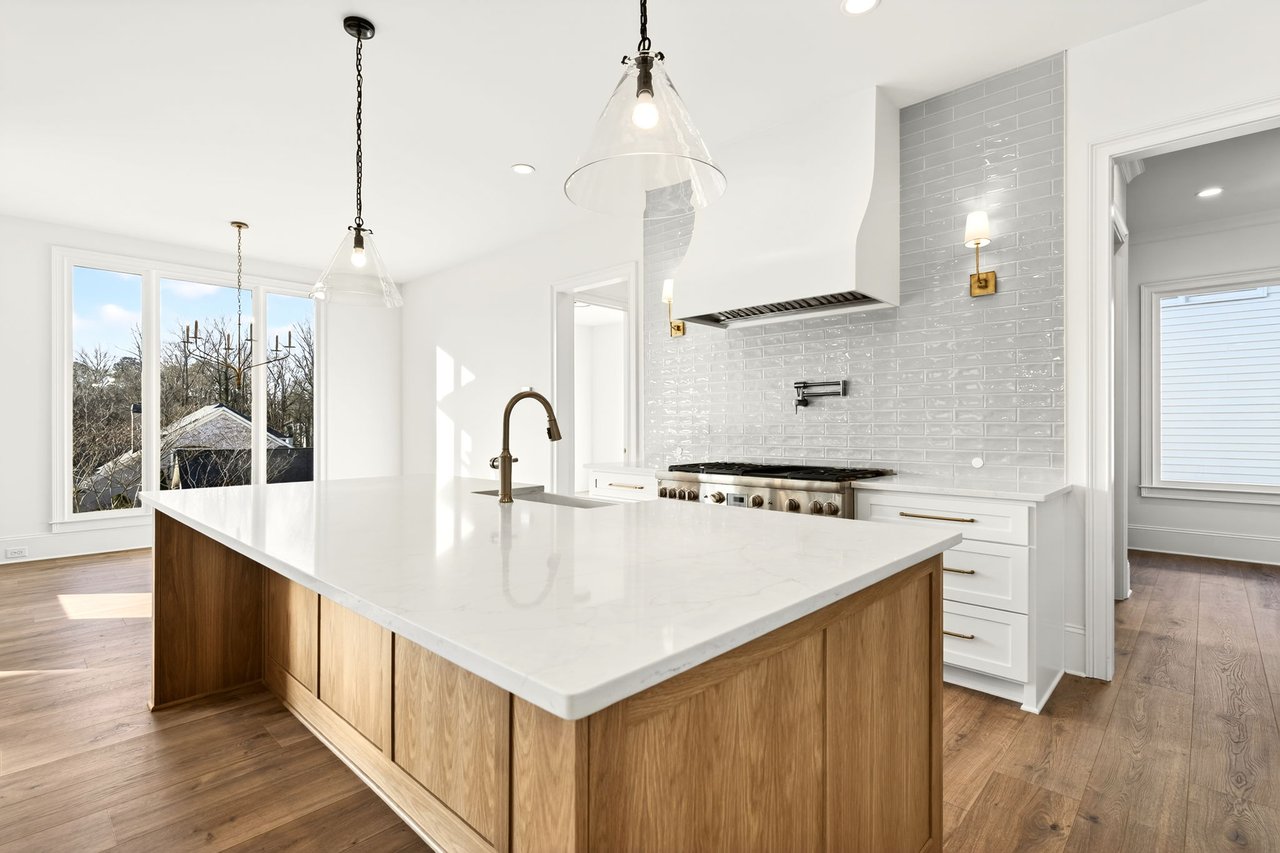
Open kitchen with a natural wood island, white cabinetry, and sunlit wood floors.
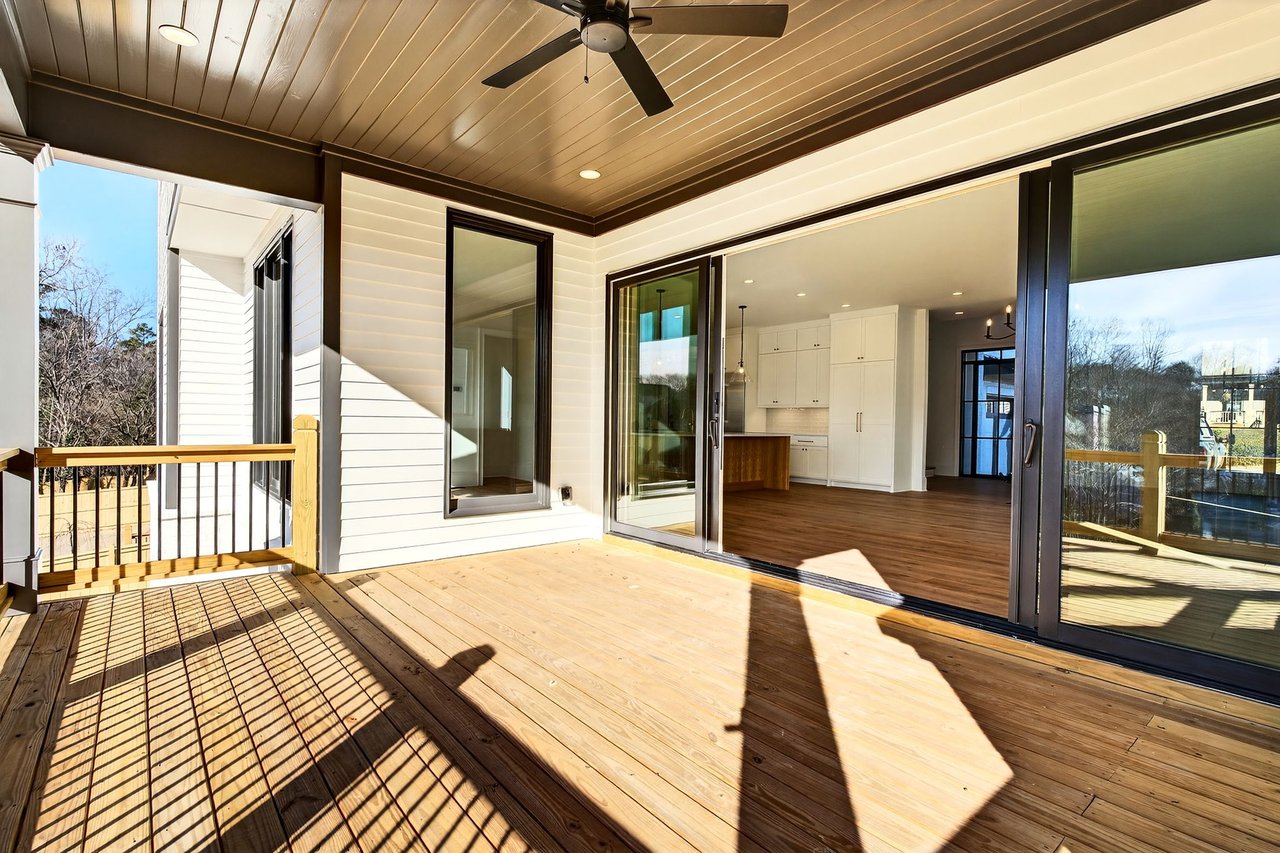
Wooden deck with a dark-paneled ceiling opens through sliding glass doors to a bright kitchen.
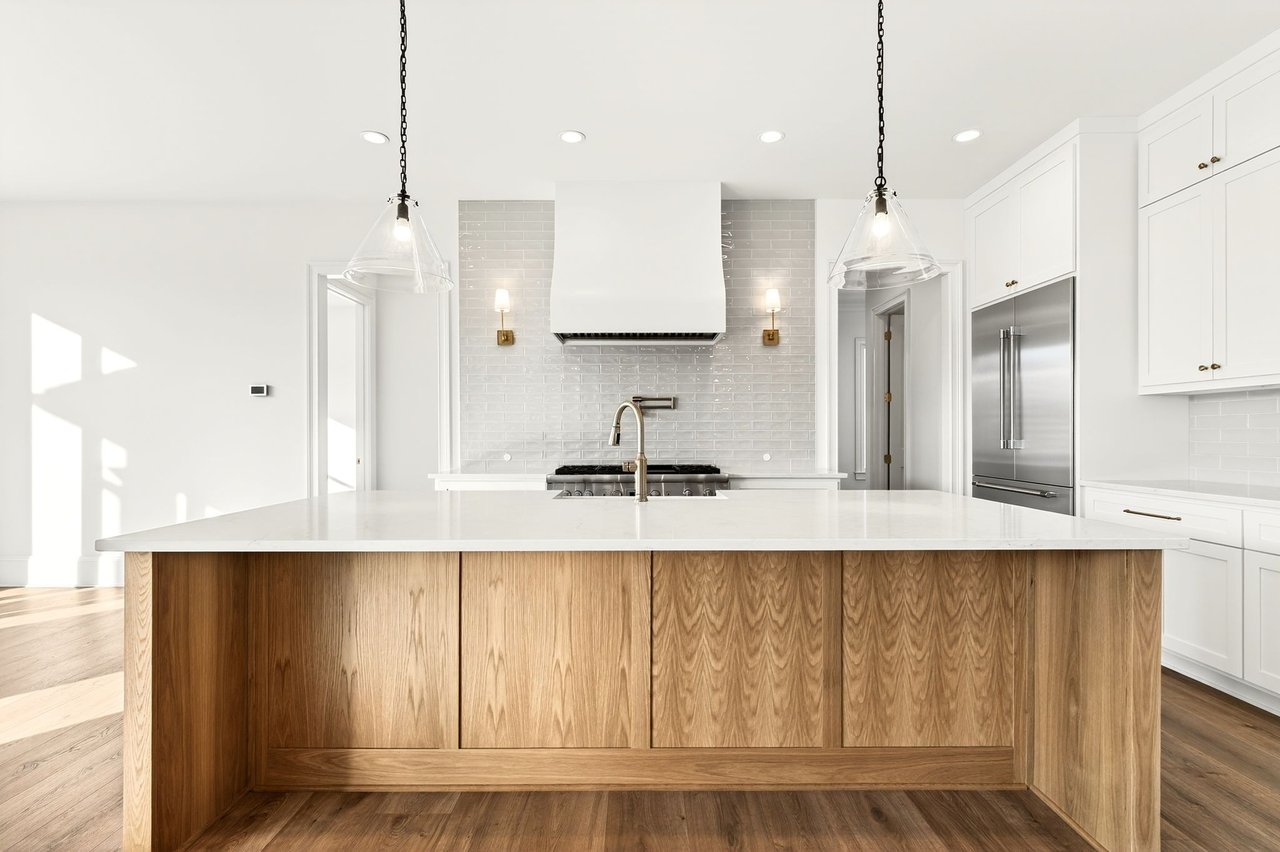
Bright modern kitchen with a large wood-paneled island, white cabinetry, and gray tile backsplash.
Modern kitchen with a large wood-paneled island, white cabinets, gray tile backsplash, and brass faucet.
Kitchen with a large oak island, white quartz countertop, tiled backsplash, and tall windows.
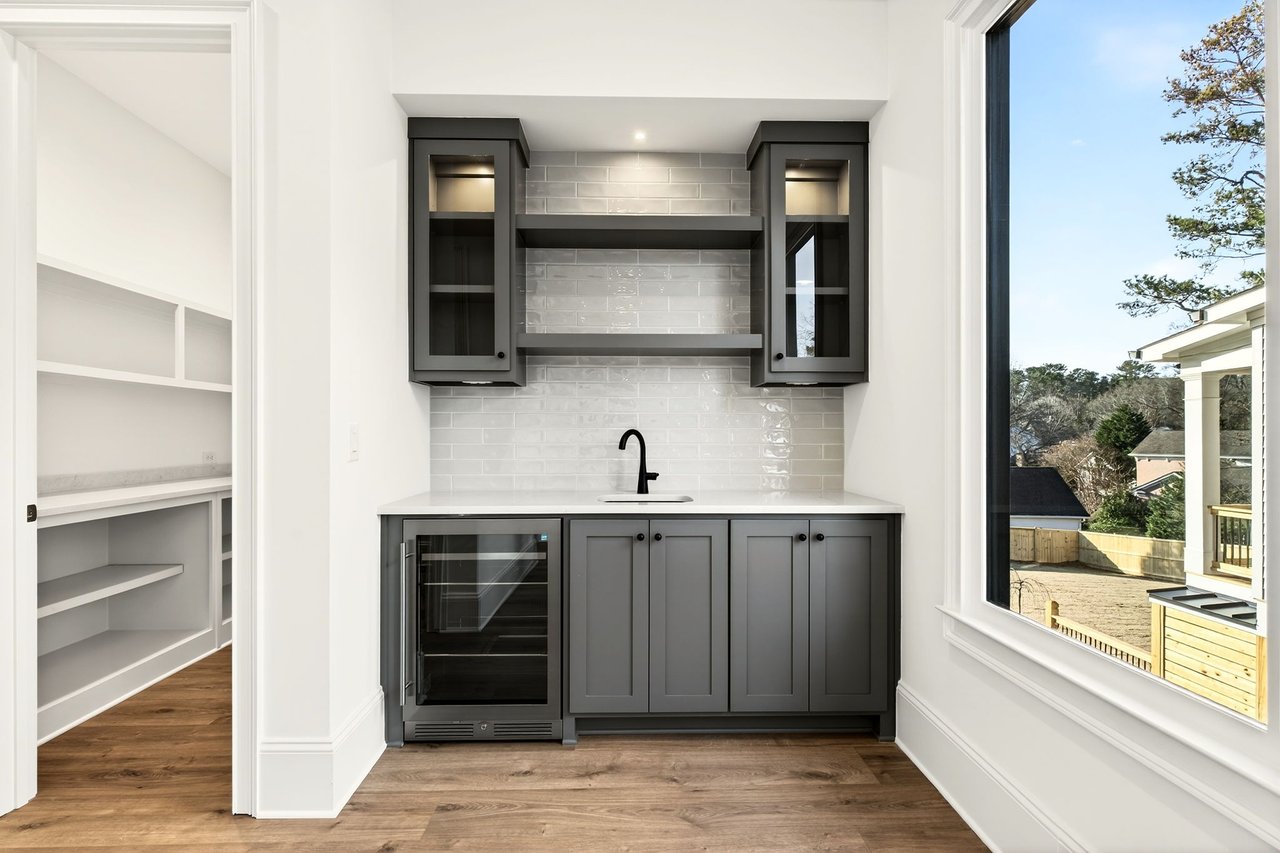
Built-in beverage station with gray cabinets, white tile backsplash, and a glass-front wine refrigerator.
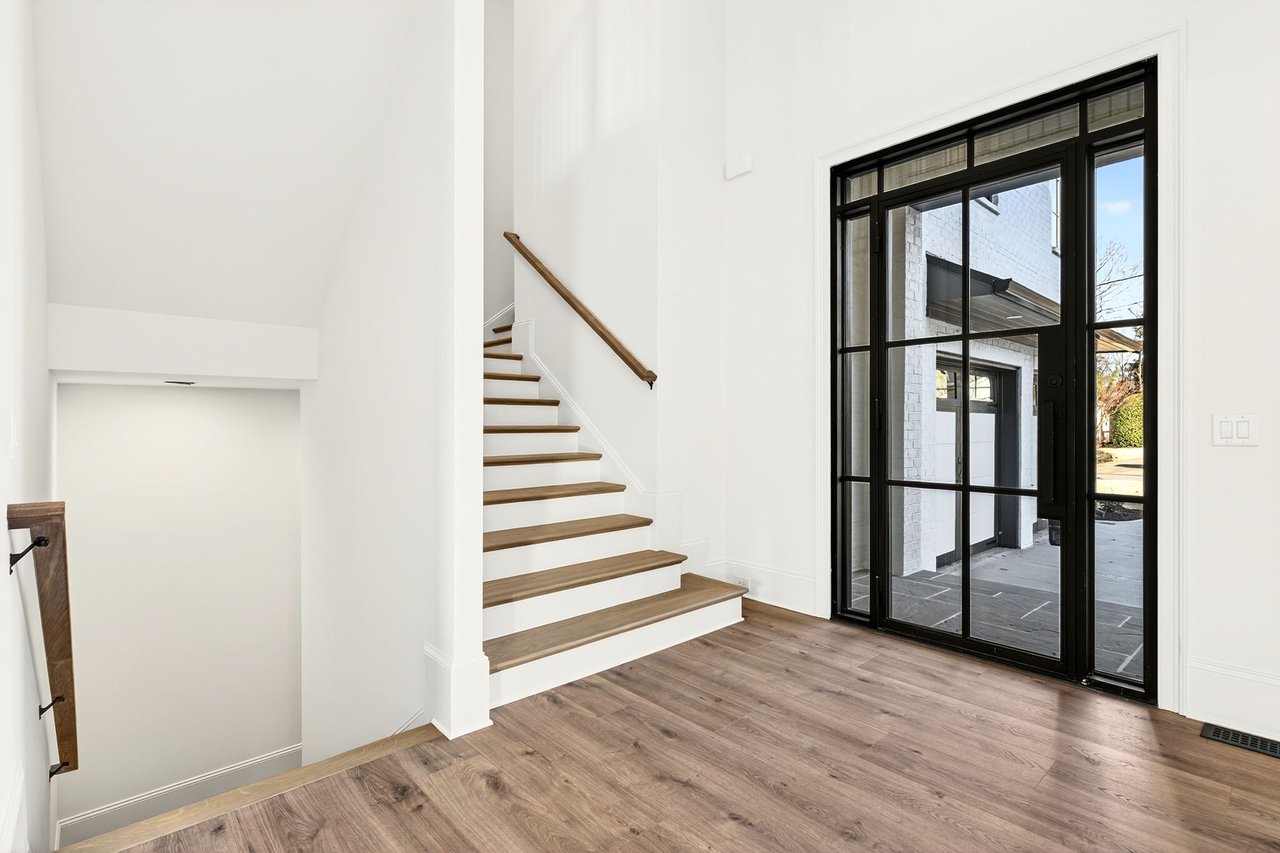
Entry foyer with a white staircase, wood treads, and a black-framed glass door.
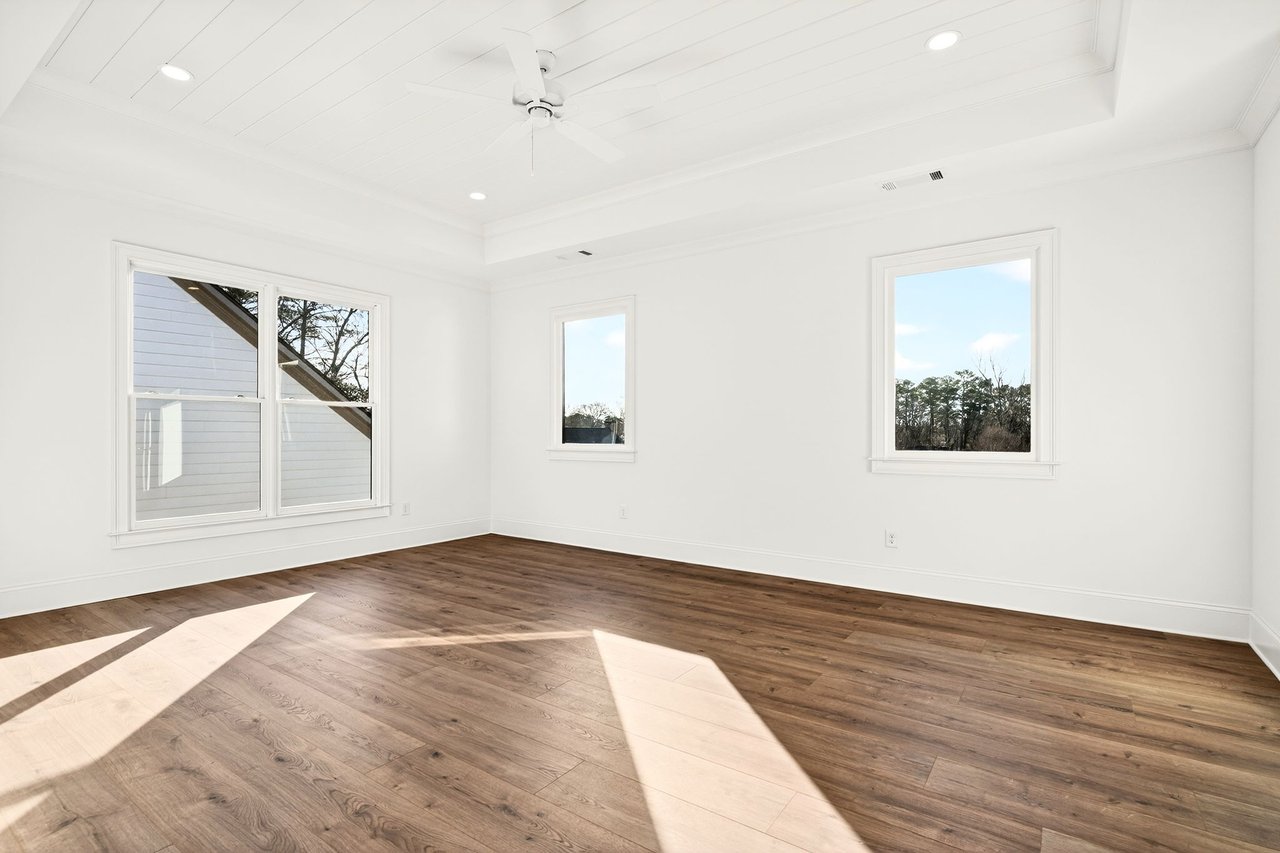
Empty room with wide-plank wood floors, a white paneled ceiling, and large windows.
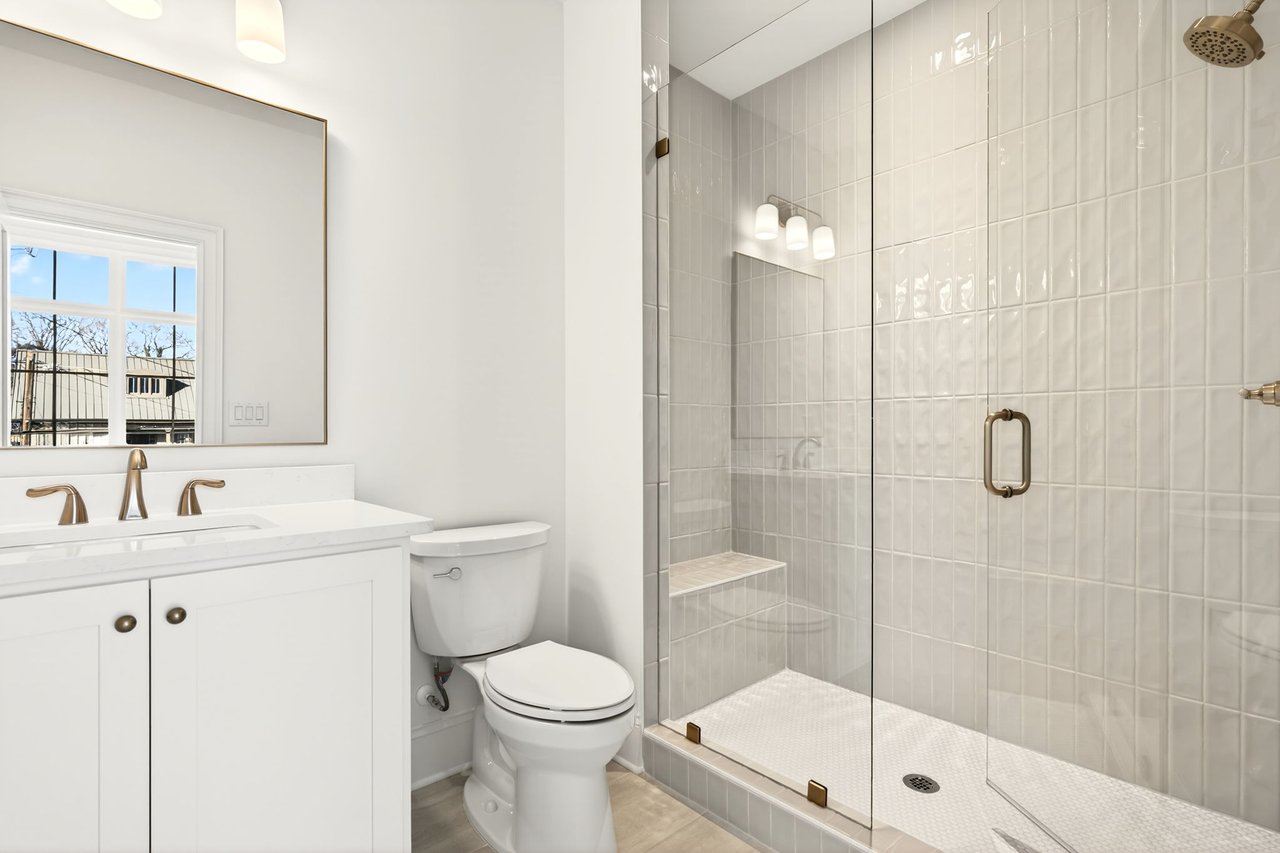
Bathroom with a white vanity and toilet beside a glass-enclosed tiled shower with a built-in bench.
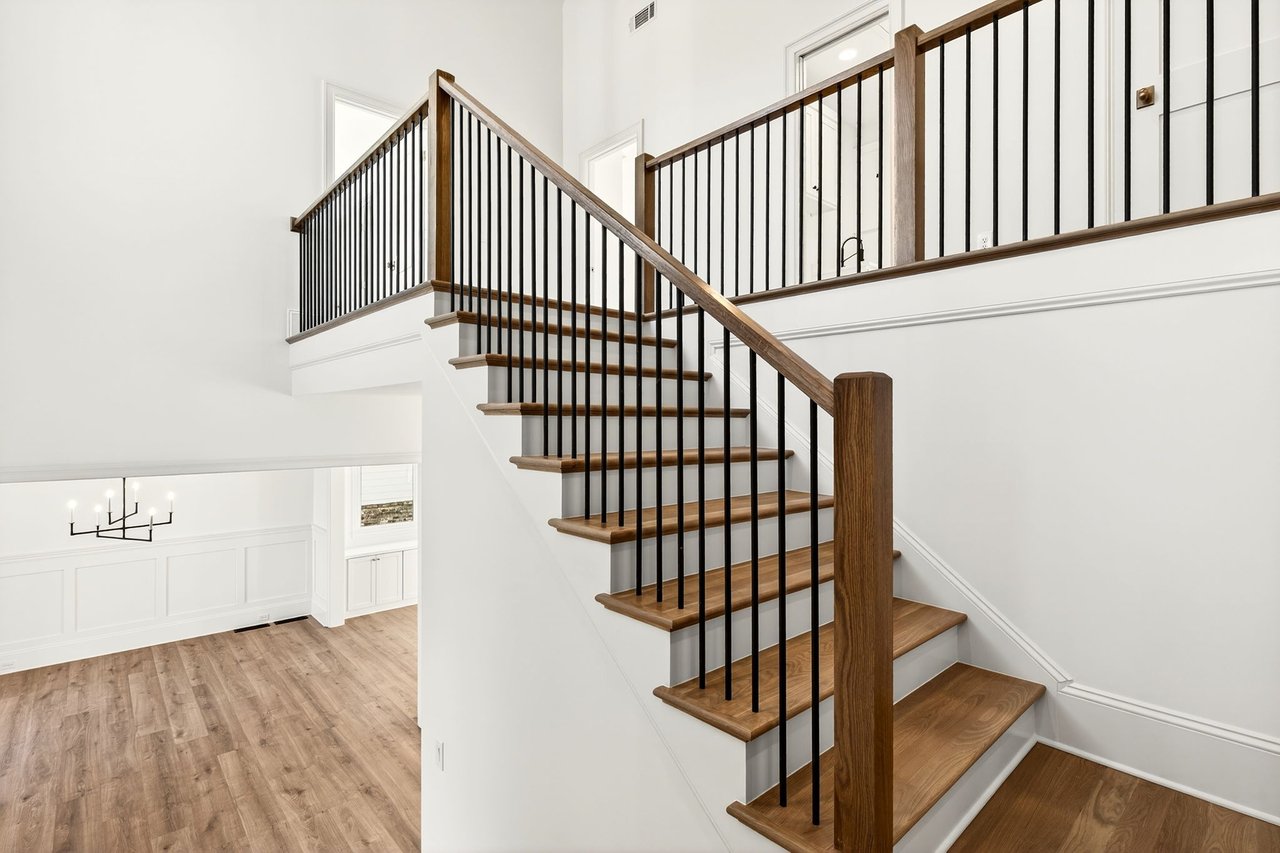
Wooden staircase with black metal balusters in a bright, white-paneled foyer.
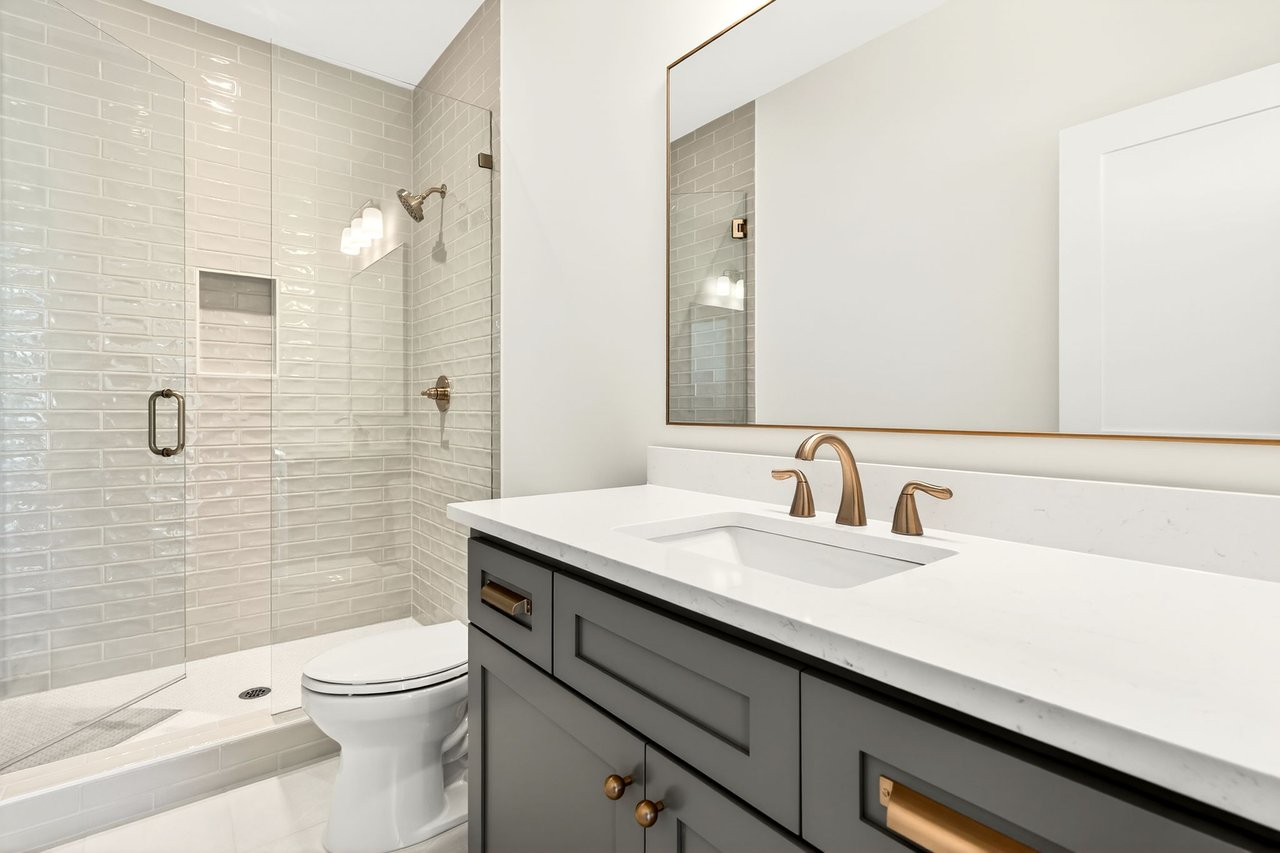
Bathroom with a glass-enclosed subway-tile shower and gray vanity with brass fixtures.
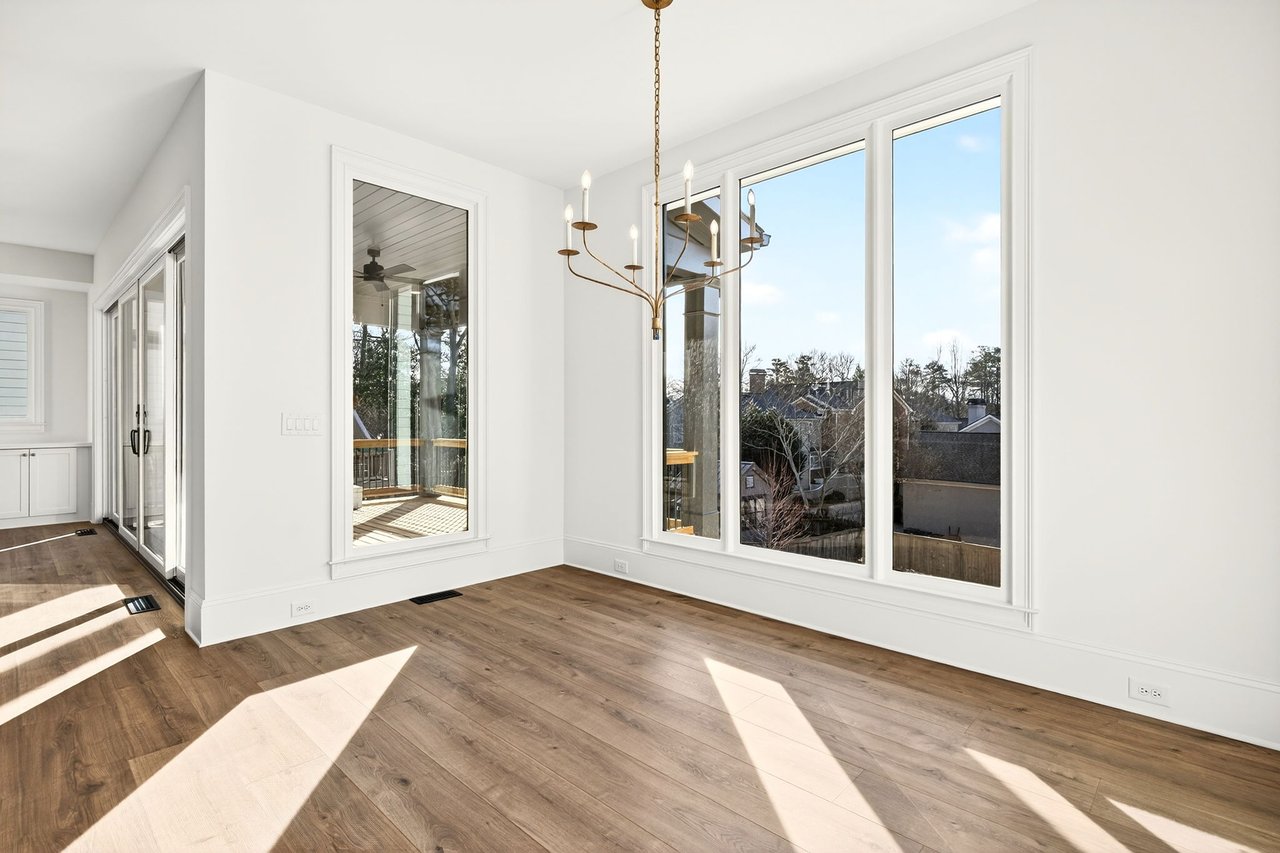
Vacant room with wide-plank wood floors, tall windows, and a brass chandelier.
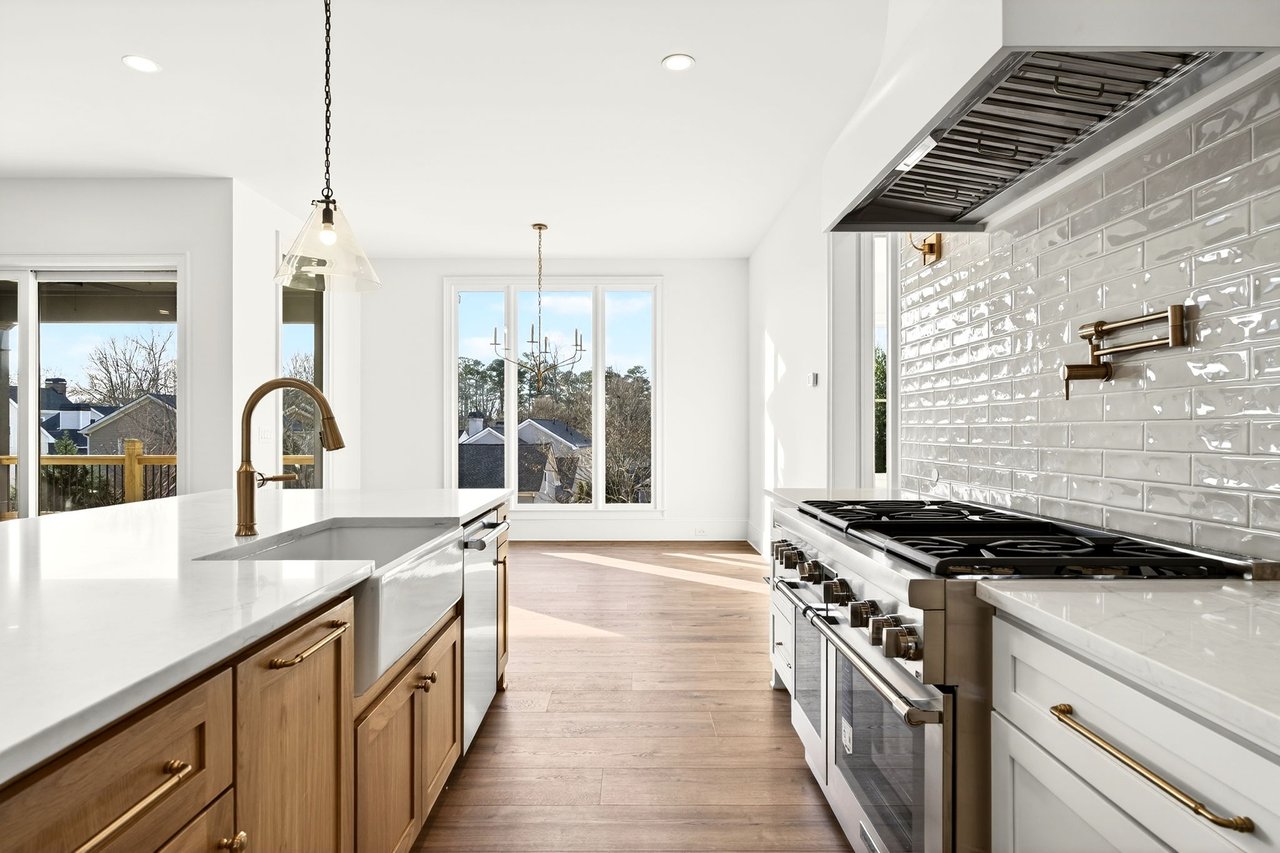
Modern kitchen with warm wood cabinetry, brass fixtures, and a large stainless-steel range.
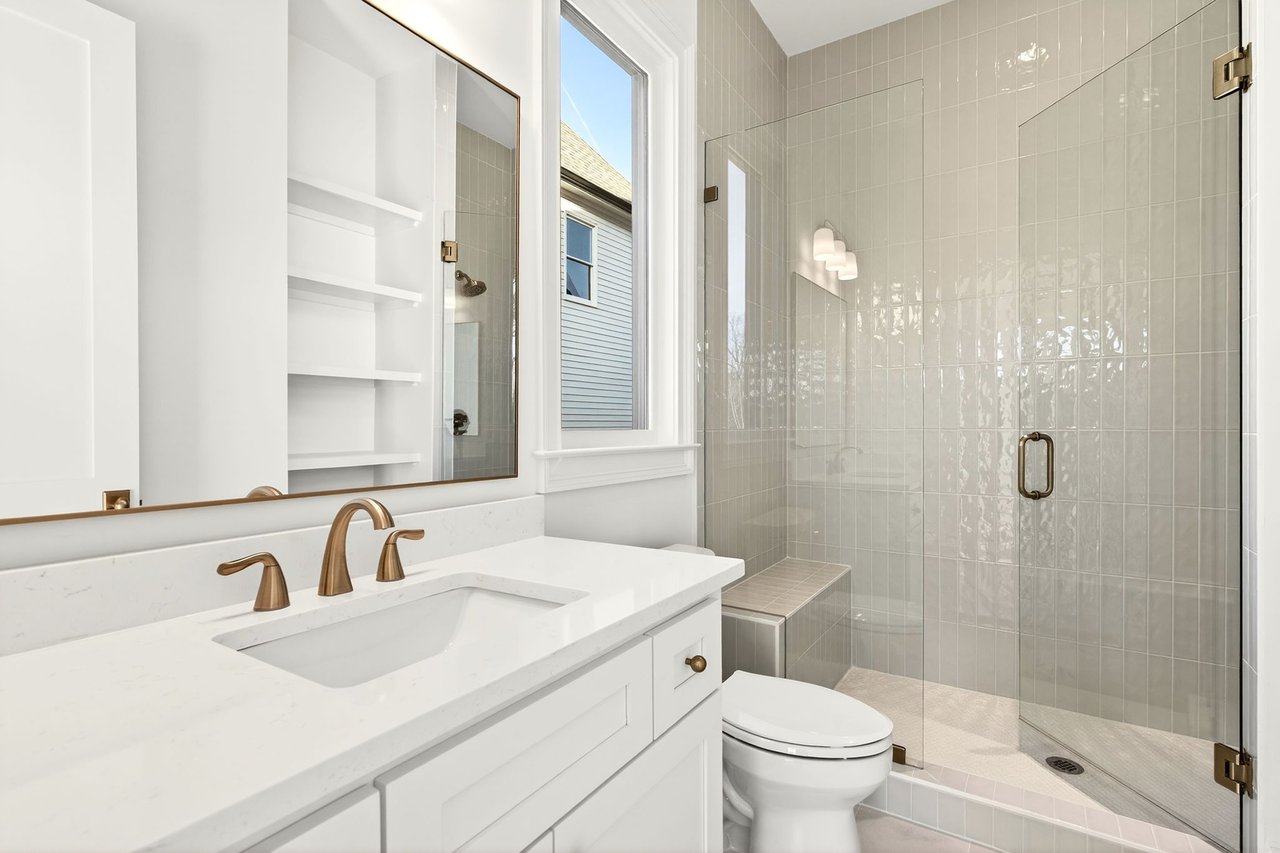
Bathroom with a white vanity, brass fixtures, and glass-enclosed tiled shower.
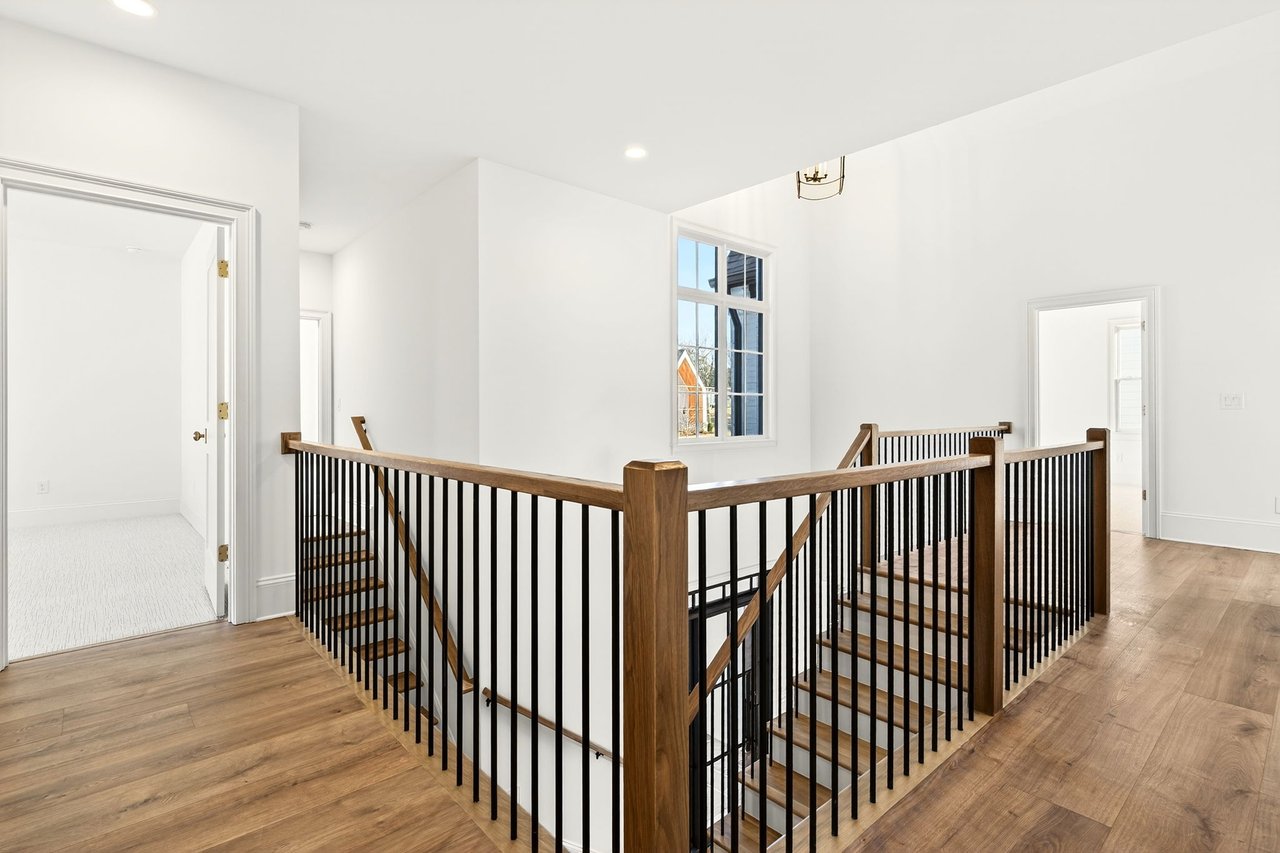
Upper-floor landing with warm wood floors, black iron stair railings, and a tall window.
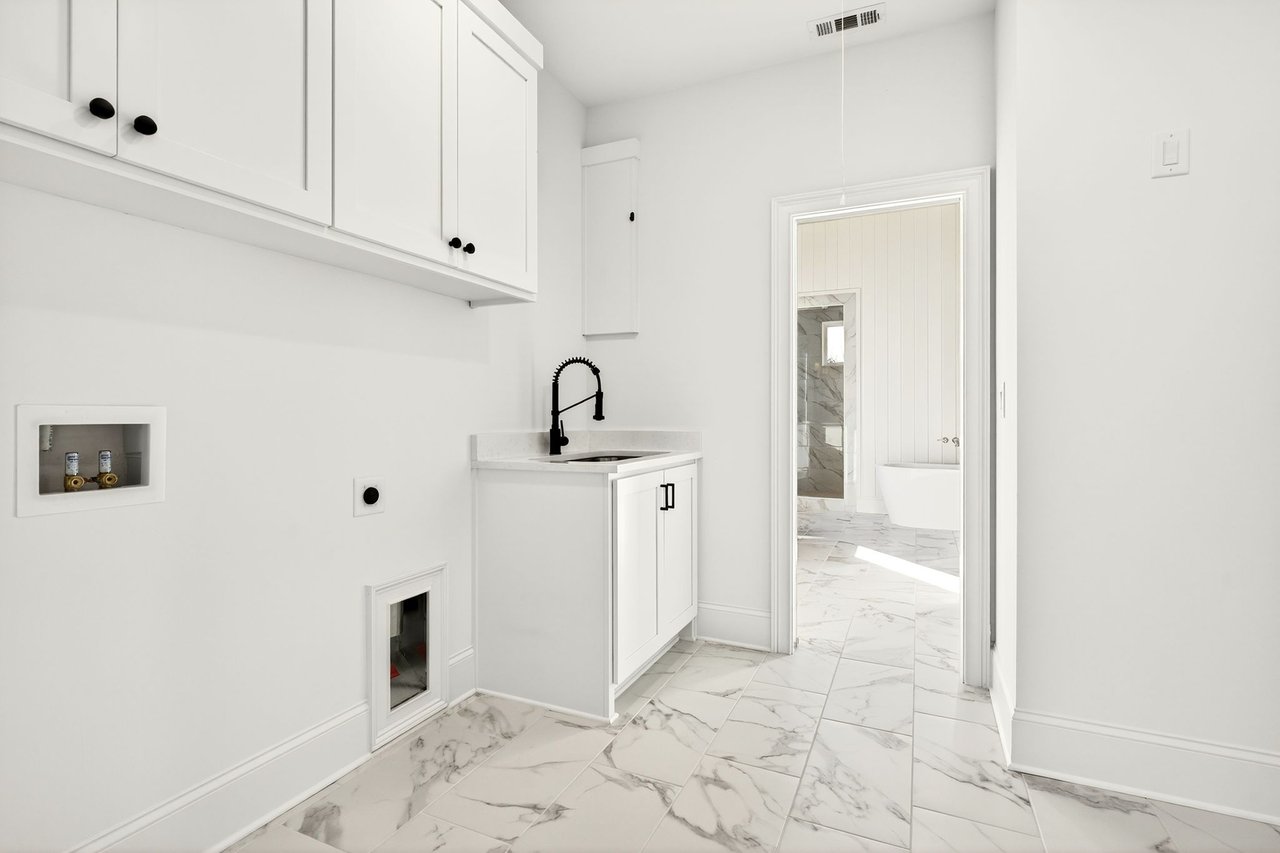
Laundry room with white cabinets, a black-faucet utility sink, washer hookups, and marble-look tile flooring.
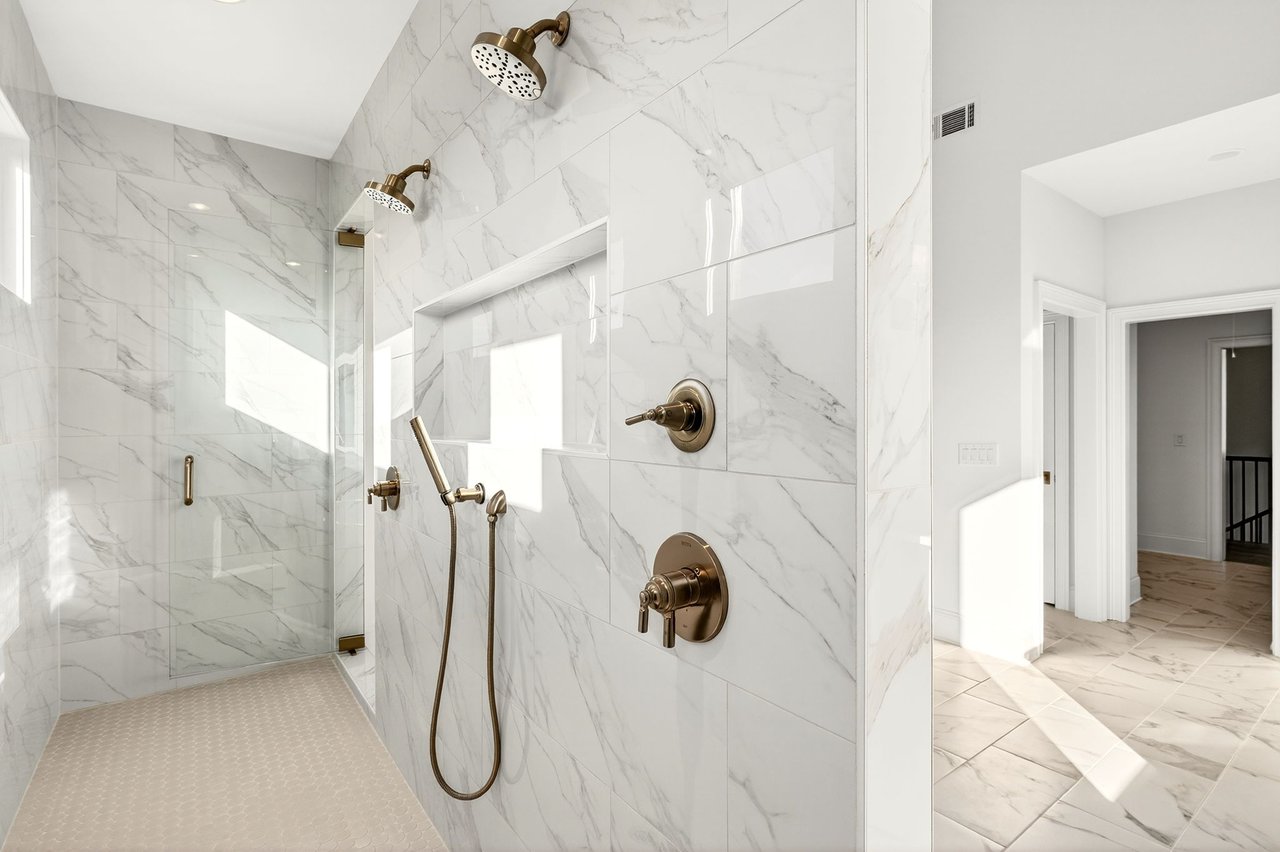
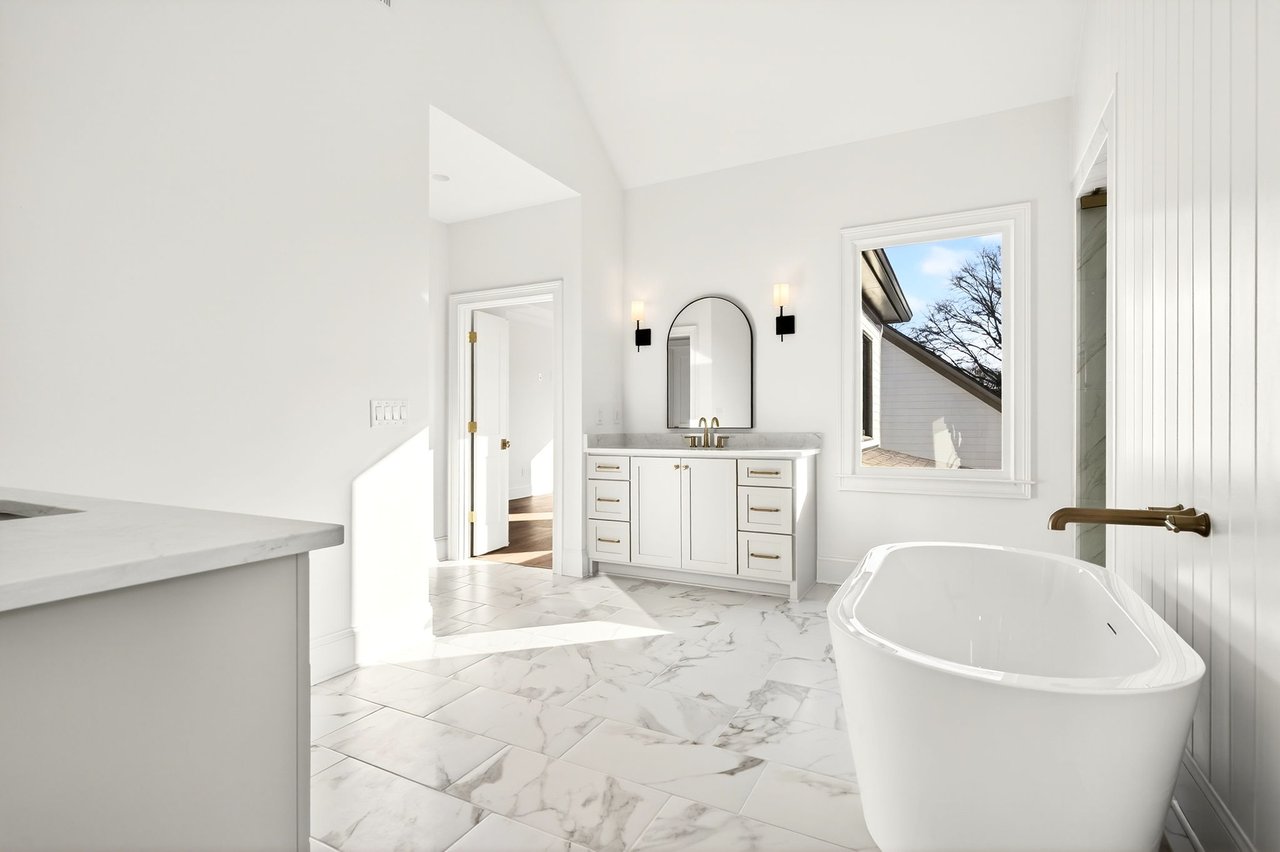
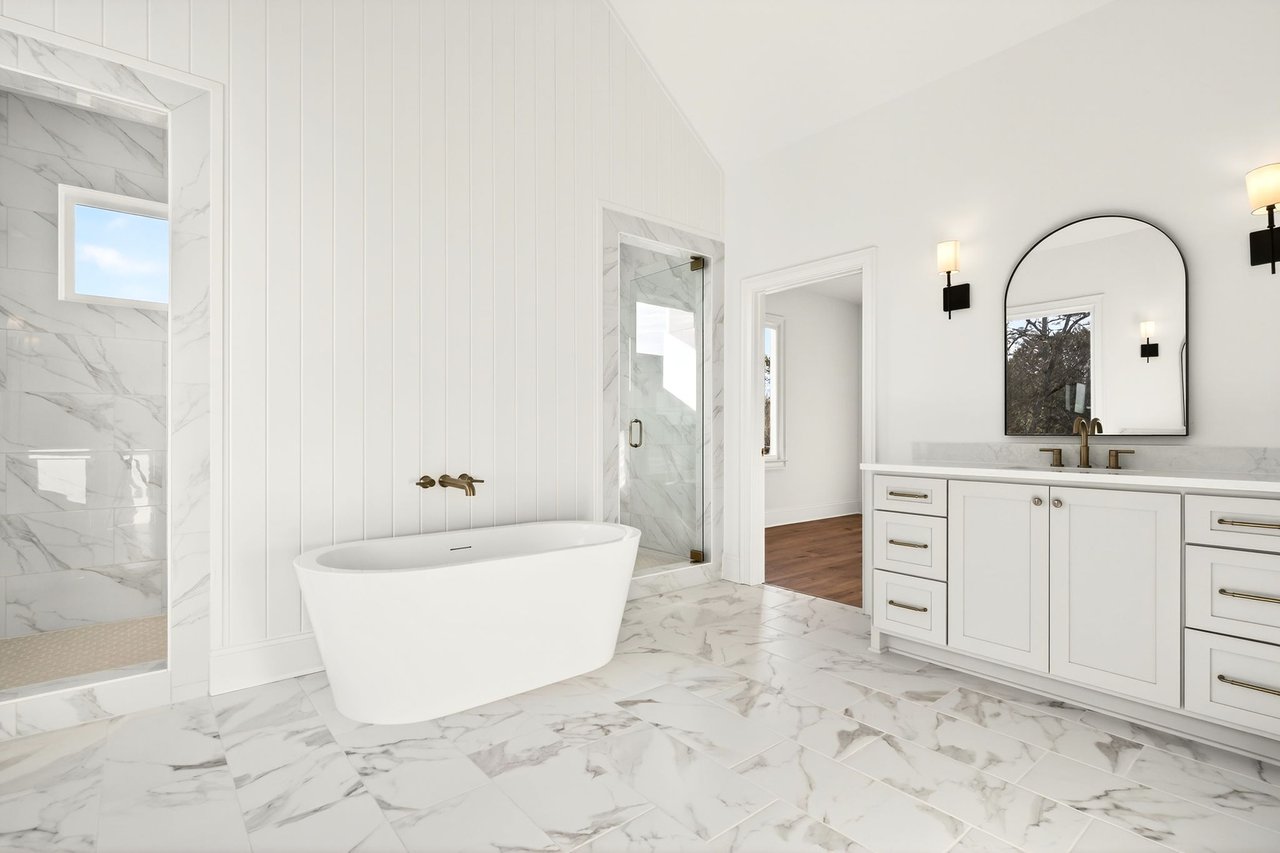
Bathroom with a glass walk-in shower, veined marble-look tile, and brass fixtures.
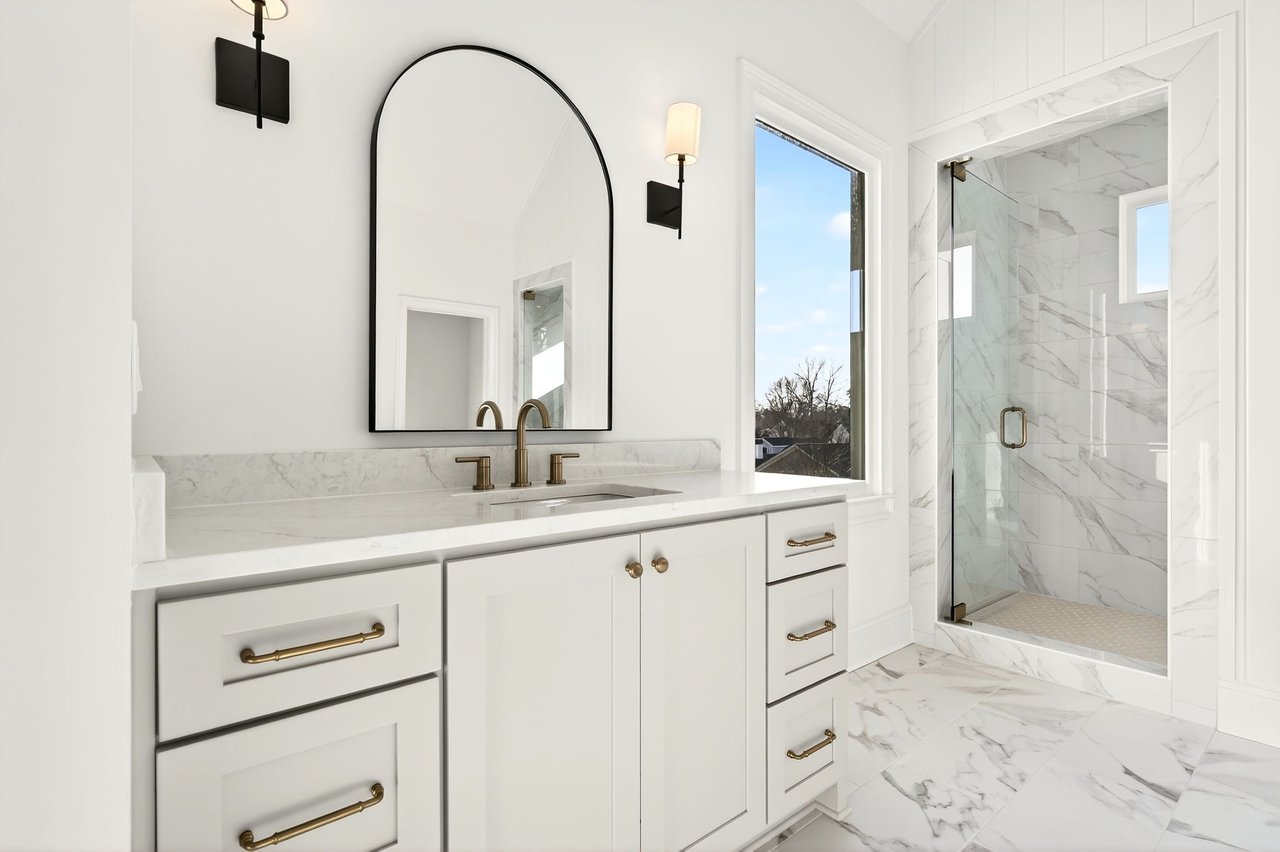
Bright marble bathroom with a white vanity, arched mirror, brass fixtures, and glass-enclosed shower.
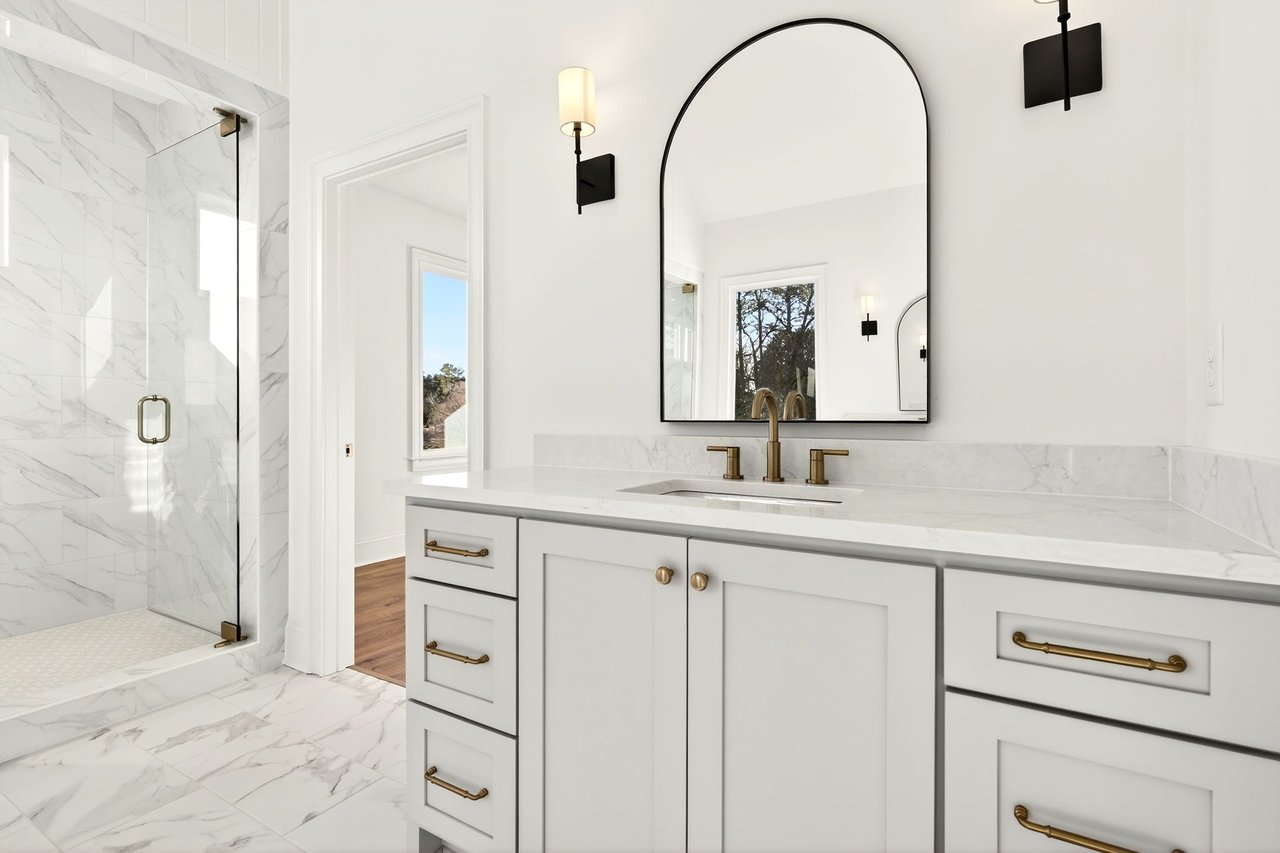
Bathroom with a white vanity, brass fixtures, arched mirror, and marble-tiled glass shower.
Bright bathroom with a freestanding soaking tub, marble-pattern floor, and white vanity with brass fixtures.
Bathroom with a freestanding soaking tub, marble tile, glass shower, and white double vanity with an arched mirror.

Work With Us