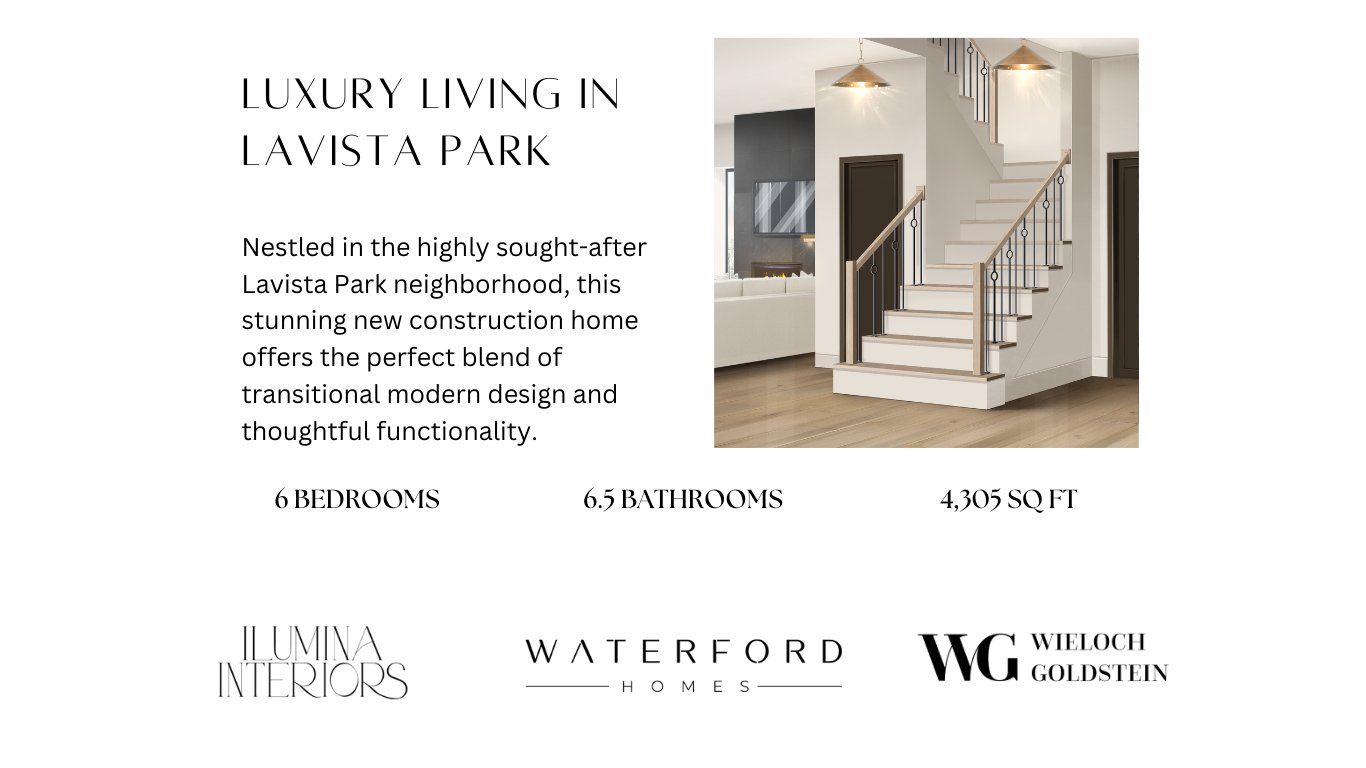
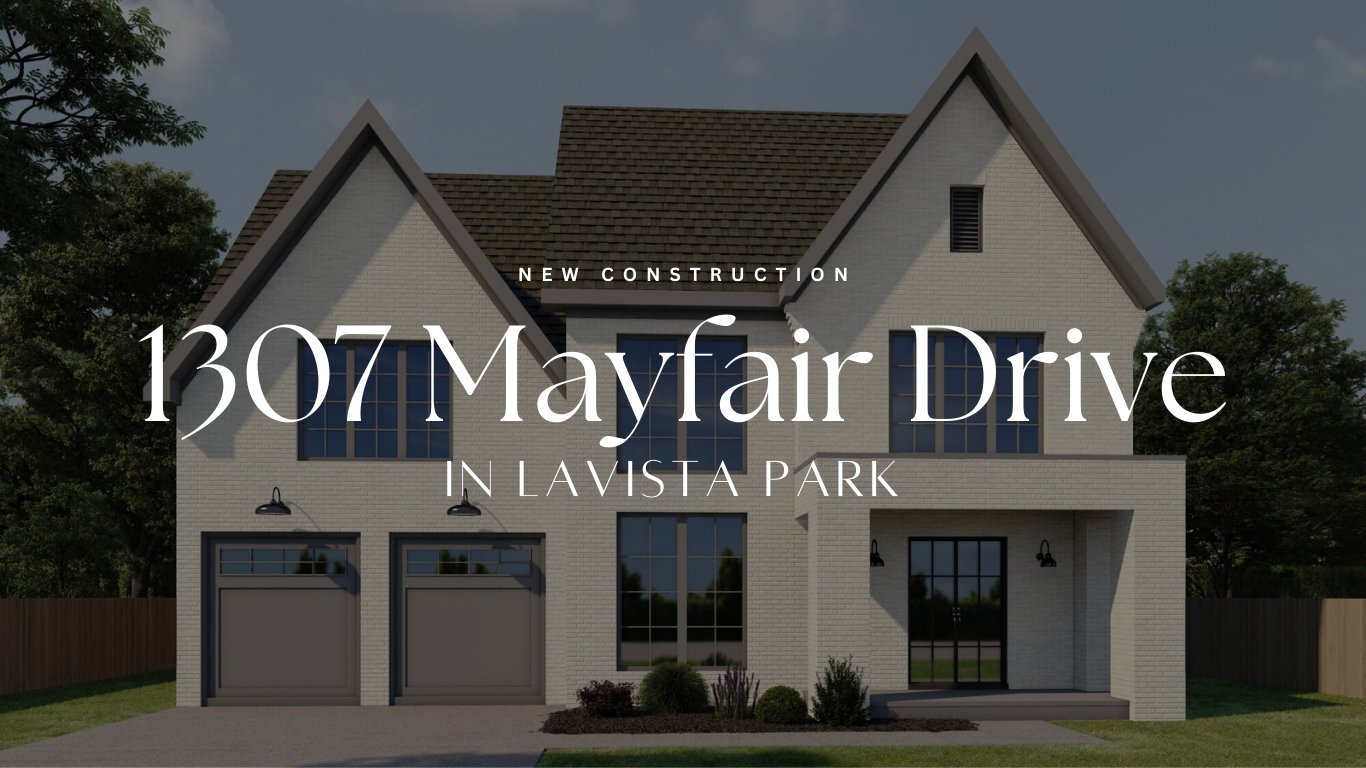
 Nestled in the highly sought-after Lavista Park neighborhood, this stunning new construction home offers the perfect blend of transitional modern design and thoughtful functionality. Featuring 6 bedrooms, 6 full bathrooms, and 1 powder room across 4,305 heated square feet, the home is designed for both everyday living and effortless entertaining.
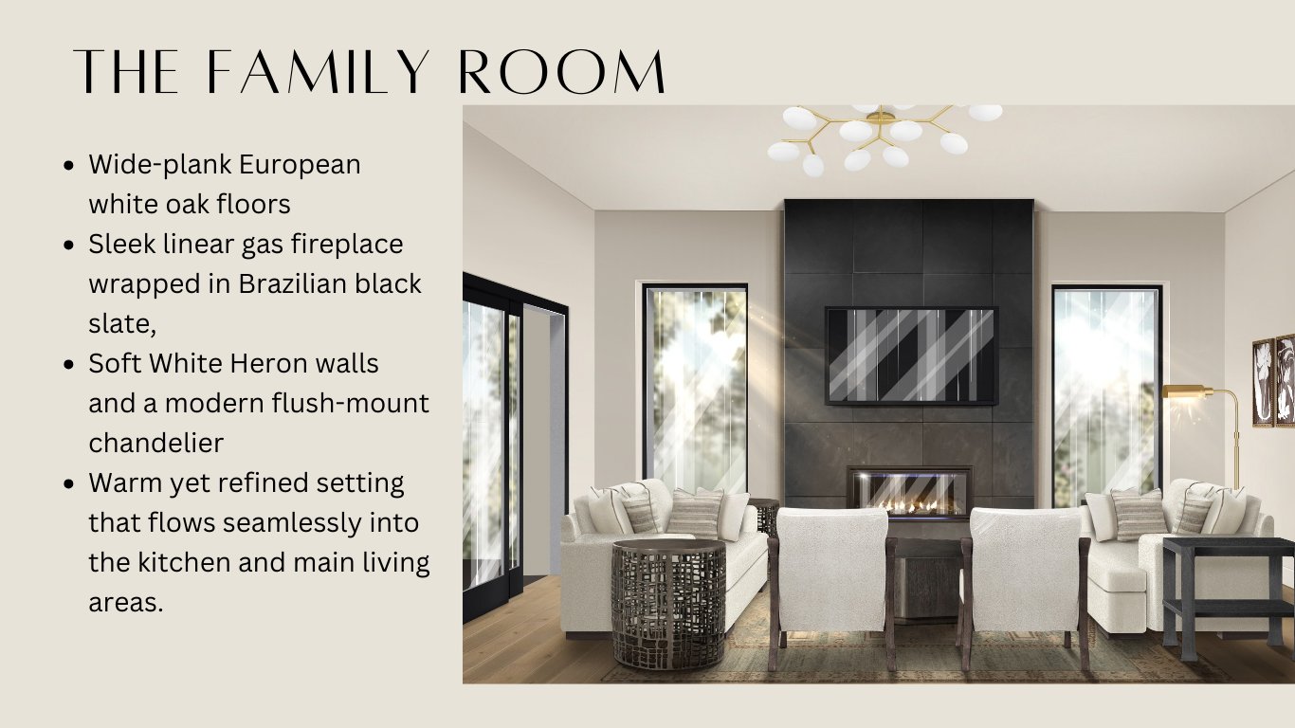
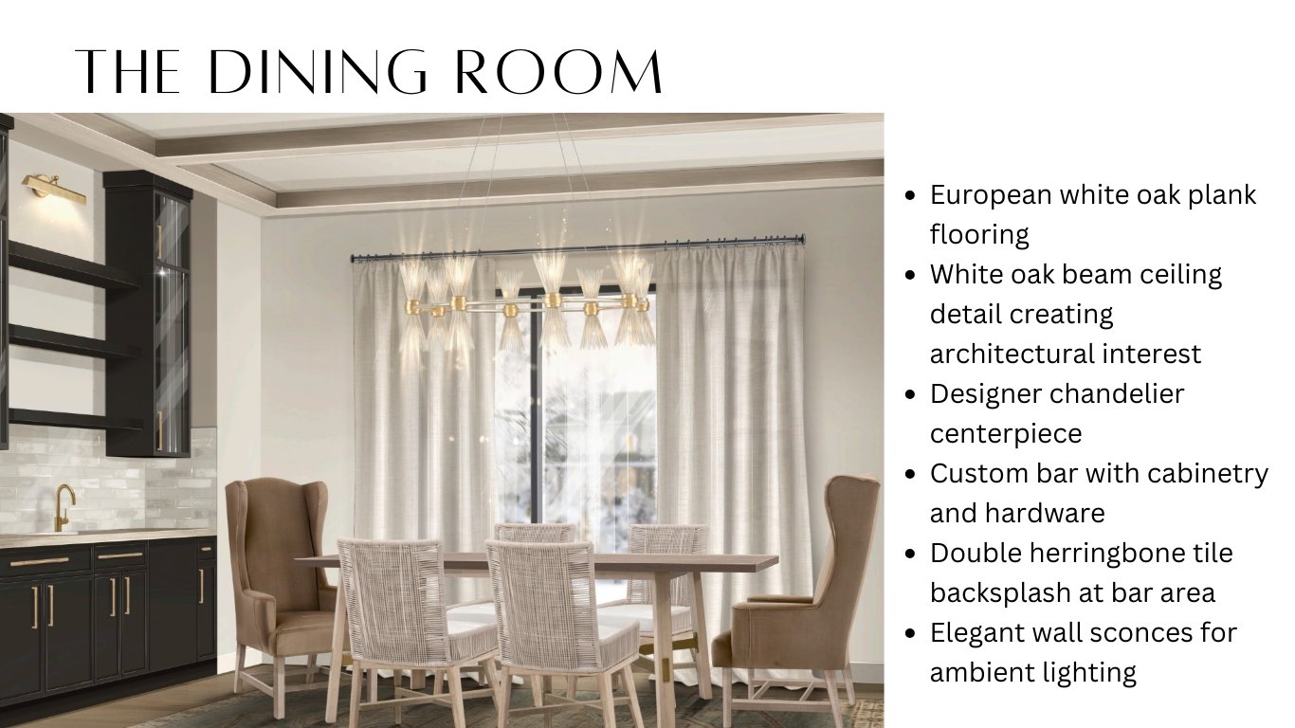
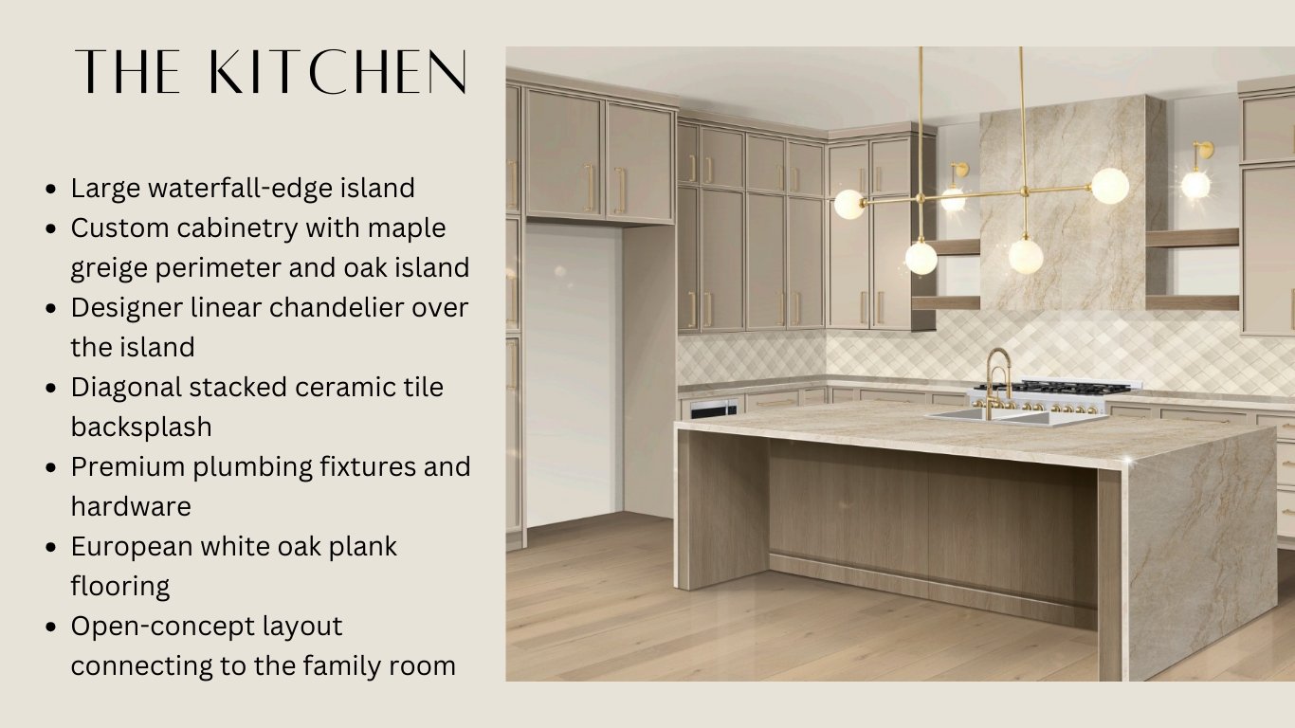
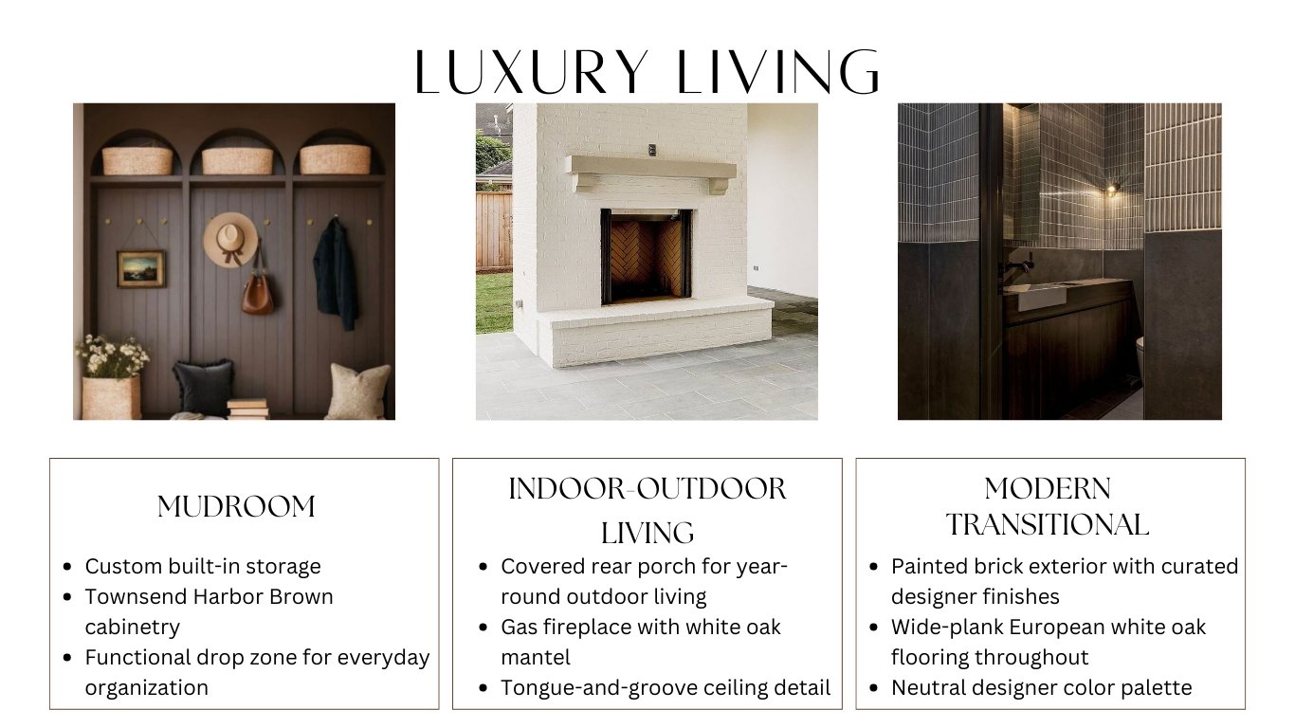
The main level showcases engineered European white oak flooring, a light-filled open layout, and seamless indoor-outdoor flow with walkout access to a spacious backyard with room for a future pool. The designer kitchen anchors the home with a waterfall island, custom cabinetry, and elegant finishes, opening to the family room with a sleek linear fireplace.
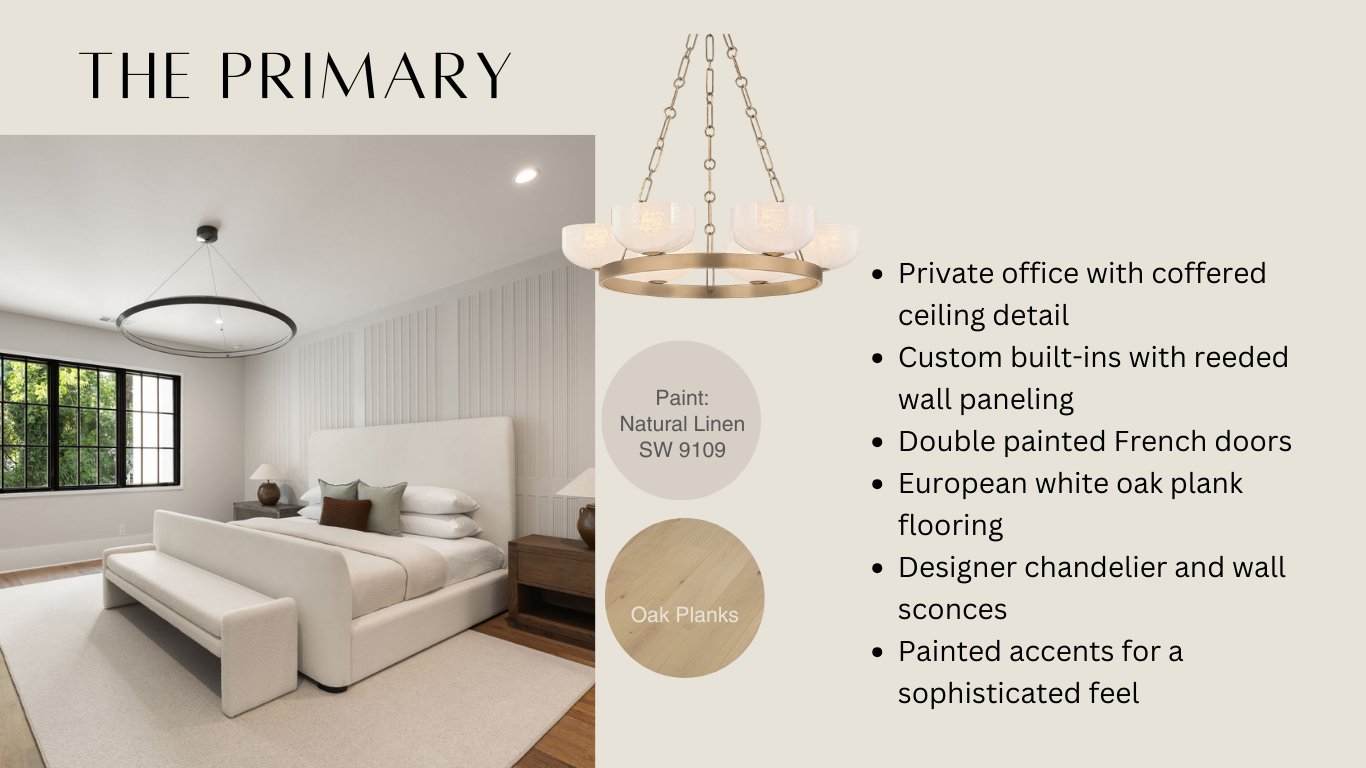
Upstairs, the primary suite offers a private retreat with a beautifully appointed spa-inspired bath and generous closet space, while additional bedrooms each feature en-suite bathrooms for comfort and privacy.
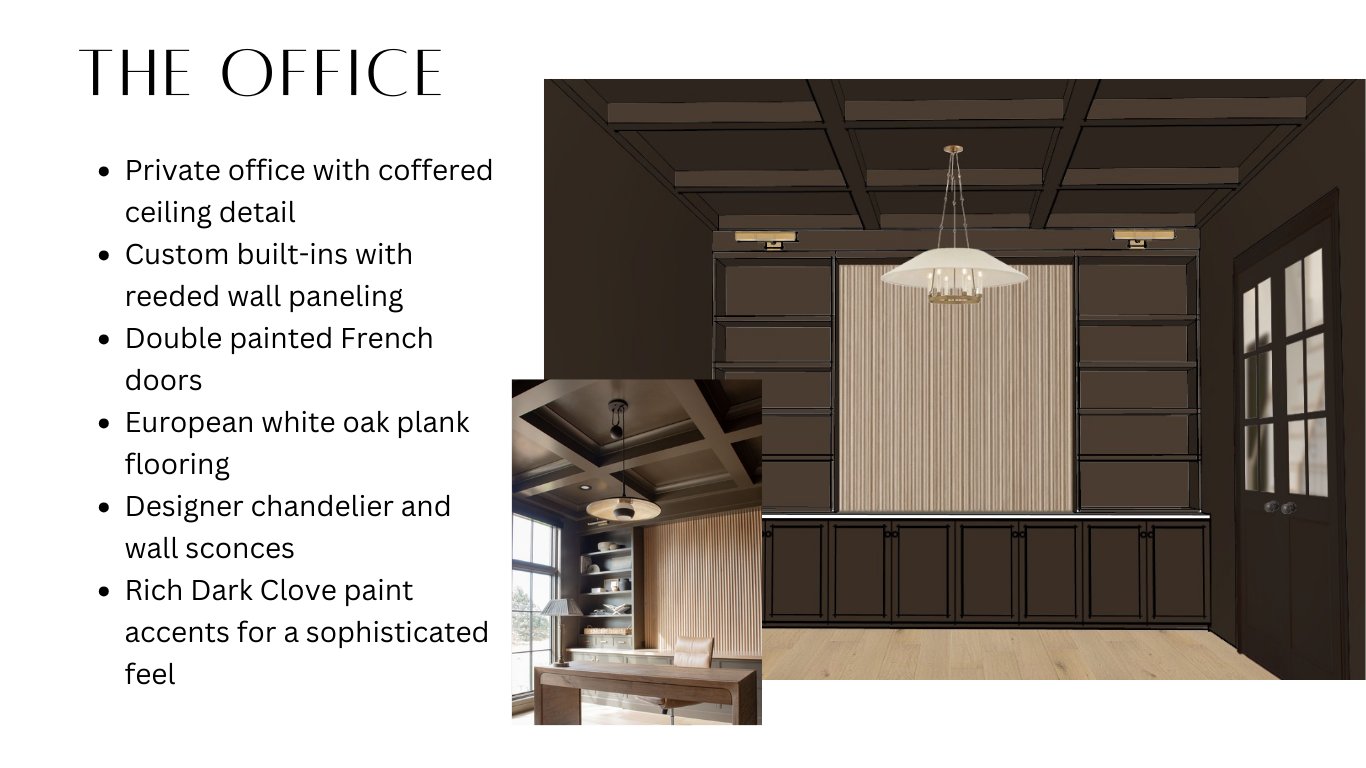
A finished third-floor flex space with full bath provides endless possibilities—ideal for a media room, home office, guest suite, or fitness studio.
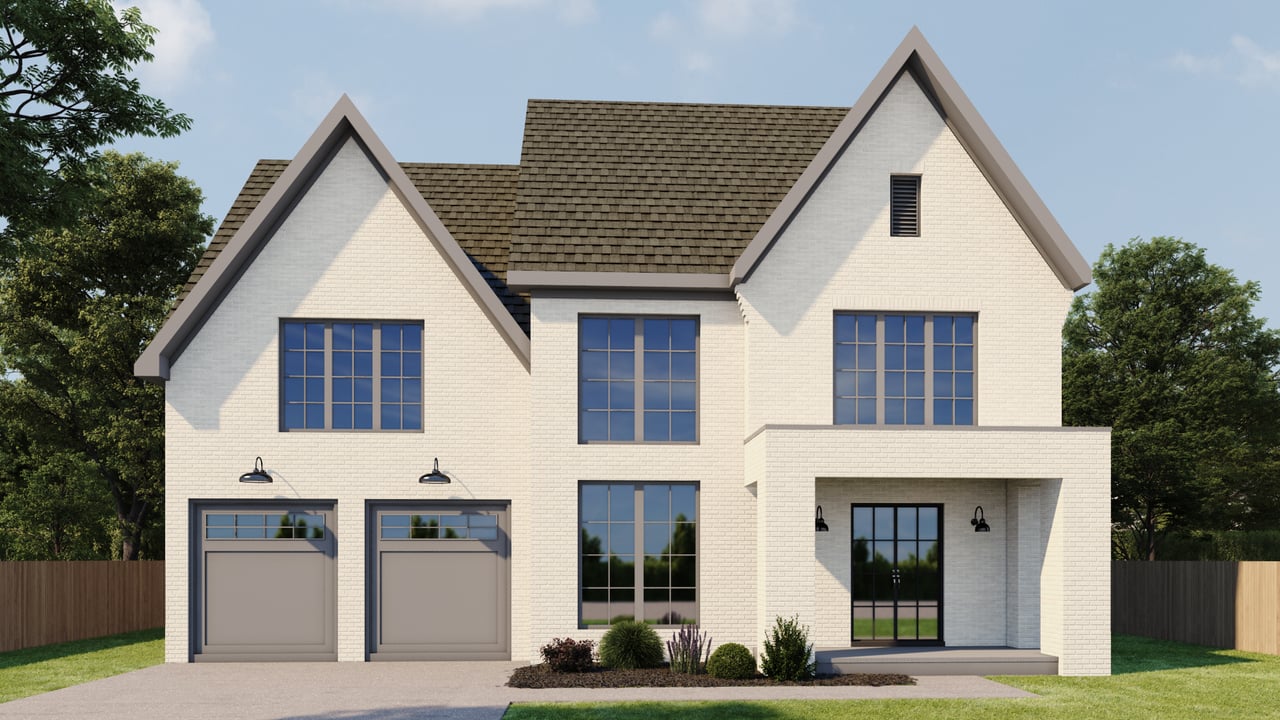
The home’s transitional modern elevation is complemented by curated exterior details including painted brick, gas lanterns, and designer lighting, creating timeless curb appeal in one of Atlanta’s most desirable neighborhoods.
With no basement, a functional three-level layout, and a large walkout backyard, this home offers the rare combination of style, space, and flexibility just minutes from Buckhead, Midtown, and major Atlanta conveniences.