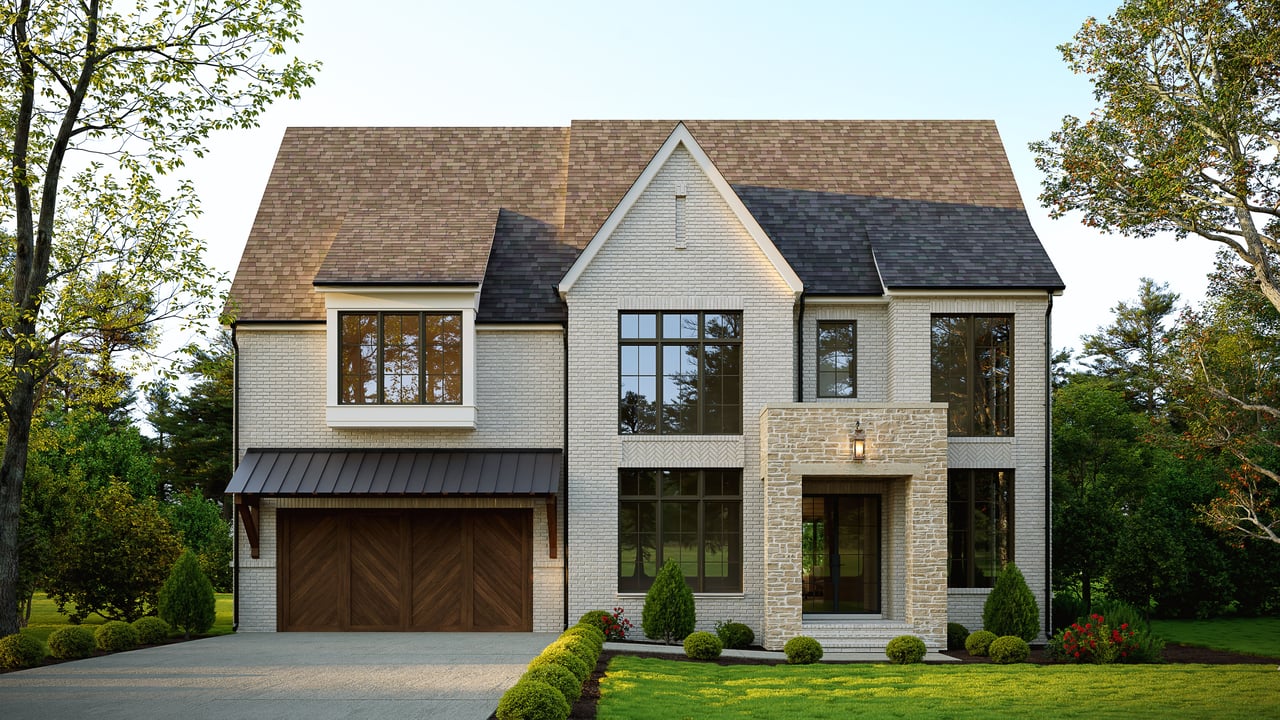
1313 Mayfair Dr NE | Lavista Park
Located in Lavista Park, this 4,589-square-foot custom transitional residence combines 10-foot main-level ceilings, engineered hardwood floors, and seamless indoor-outdoor living. The gourmet kitchen features custom full-height cabinetry, premium countertops, and a full Thermador appliance suite with panel-ready finishes and dual wine coolers. Main-level living opens directly to a covered rear porch complete with an outdoor fireplace, tongue-and-groove ceiling, and a built-in grill and sink. A spa-inspired primary suite with a freestanding soaking tub, an integrated smart home system, and manicured grounds complete this luxury home.