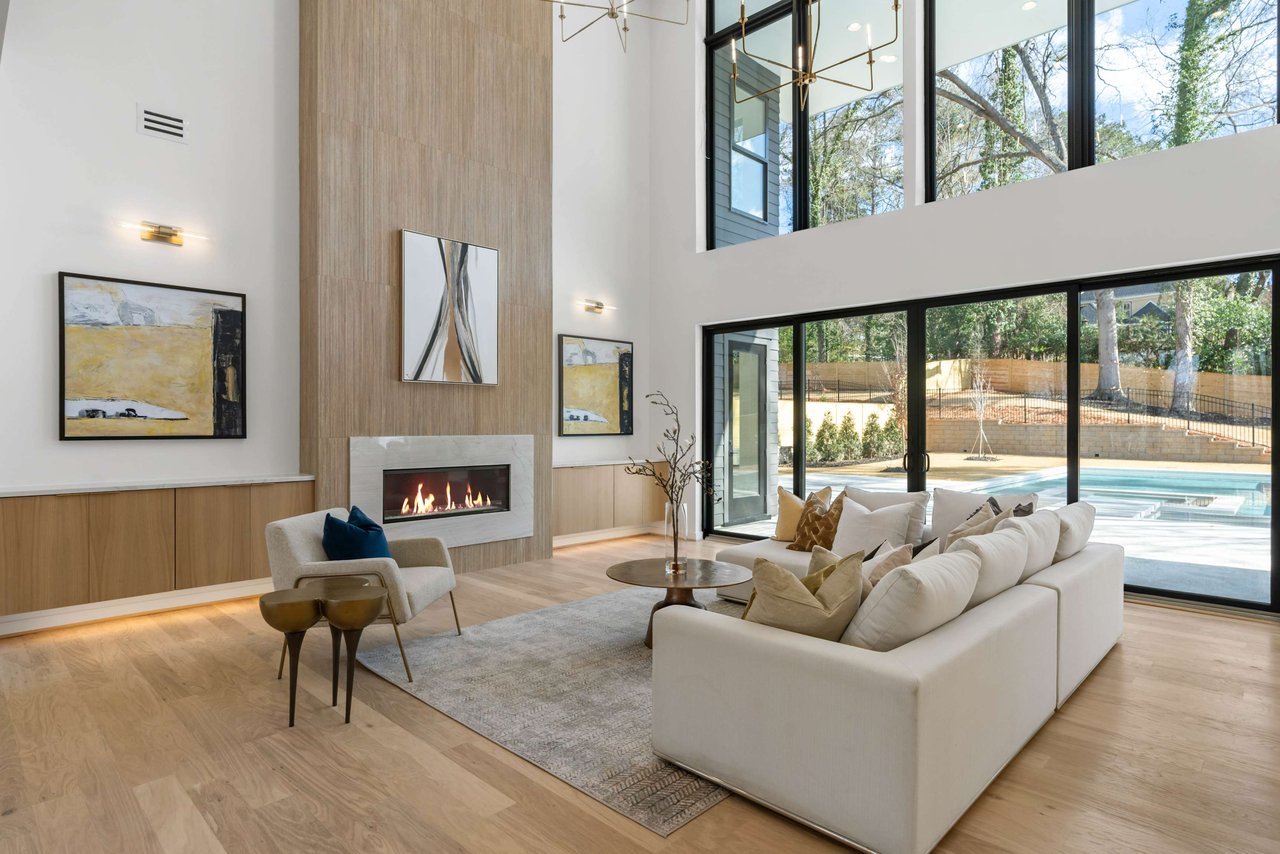
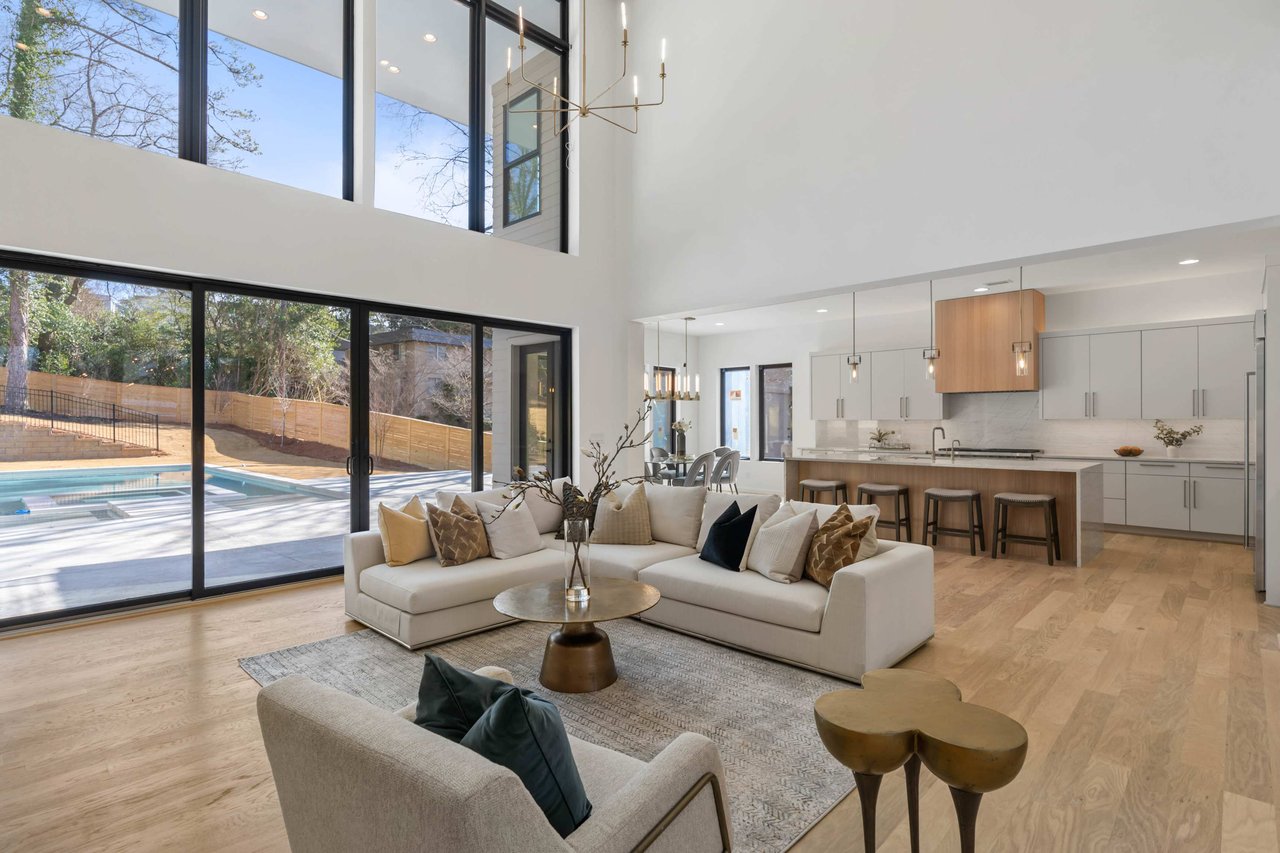
Double-height living room with a fireplace, white sectional, and windows overlooking a pool.

4063 Rickenbacker Dr NE Atlanta, GA 30342

Experience modern luxury in Buckhead with this custom home by WilliamMarkDesigns. Stunning design, gourmet kitchen, rooftop terrace, and a backyard oasis with a pool. 6 Beds, 6 Baths, 6,116 sqft on 0.49 acres. Contact WG - Wieloch | Goldstein for details.

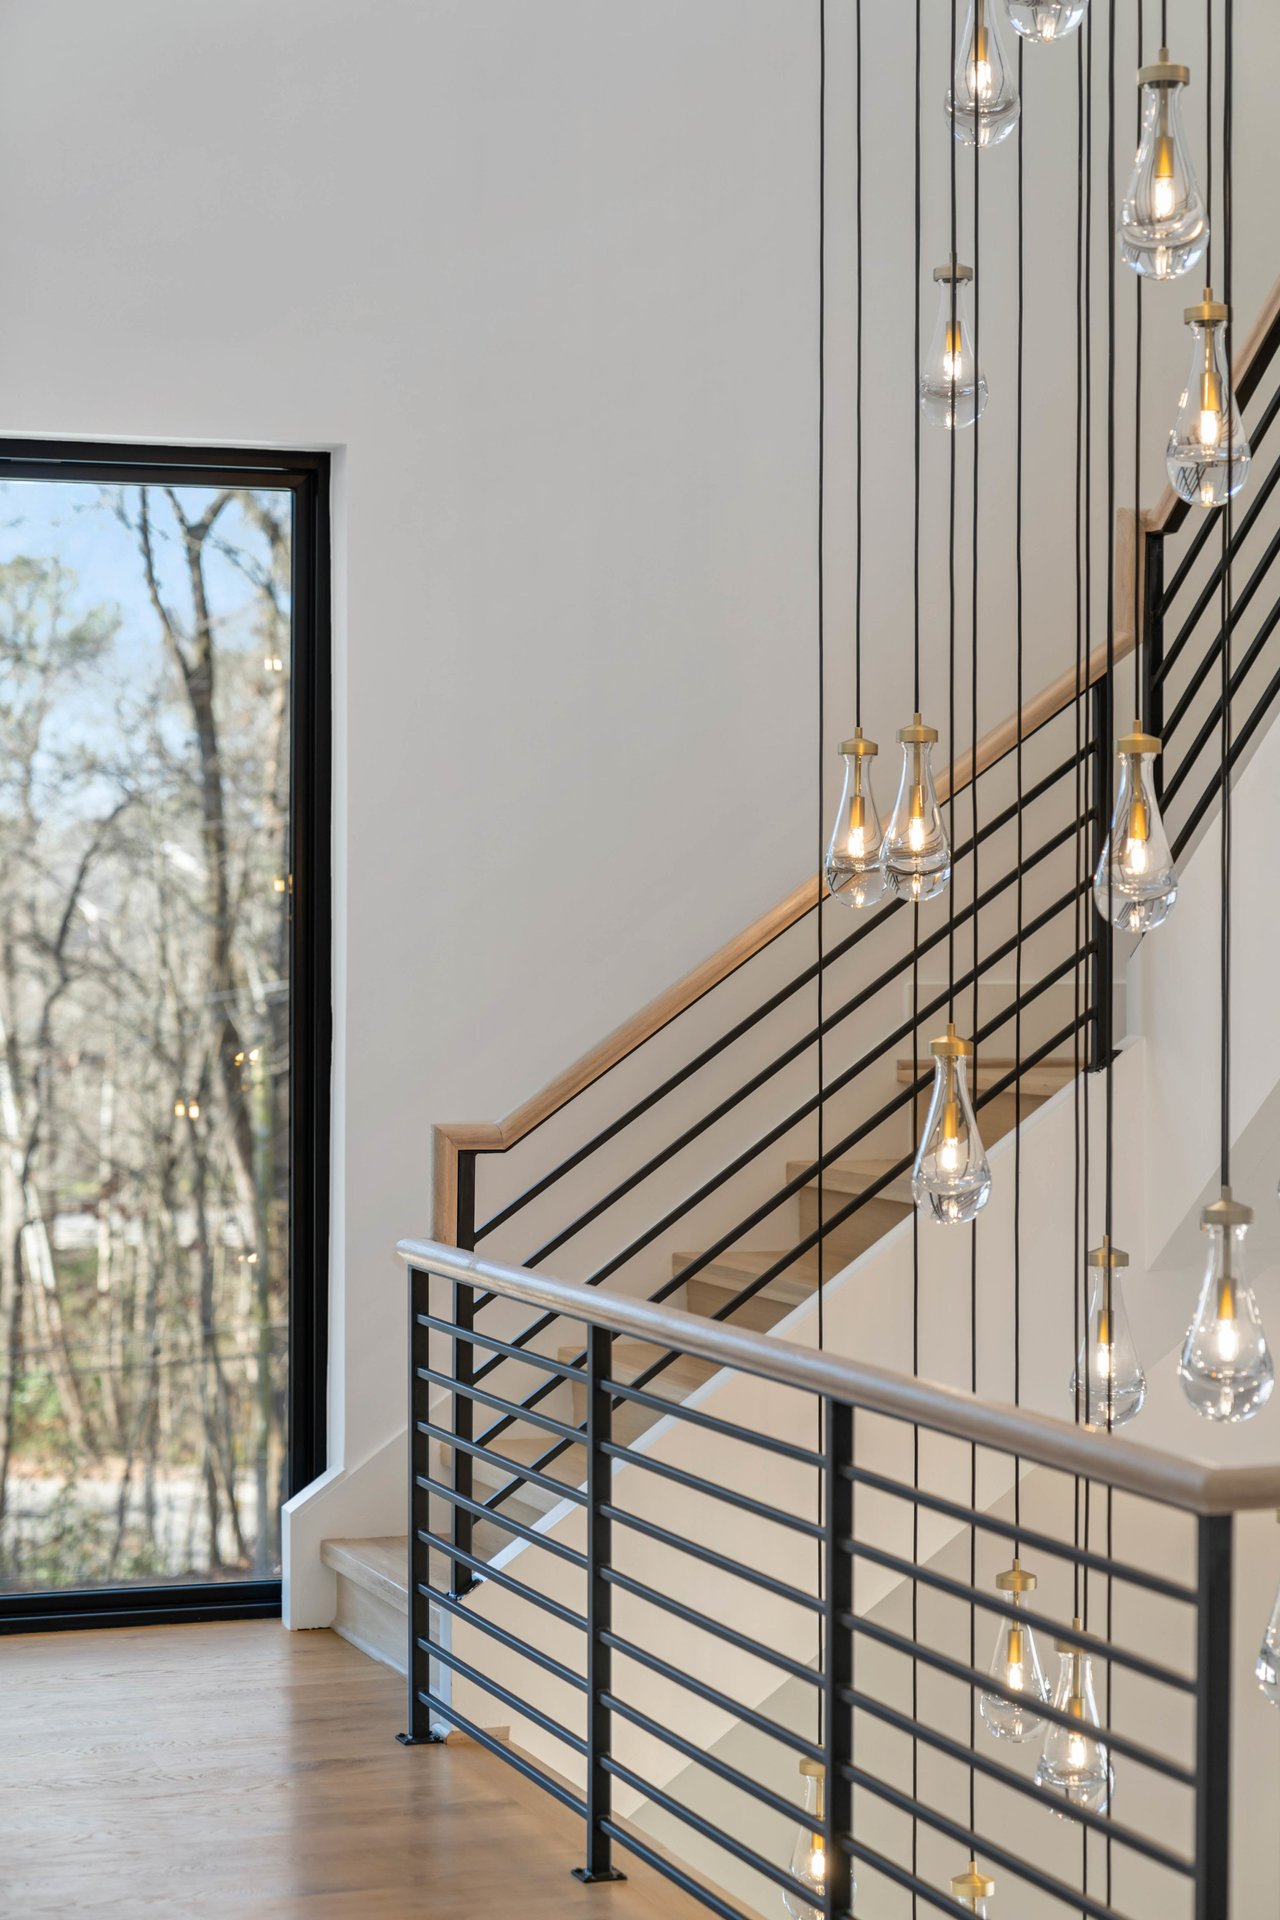
Step into a world of modern luxury in Buckhead with this exclusive offering from WilliamMarkDesigns. This stunning custom home is a masterpiece of contemporary architecture, boasting a three-story entryway with a striking chevron hardwood staircase and floor-to-ceiling aluminum clad windows that flood the space with natural light.

Indulge in culinary delights in the gourmet kitchen, complete with custom European cabinetry, top-of-the-line Subzero/Wolf appliances, and exquisite quartzite countertops. A private scullery and expansive pantry add to the allure of this culinary haven.

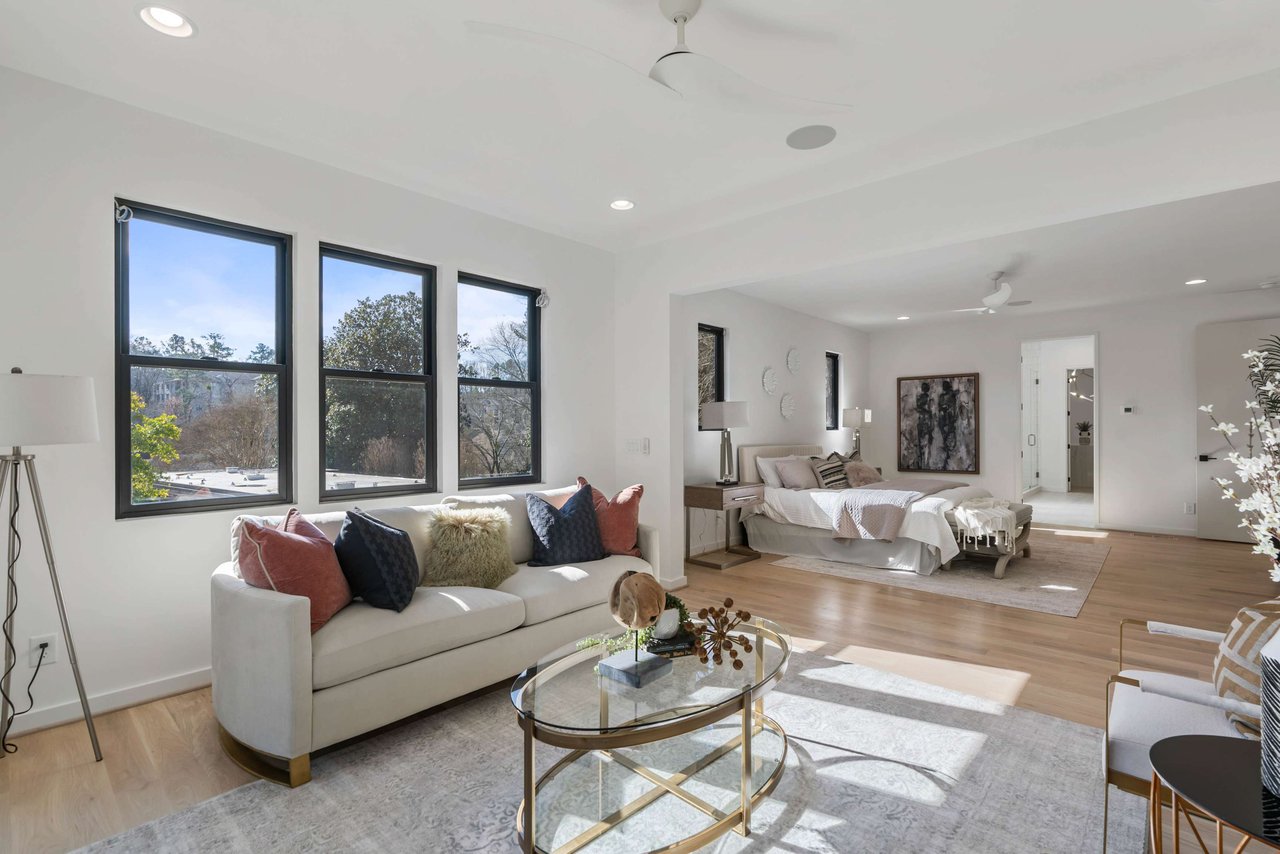
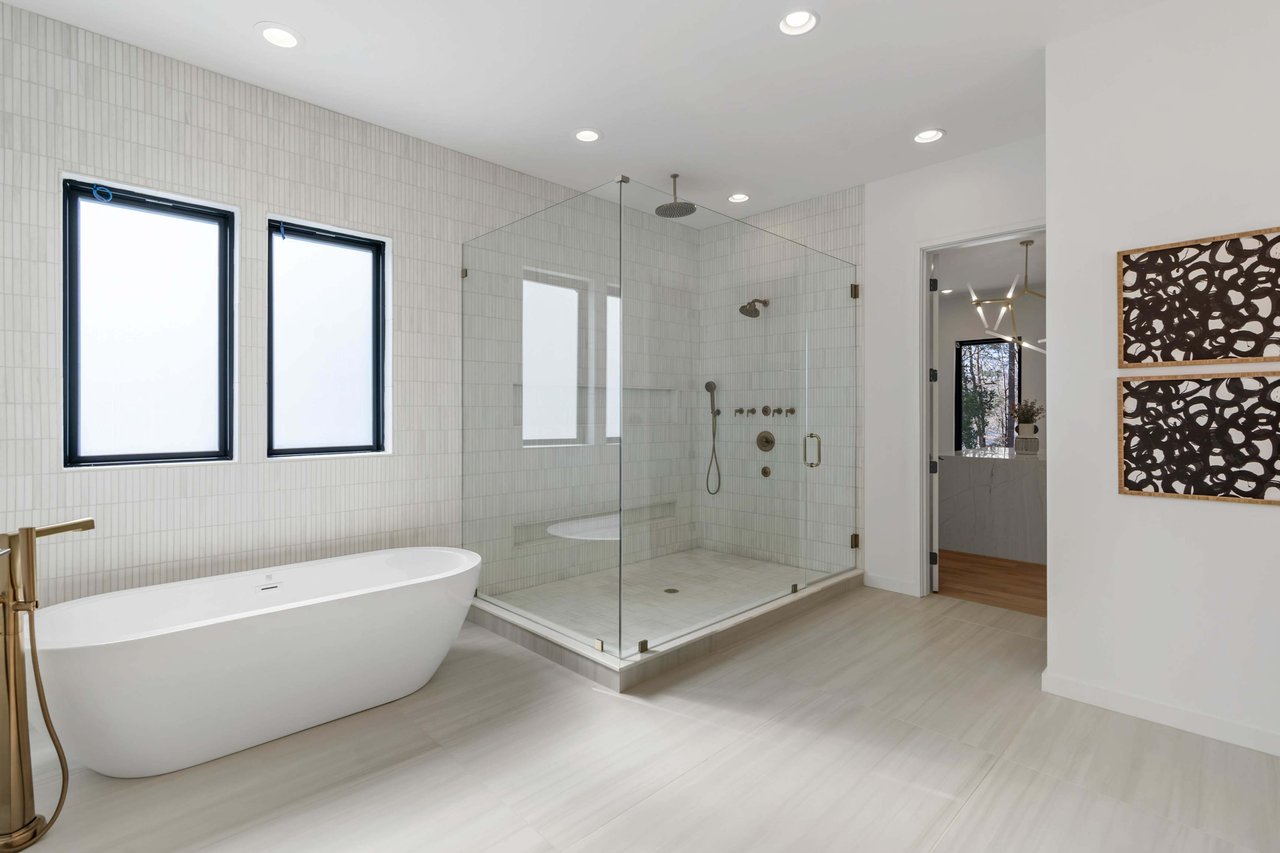
Every detail has been meticulously crafted, from the massive master suite with floating vanities and a custom oversized closet to the impeccably designed bathrooms featuring floor-to-ceiling tile.

Venture to the thoughtfully designed third level, where a private rooftop terrace awaits with a wet bar and outdoor space perfect for entertaining or enjoying quiet moments with a glass of wine.

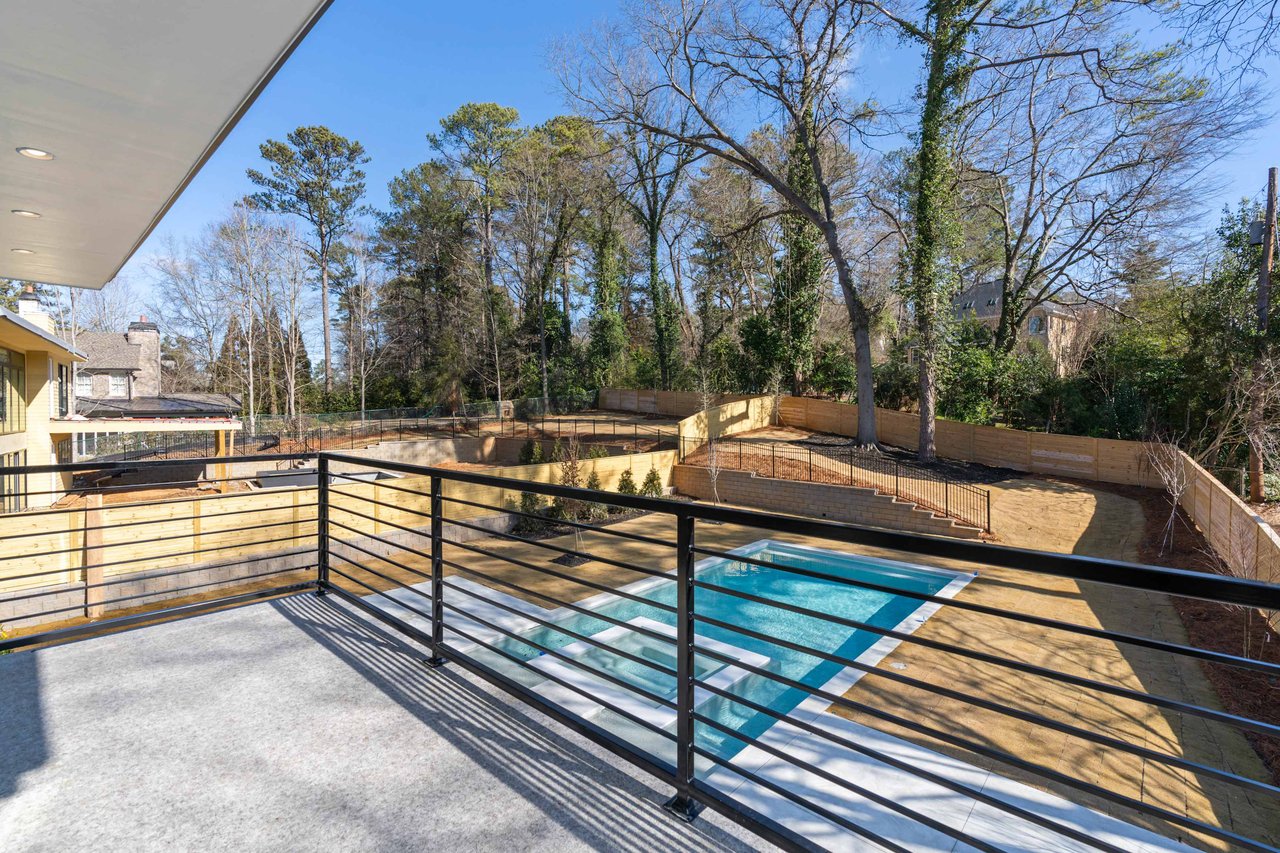
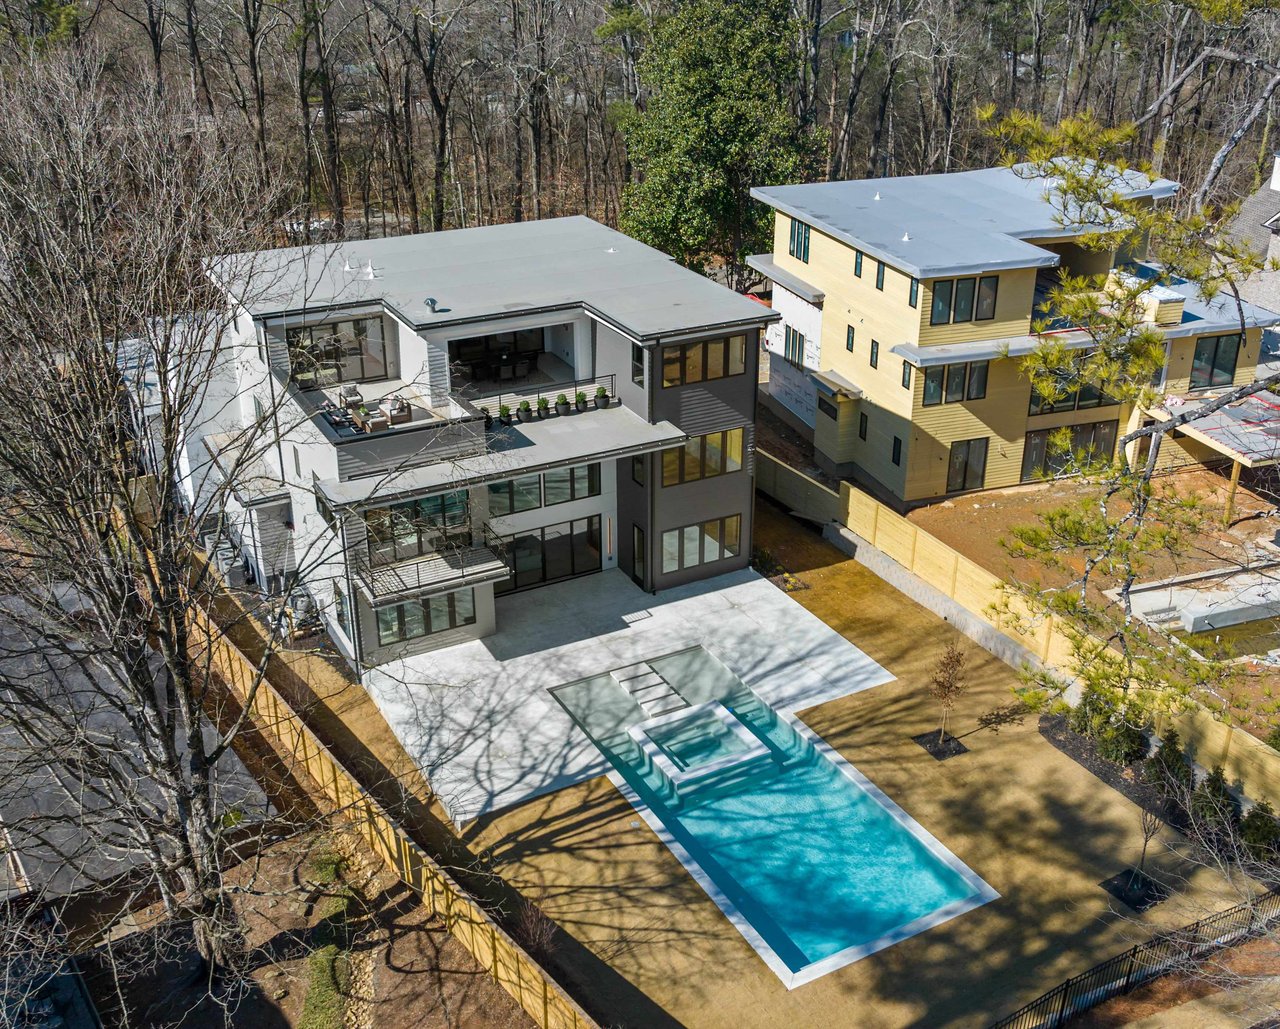
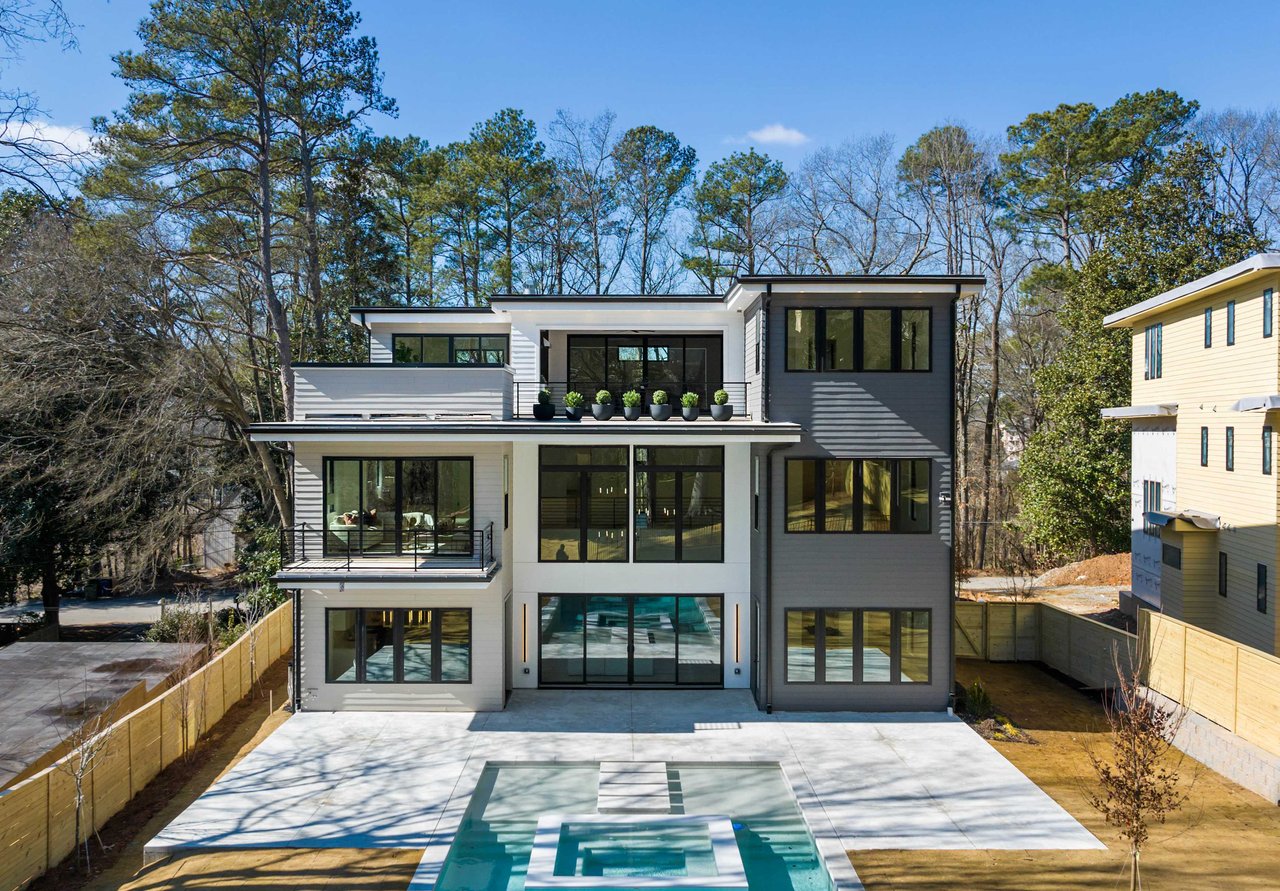
This home is future-ready with pre-wiring throughout, an elevator servicing all three levels, and a flat backyard oasis complete with a custom pool, hot tub, outdoor kitchen, and pre-wired sound system.

Featuring:

🛏️ 6 Beds 🛁 6 Baths 🏡 6,116 sqft (on 0.49 acres)

Discover the pinnacle of modern luxury living in Buckhead with this exceptional property. Contact WG - Wieloch | Goldstein for more information and to schedule a private tour
Development Gallery

Browse the amenities offered.

Modern living room with a white sectional, double-height windows, and a view of the pool.
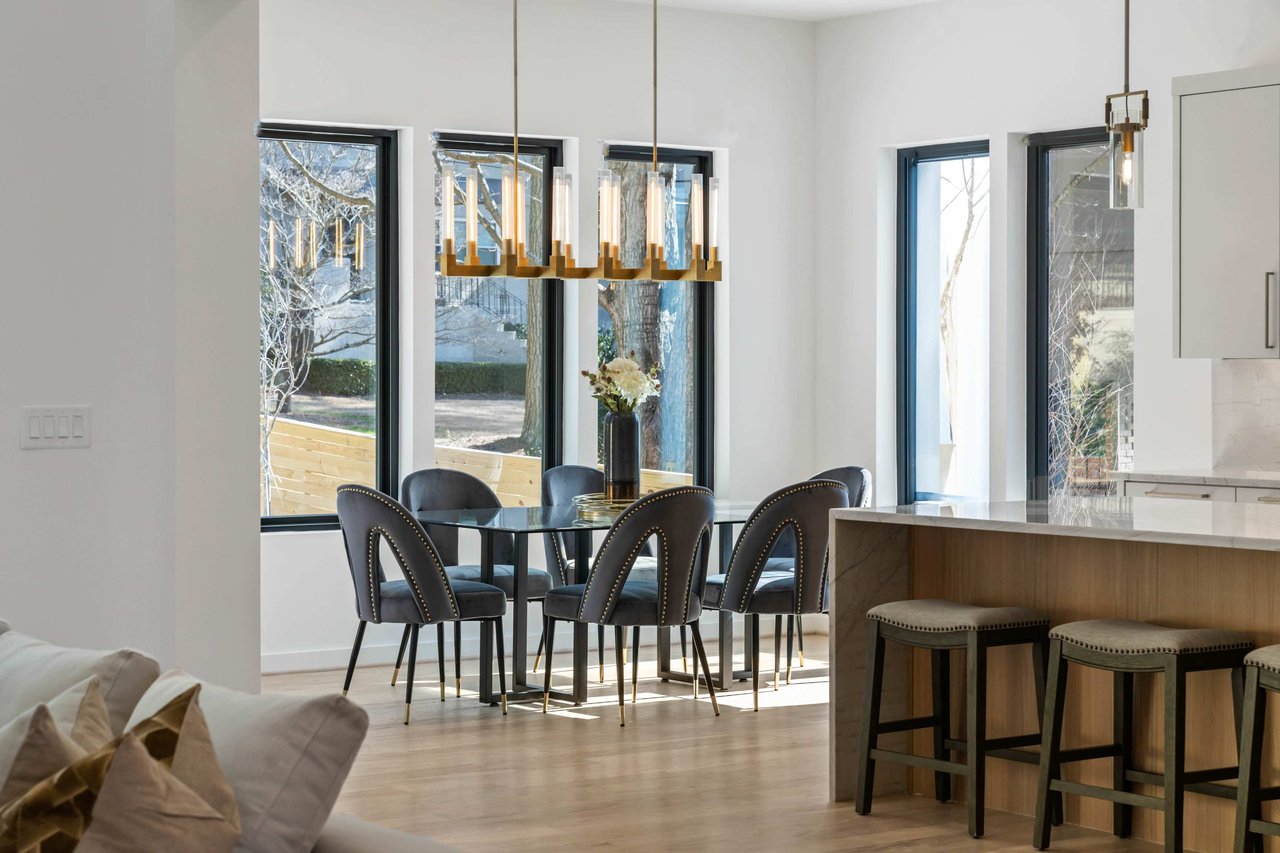
Modern dining area with a glass table, dark chairs, tall windows, and a wood-paneled kitchen island.
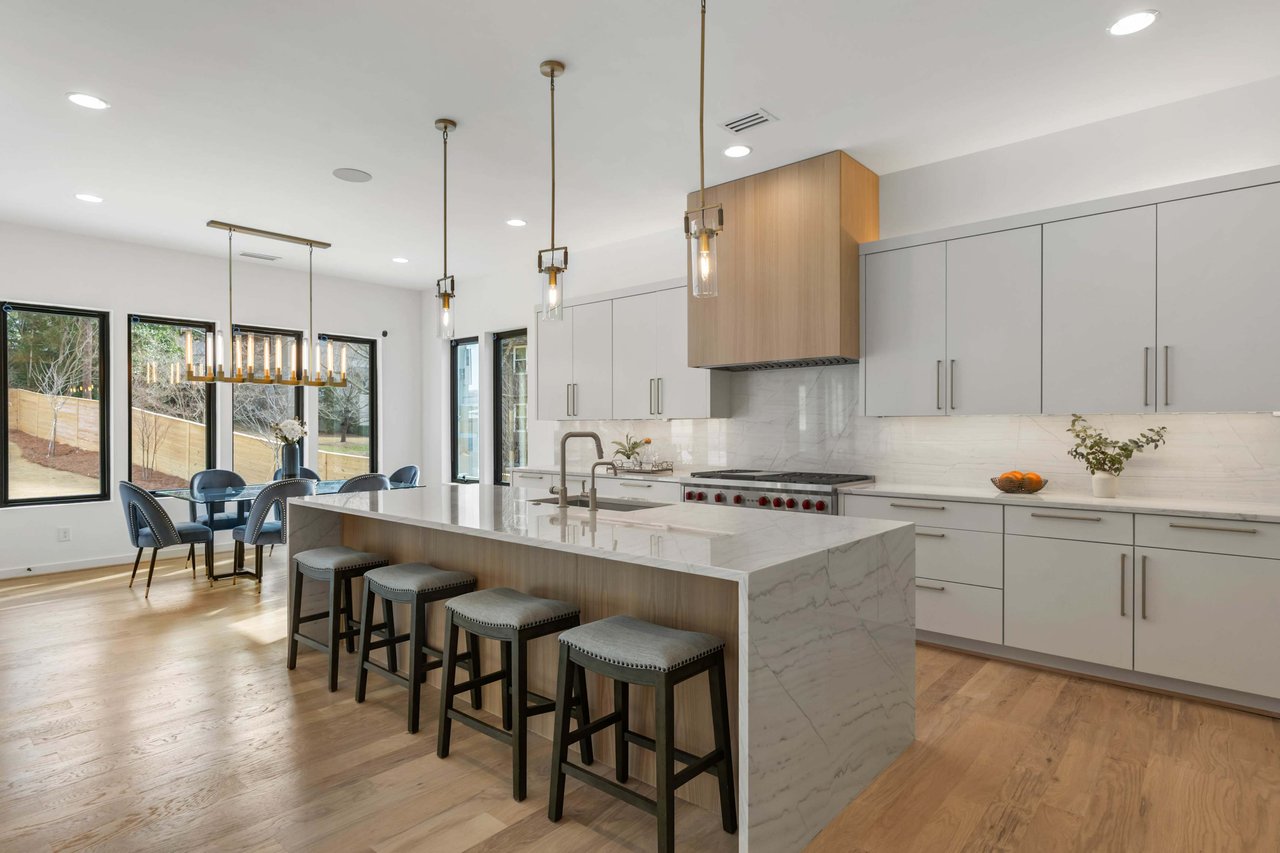
Modern kitchen with a marble waterfall island, wood accents, and adjacent dining area.
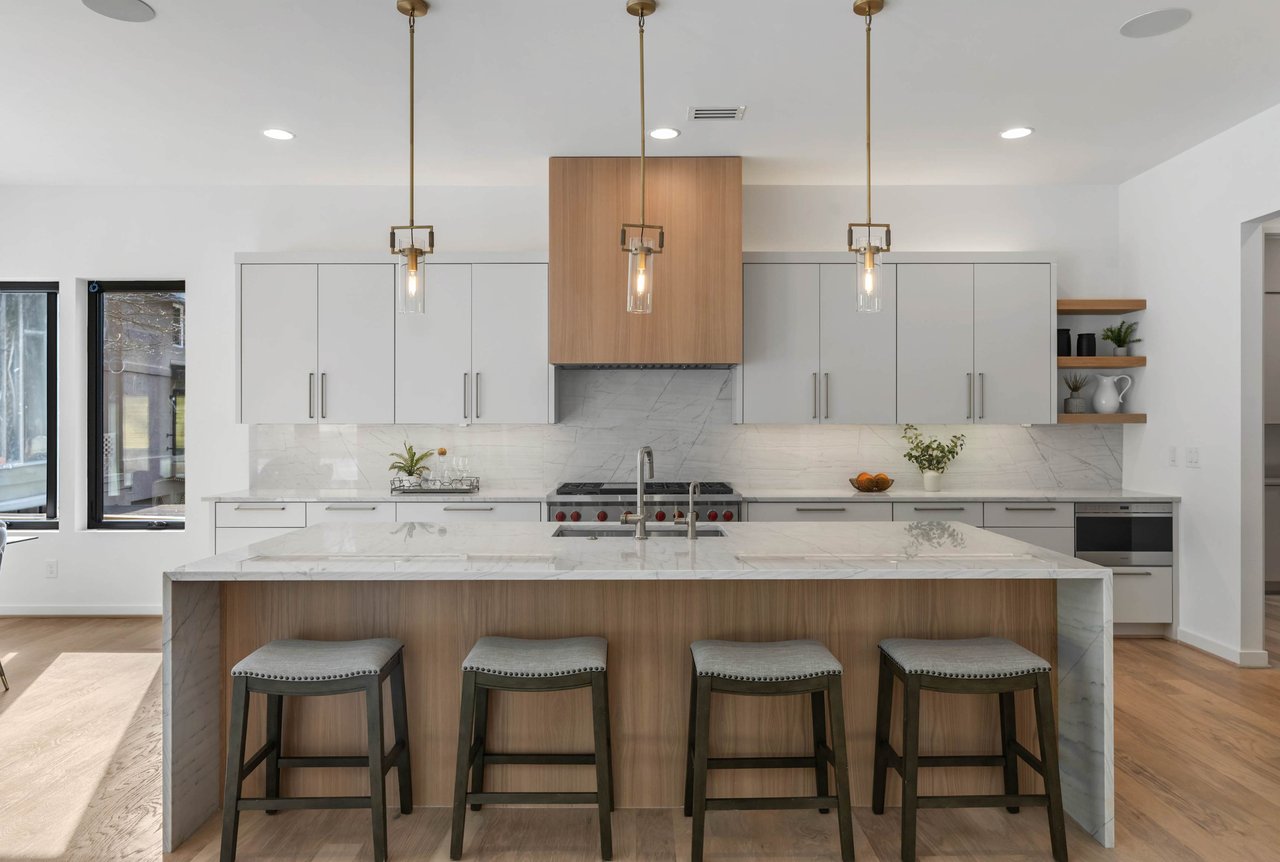
Modern kitchen with a marble-topped wood island, four stools, and brass pendant lights.
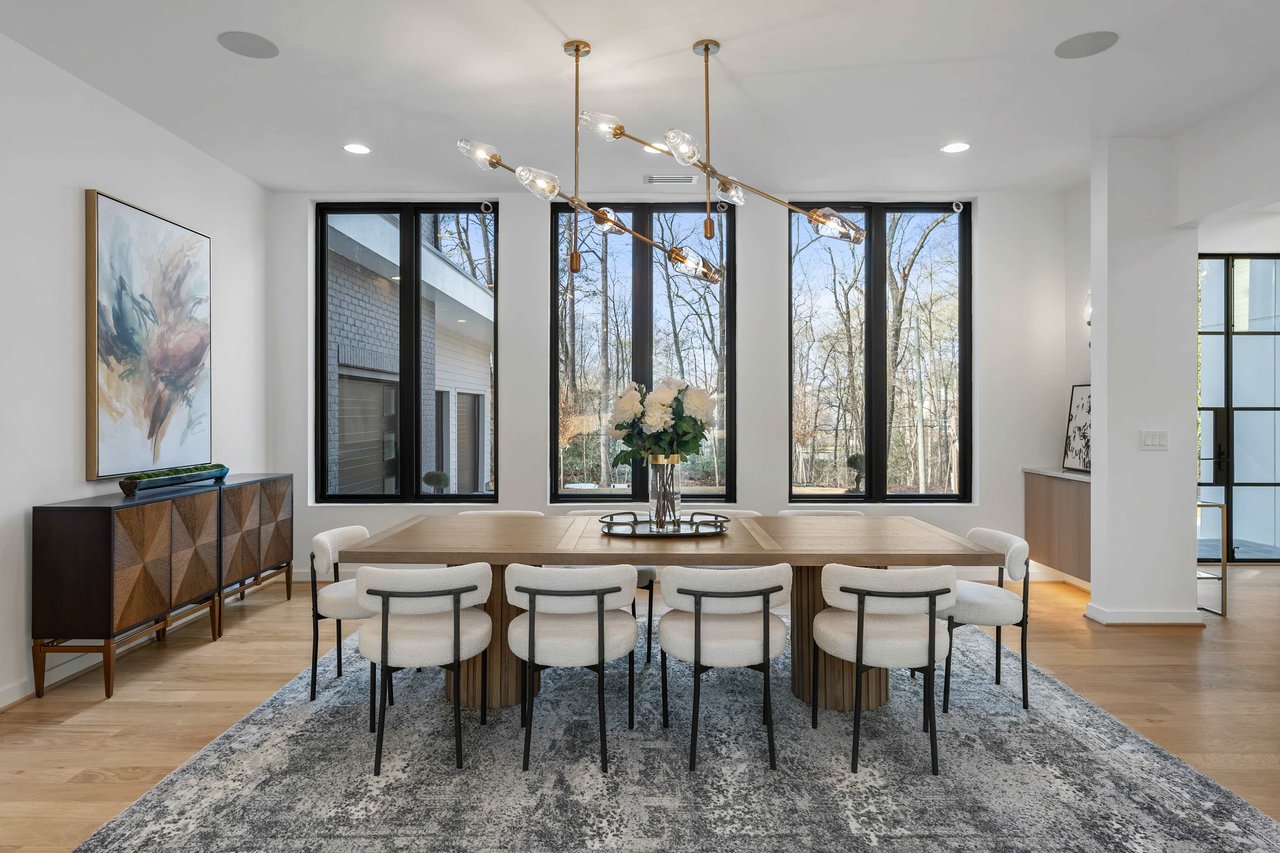
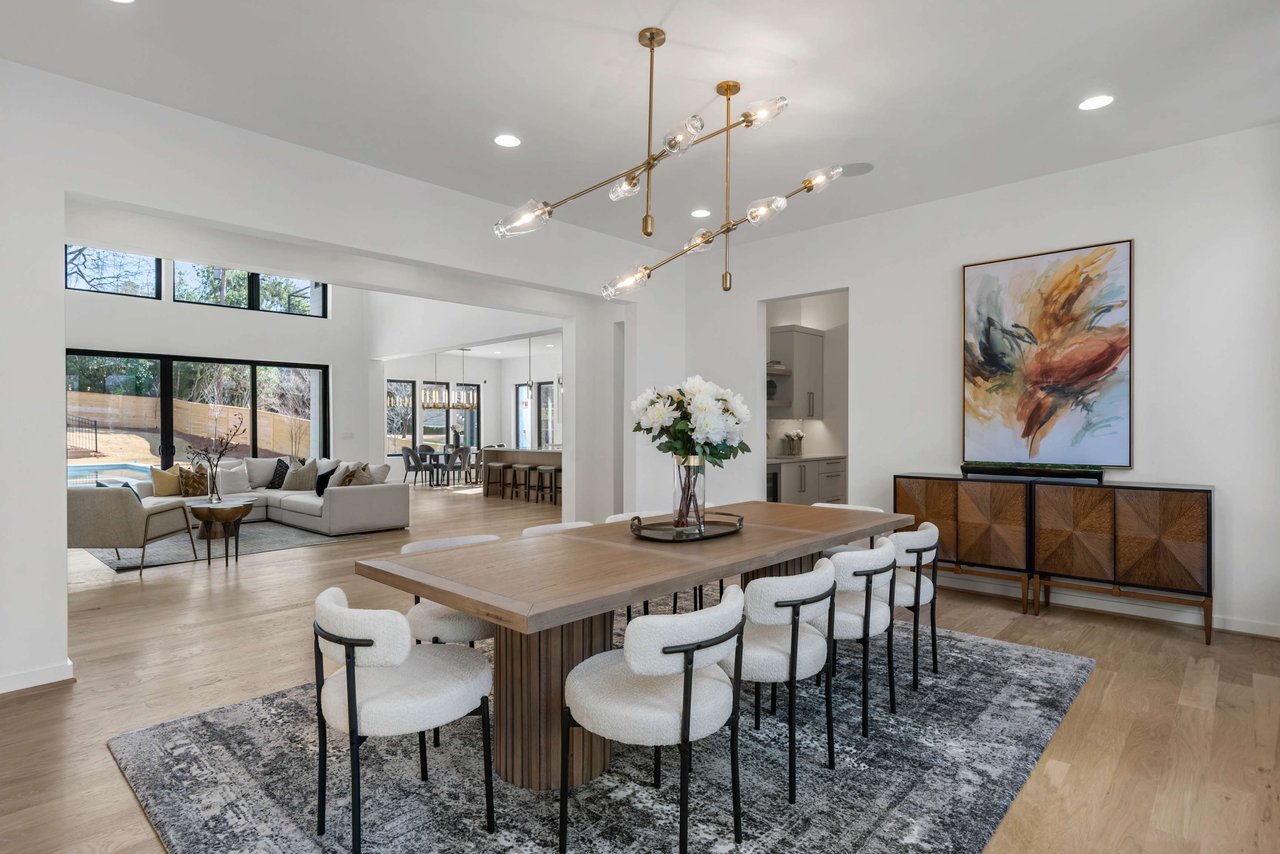
Dining room with a long wood table, upholstered chairs, and tall windows overlooking trees.
Modern dining room with a long wood table, upholstered chairs, and an open view into the living area.
Modern staircase with black metal railings, glass pendant lights, and a tall window overlooking trees.
Swimming pool and terraced backyard viewed from a raised deck, with black metal railings and mature trees.
Modern bedroom with a white sofa, king bed, and three large windows.
Modern bathroom with a freestanding tub and glass-enclosed tiled shower.
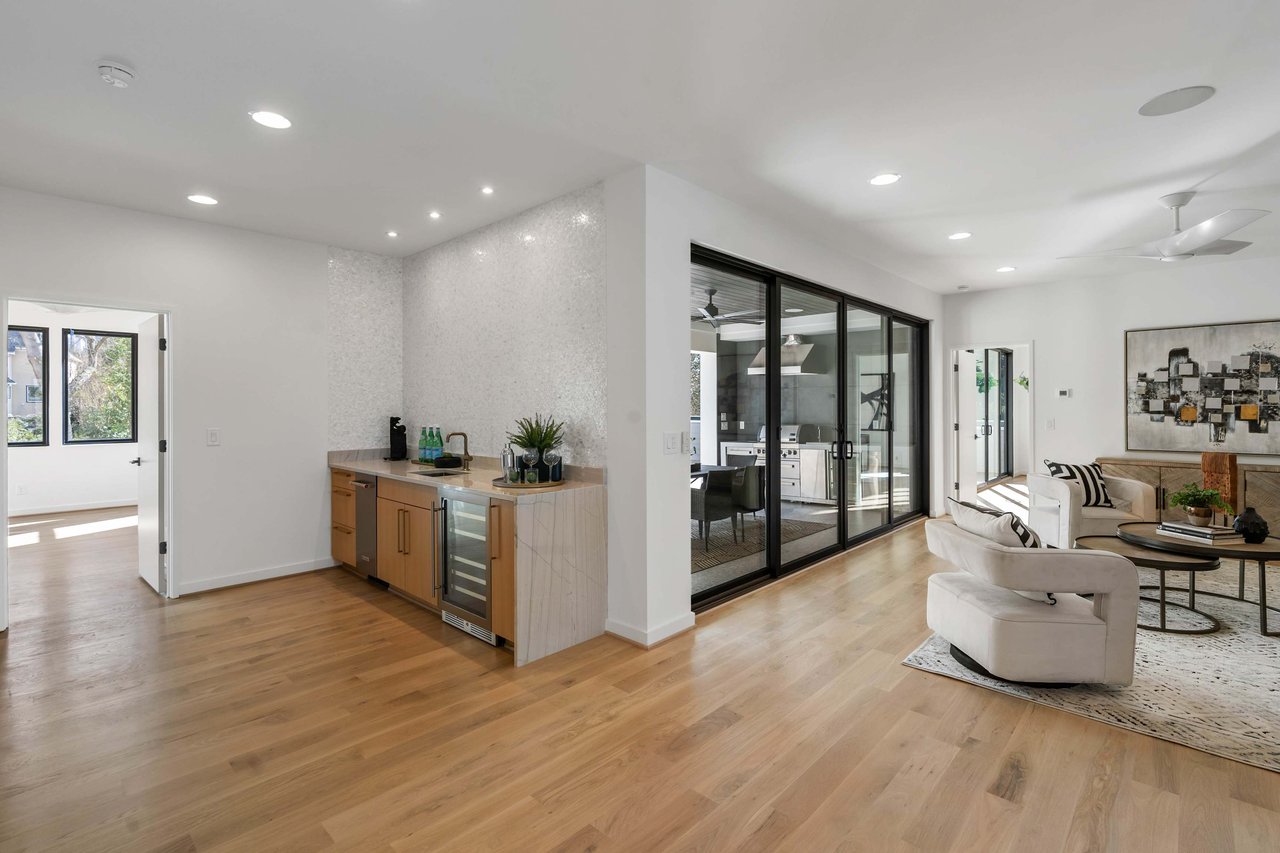
Open-plan kitchen and living room with a marble backsplash, glass doors, and neutral furnishings.
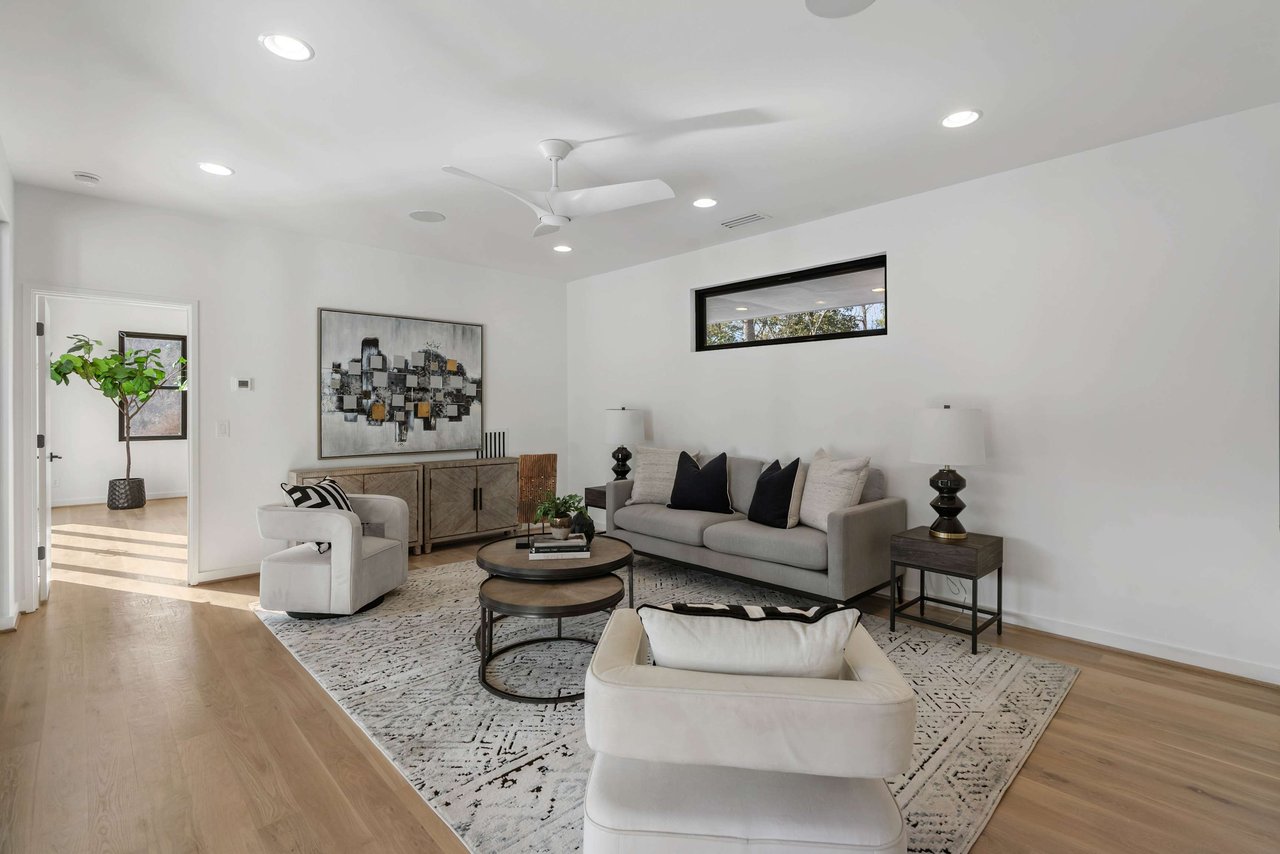
Modern living room with a gray sofa, white chairs, patterned rug, and light wood floors.
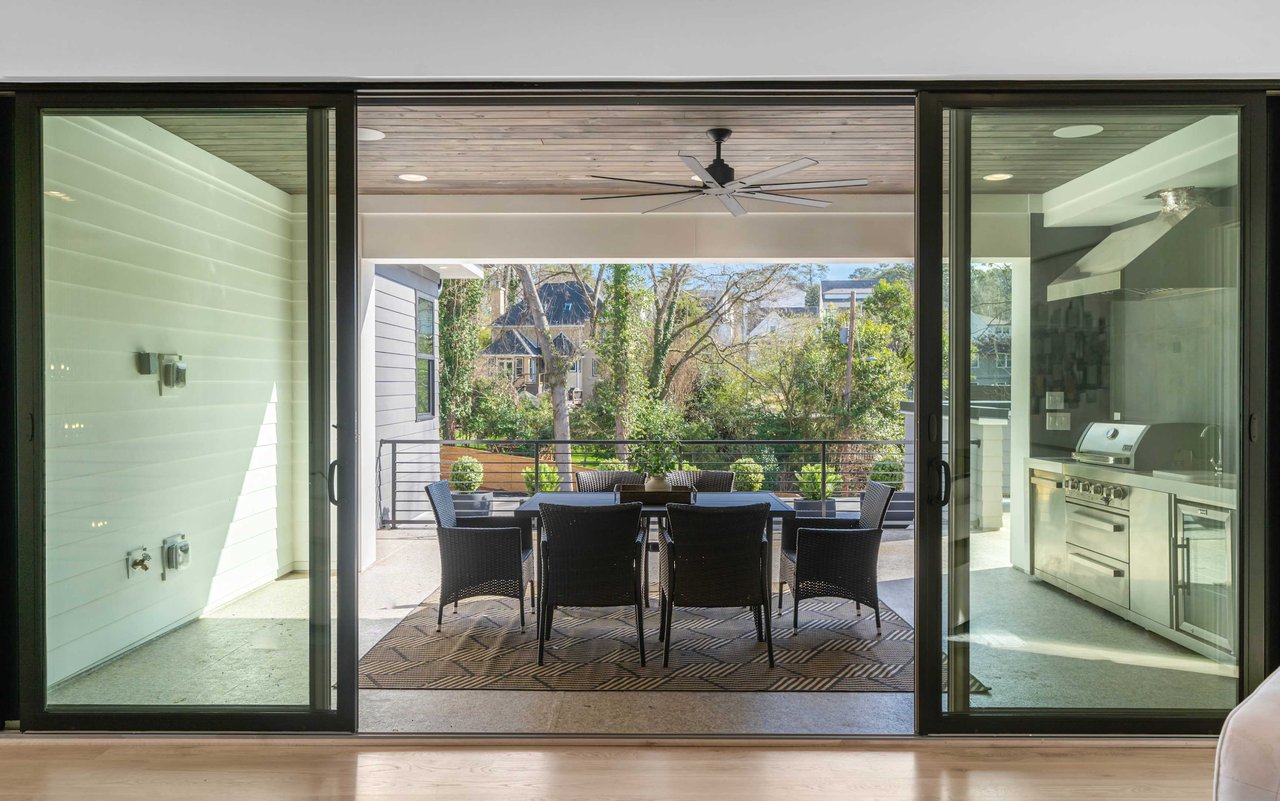
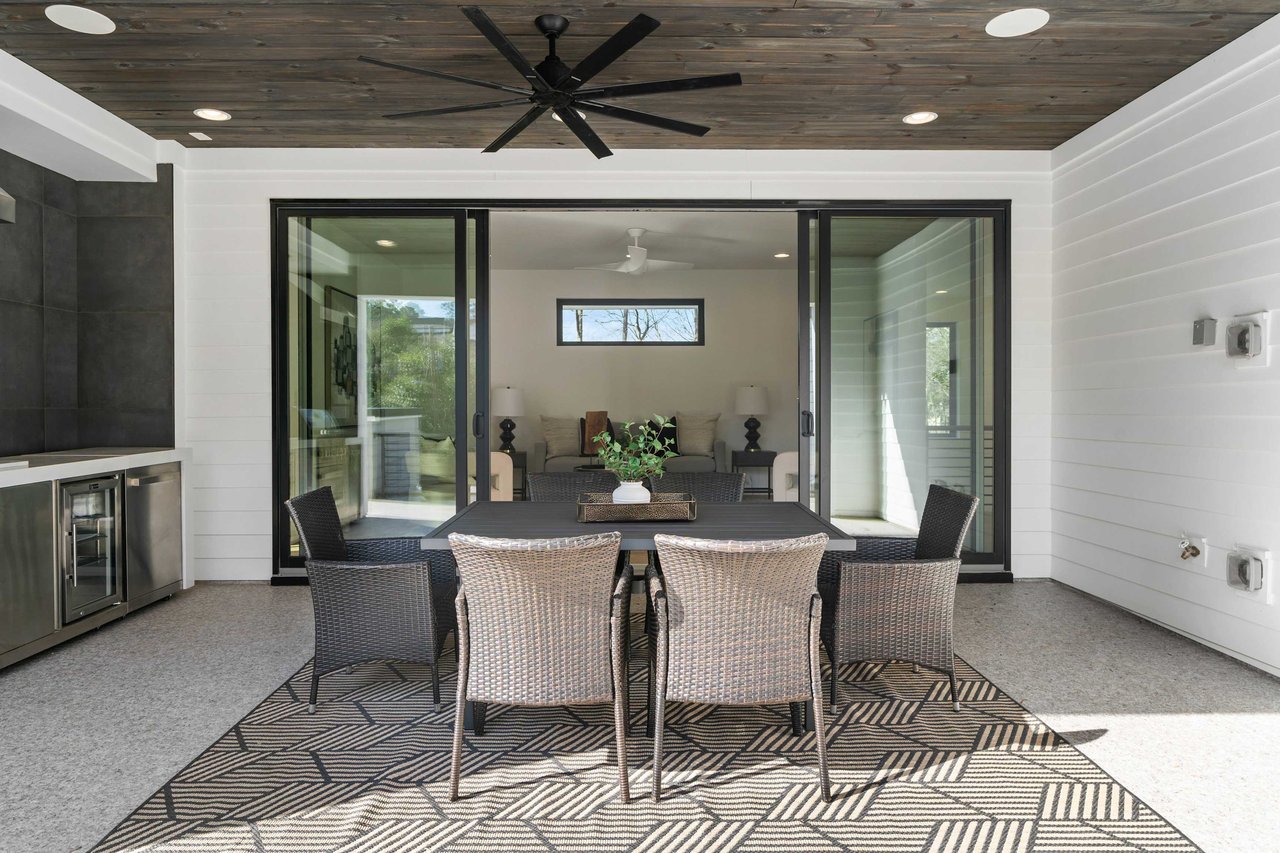
Covered patio with outdoor dining set and stainless-steel grill beyond open sliding glass doors.
Covered patio with wicker dining set, geometric rug, built-in grill, and sliding glass doors.
Two modern homes with flat roofs, outdoor terraces, and a long backyard swimming pool.
Modern gray-and-white home with large windows, a swimming pool, and a broad paved patio.

Work With Us