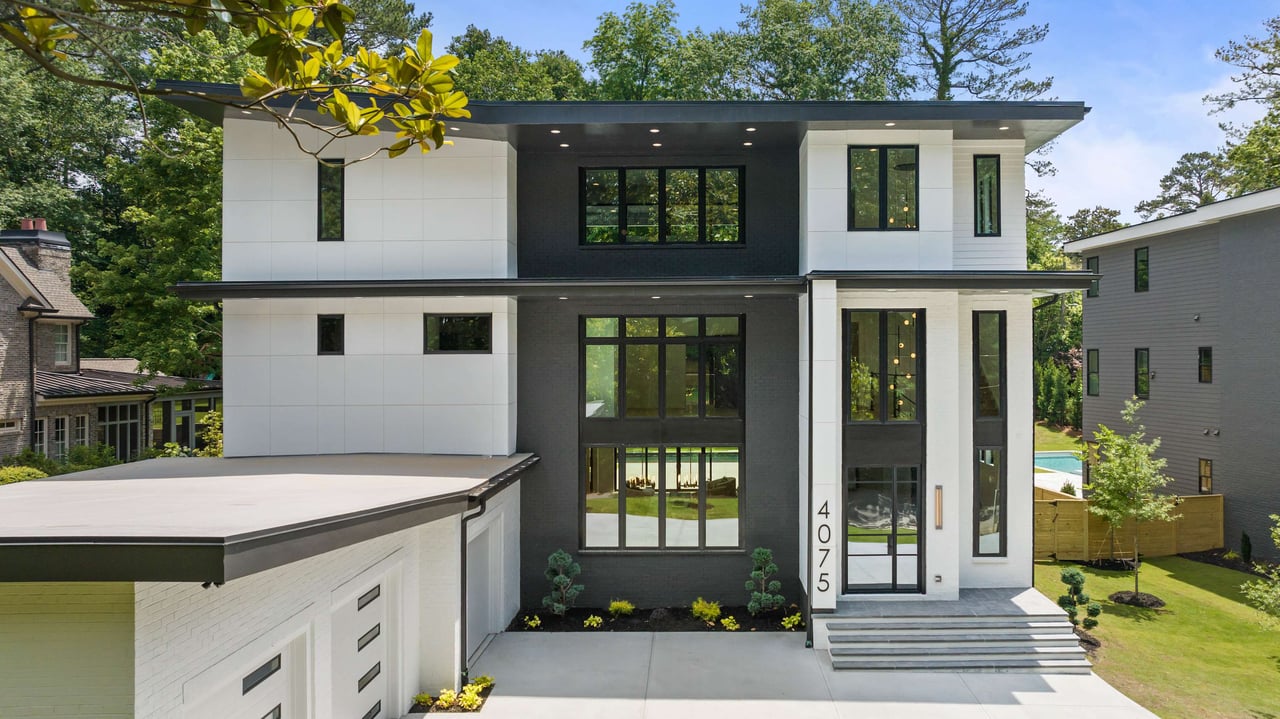
Modern white two-story home with black trim, tall windows, and an attached three-car garage.

4075 Rickenbacker Dr NE Atlanta, GA 30342

Modern Luxury in Buckhead by WilliamMarkDesigns Discover unparalleled luxury at 4075 Rickenbacker Dr NE, Atlanta. This custom new construction home features an open three-story foyer with herringbone hardwoods, a gourmet kitchen with European cabinetry, Subzero/Wolf appliances, and quartzite countertops. The master suite offers floating vanities and an oversized custom closet, while all bathrooms showcase floor-to-ceiling tile.

Exceptional Modern Luxury in Buckhead by WilliamMarkDesigns

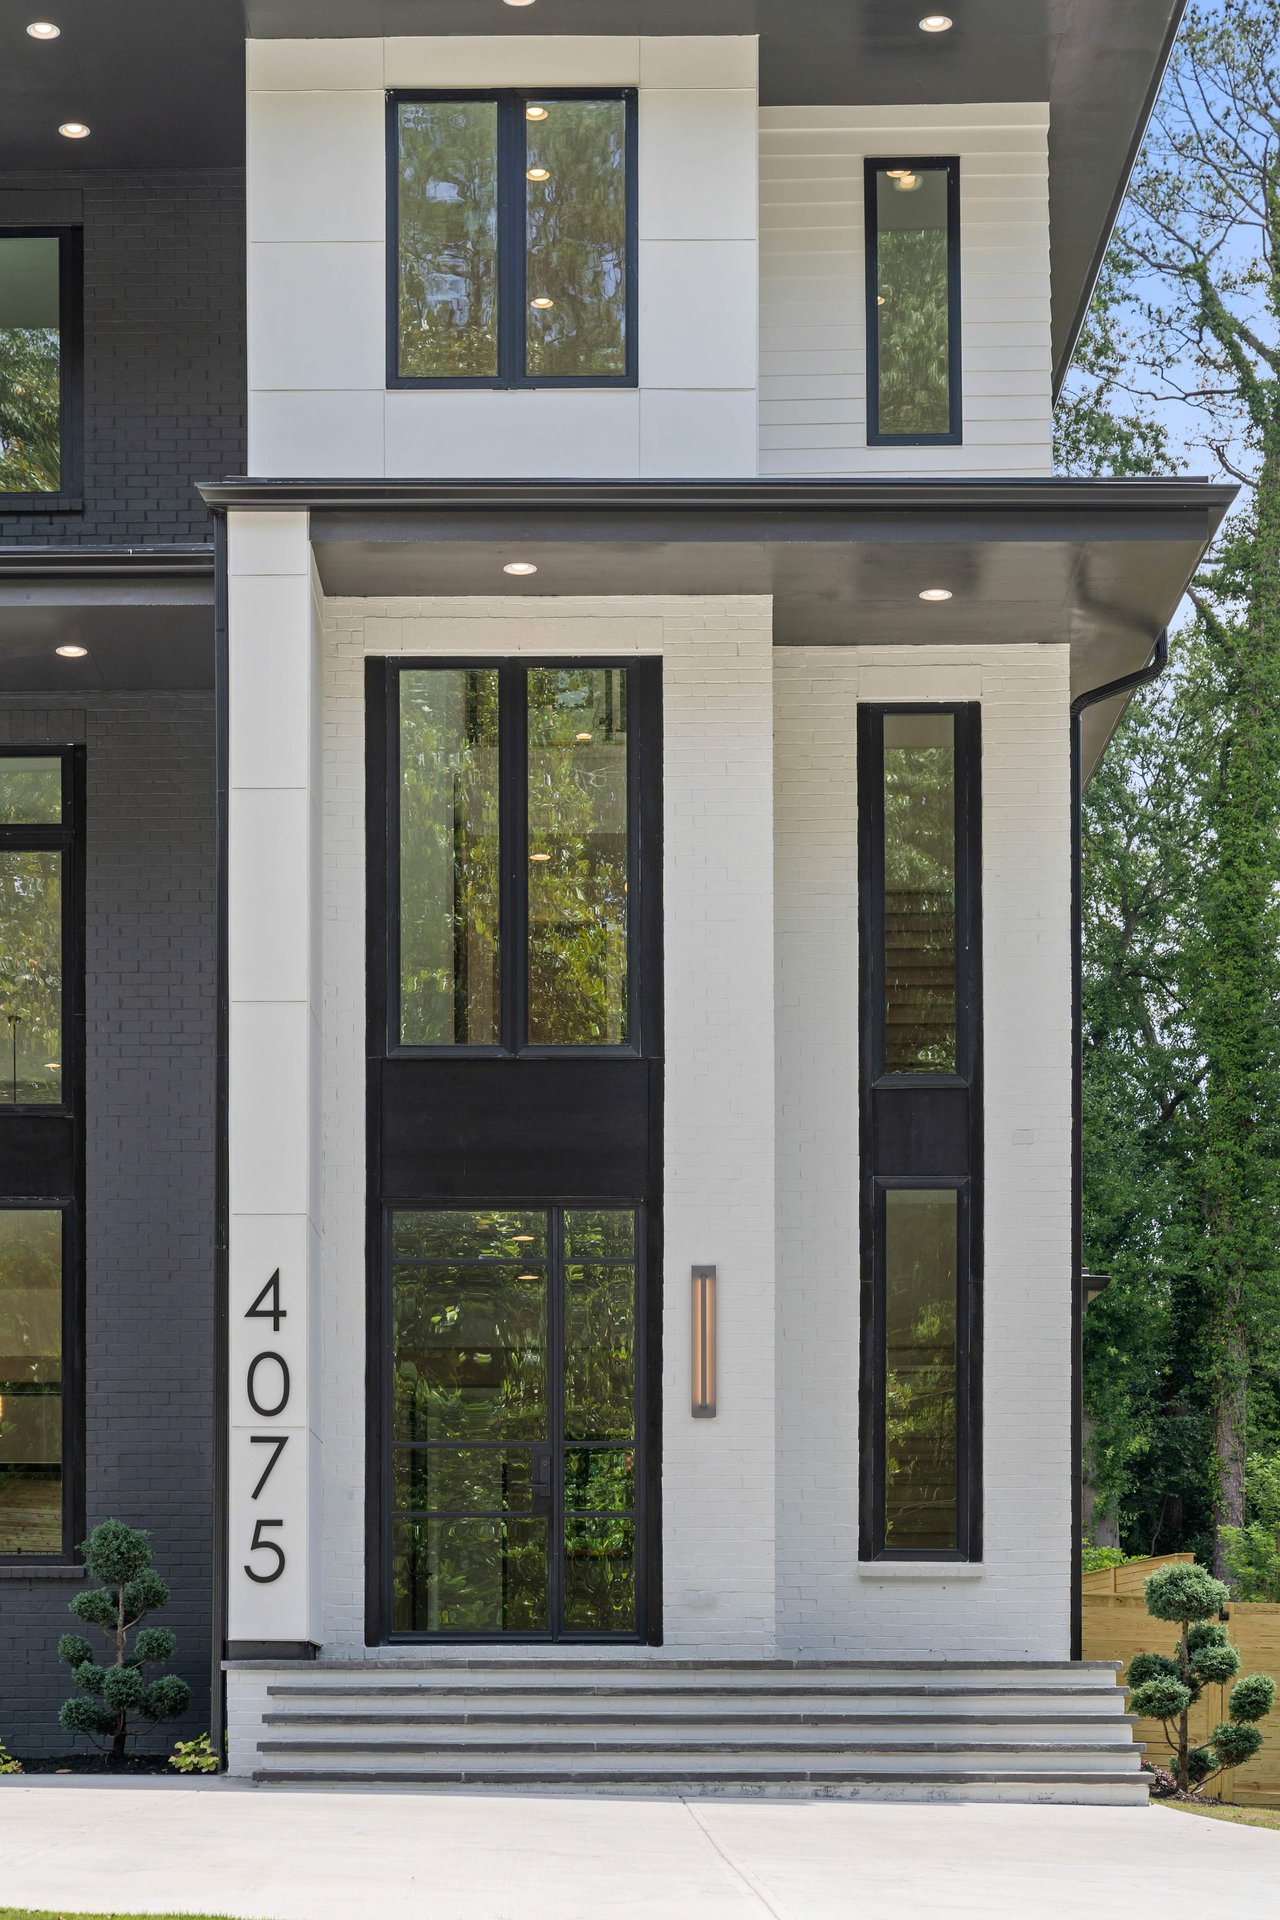
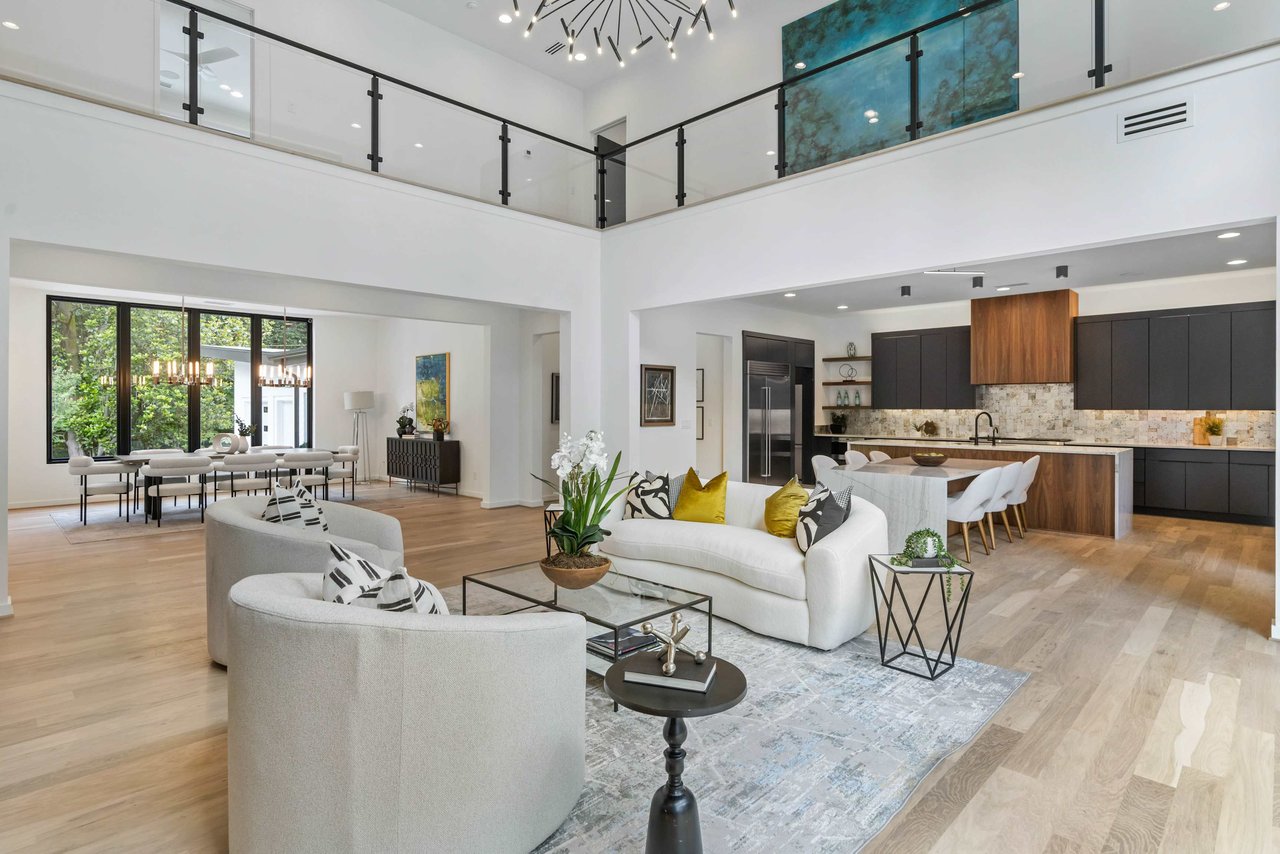
Experience unparalleled luxury with this custom new construction home in Buckhead by WilliamMarkDesigns. From the steel door entry to the open three-story foyer with herringbone hardwood patterns and floor-to-ceiling aluminum-clad windows, every detail exudes sophistication.

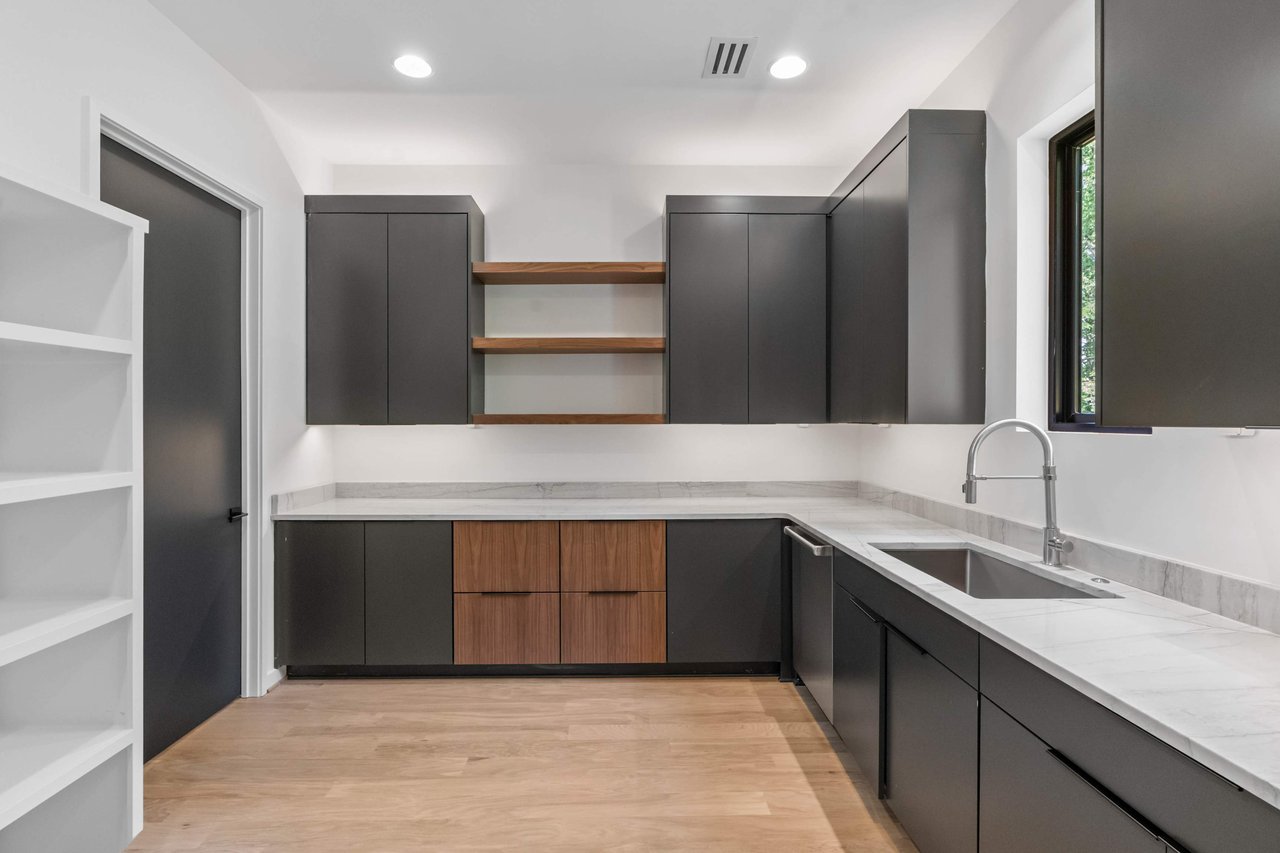
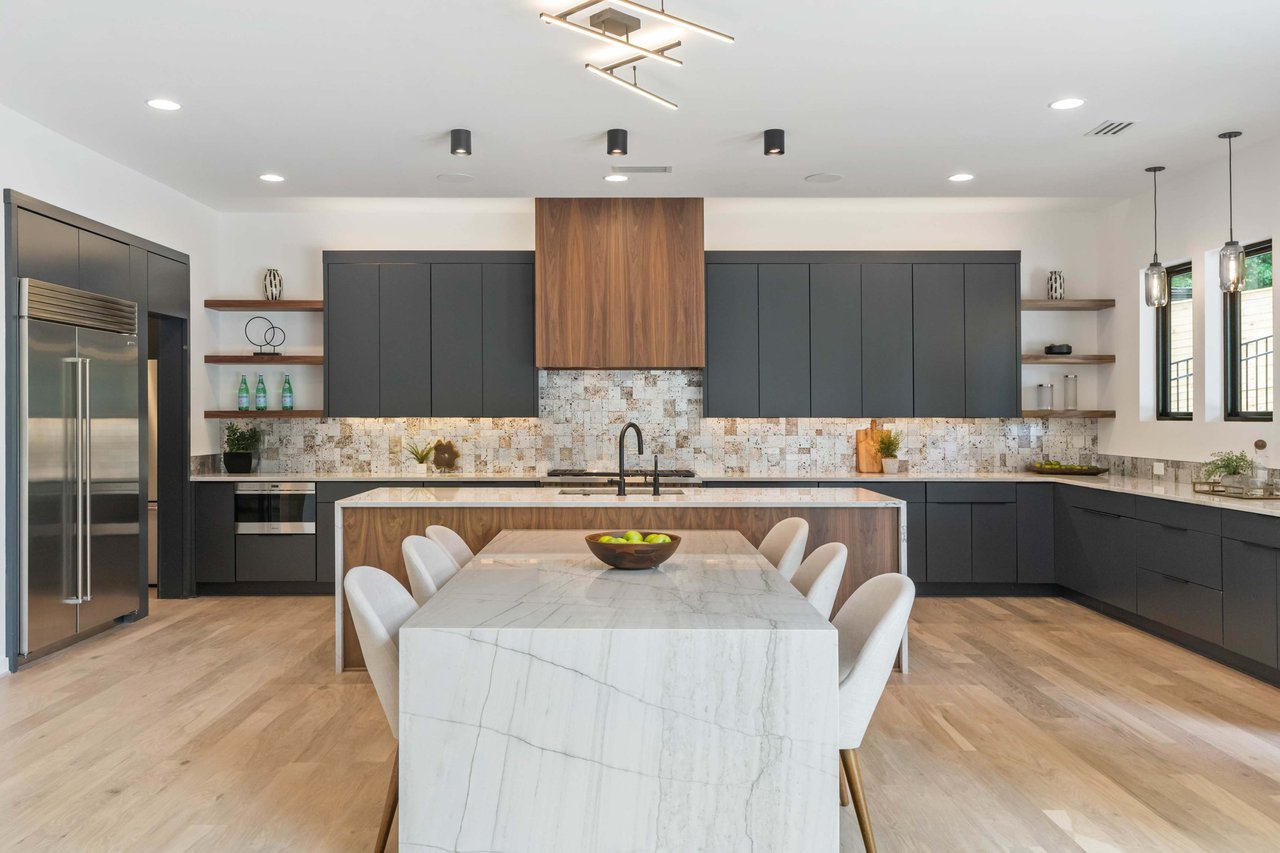
The breathtaking kitchen features custom European flat panel cabinetry, Subzero/Wolf appliances, and quartzite countertops, complemented by a private scullery and generous pantry. The massive master suite includes separate floating vanities and an oversized custom closet, while all bathrooms boast floor-to-ceiling tile for a touch of elevated craftsmanship.

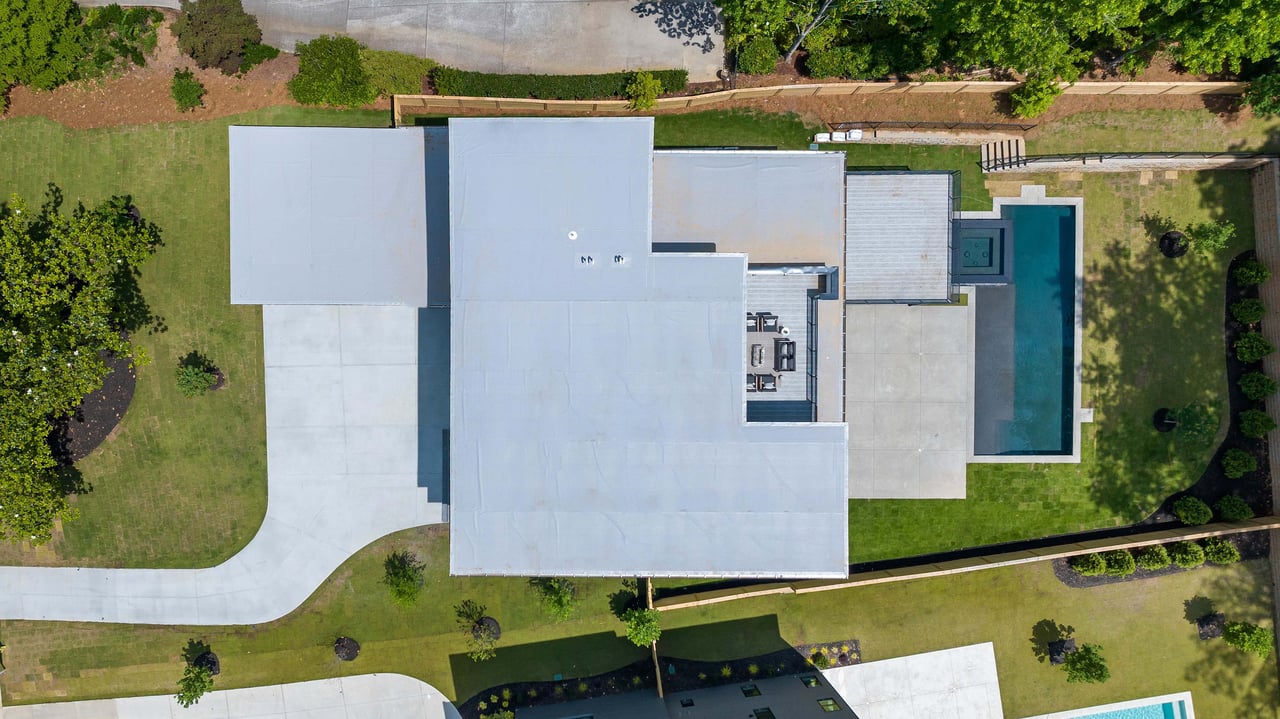
The thoughtfully designed third level offers a private rooftop terrace with a wet bar, perfect for entertaining or enjoying a quiet evening. Options for a grilling station and beverage center are available.

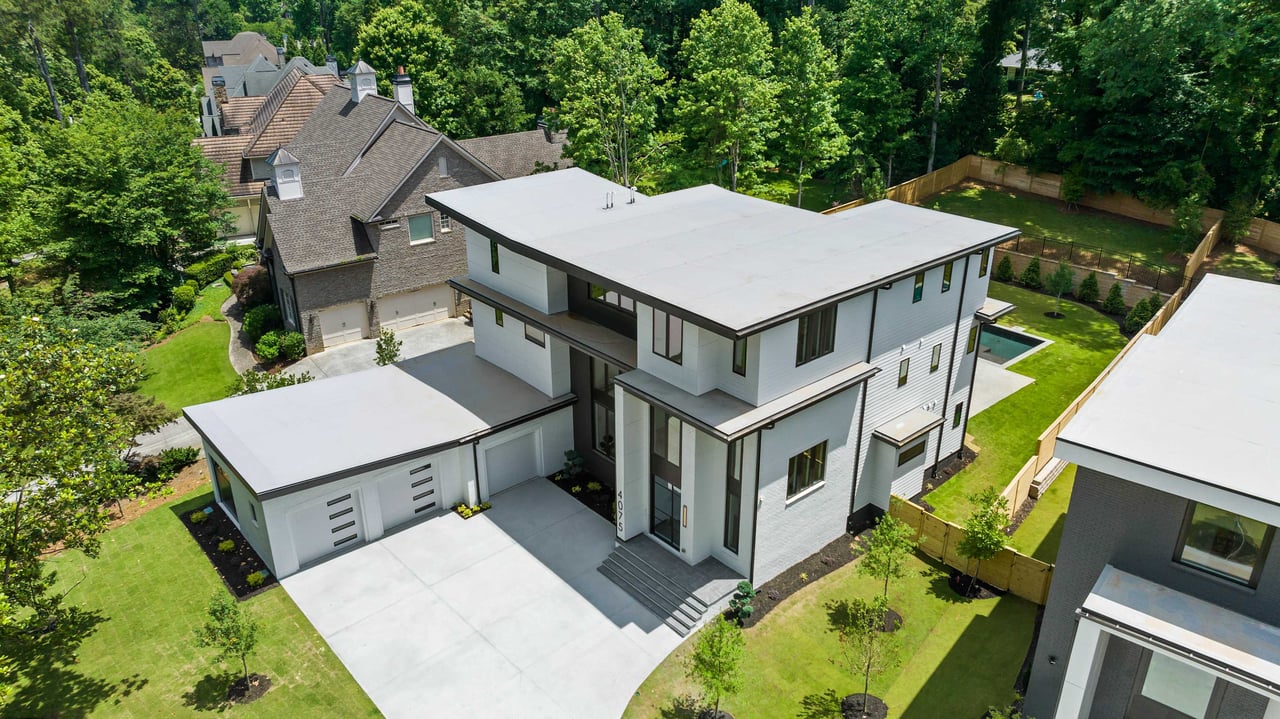
Pre-wired for future custom shades and blinds, the home includes an elevator servicing all three levels. The flat backyard features a beautiful custom pool with hot tub, pre-wiring for sound, and an outdoor kitchen/grilling station.

Discover the latest in modern luxury design at this cutting-edge property in Buckhead. Presented by WG - Wieloch | Goldstein.
 

Development Gallery

Browse the amenities offered.

Aerial view of a modern home with a rectangular pool and landscaped lawn.
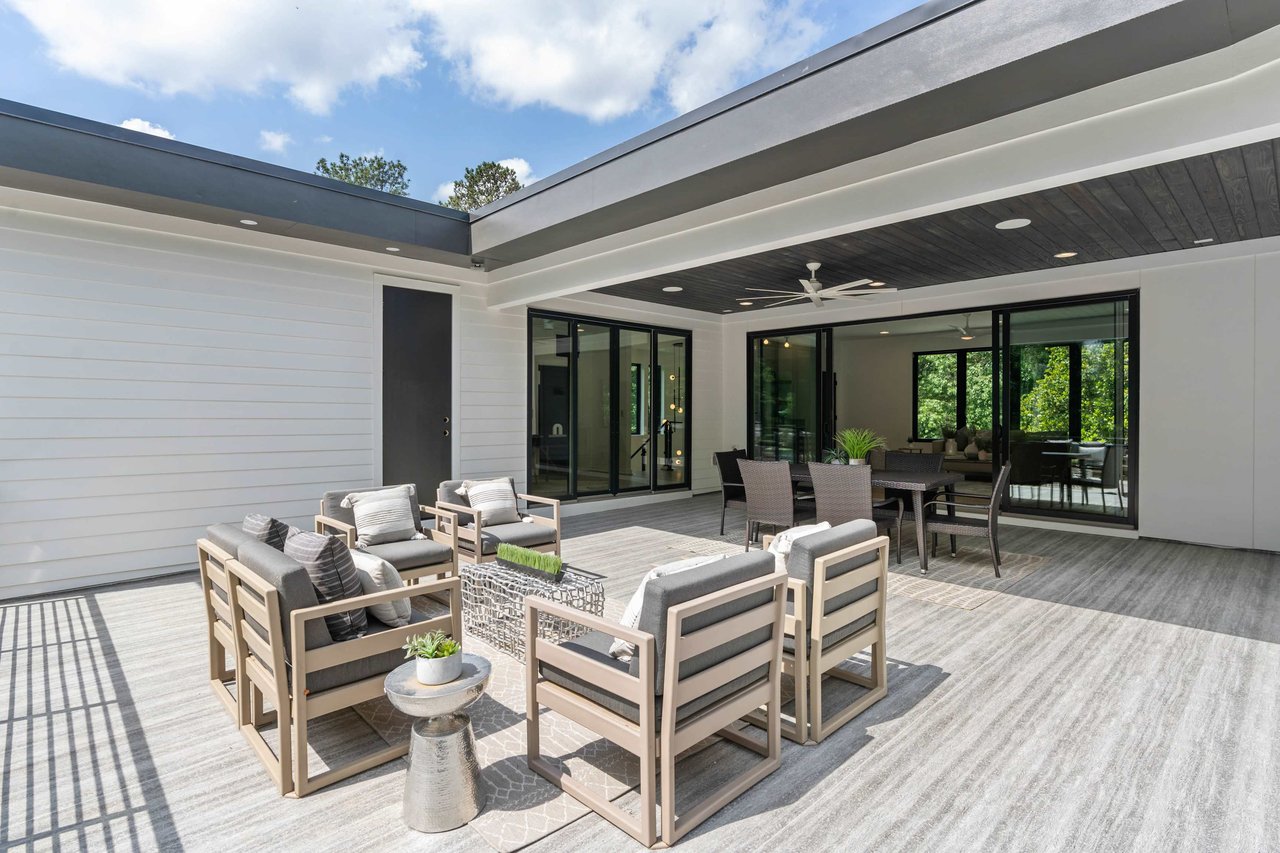
Covered patio with modern lounge seating, a dining area, and sliding glass doors.
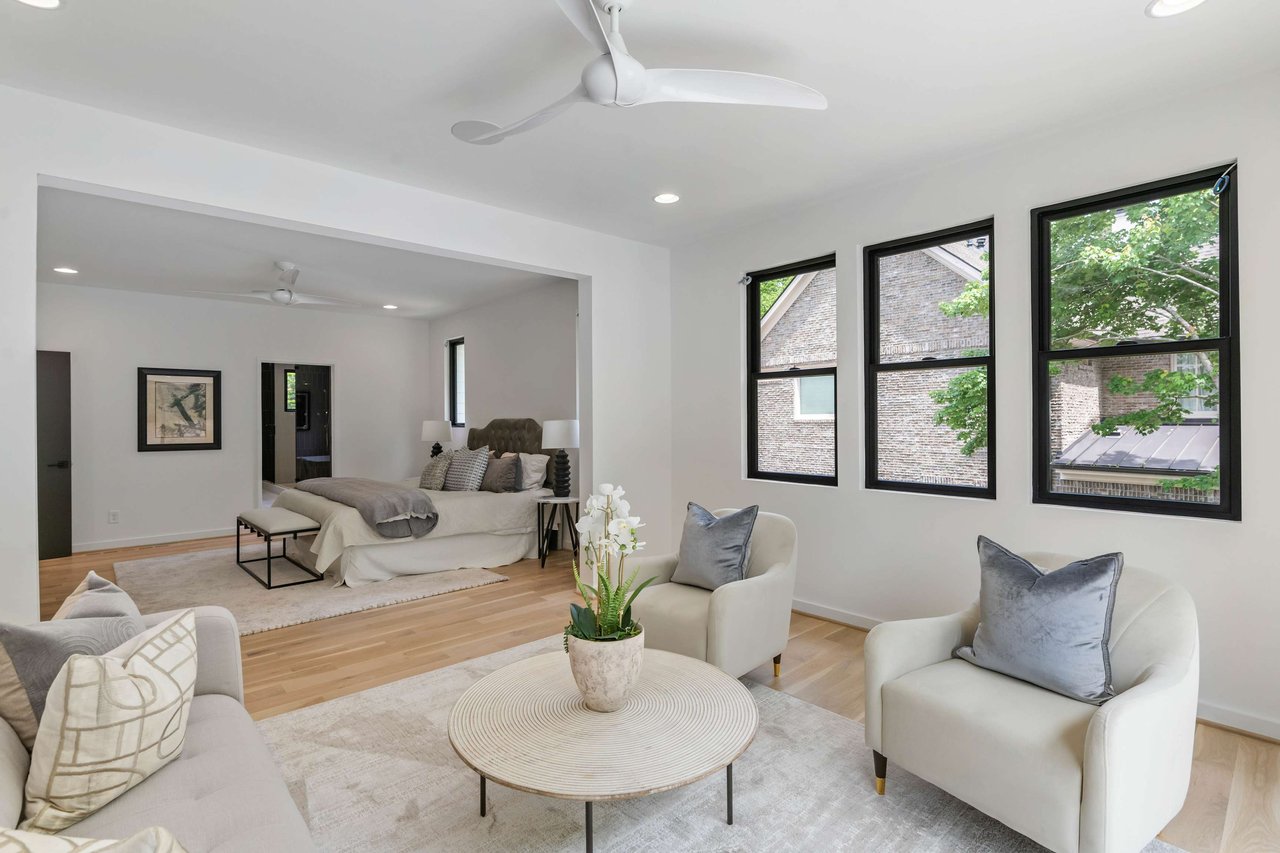
Open living area with light seating, a round coffee table, and a bedroom beyond.
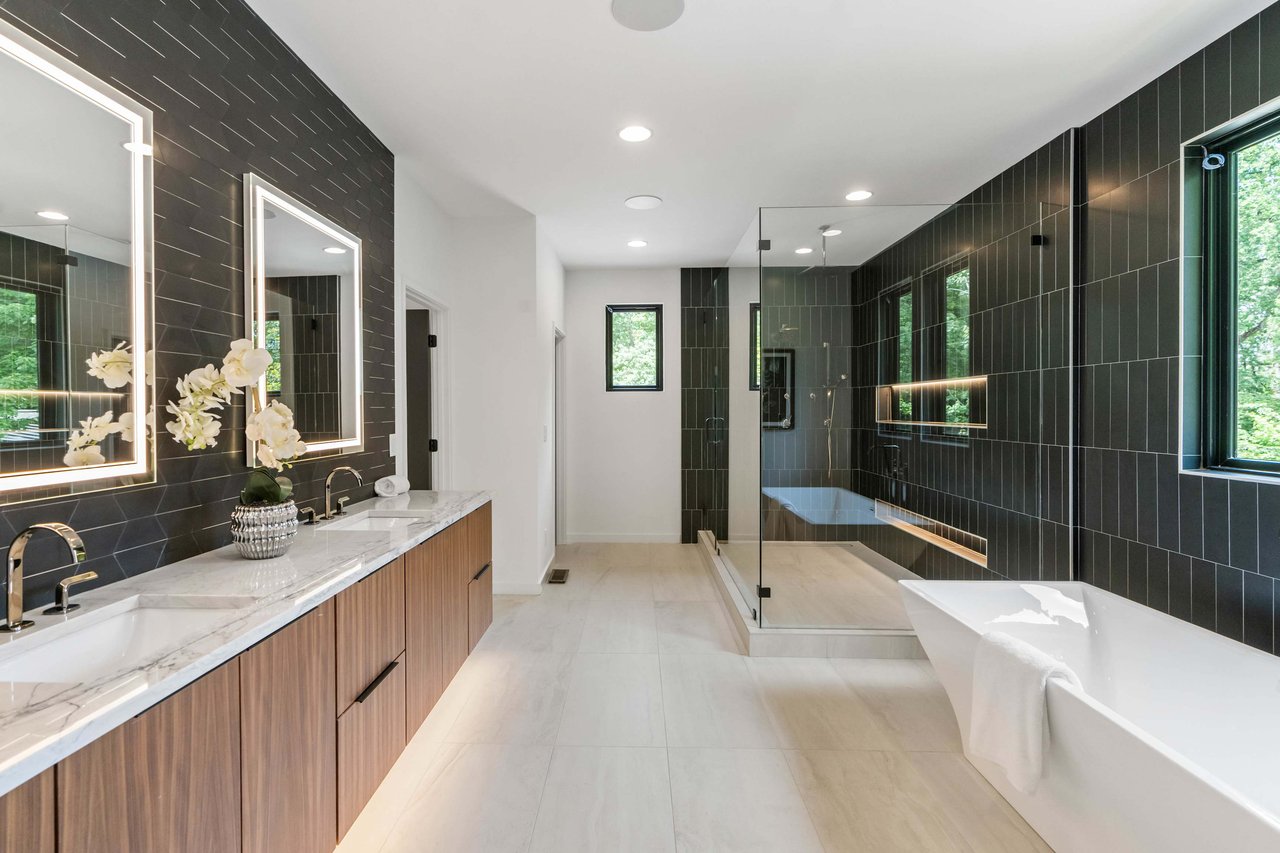
Modern bathroom with a double vanity, glass shower, dark tile walls, and freestanding tub.
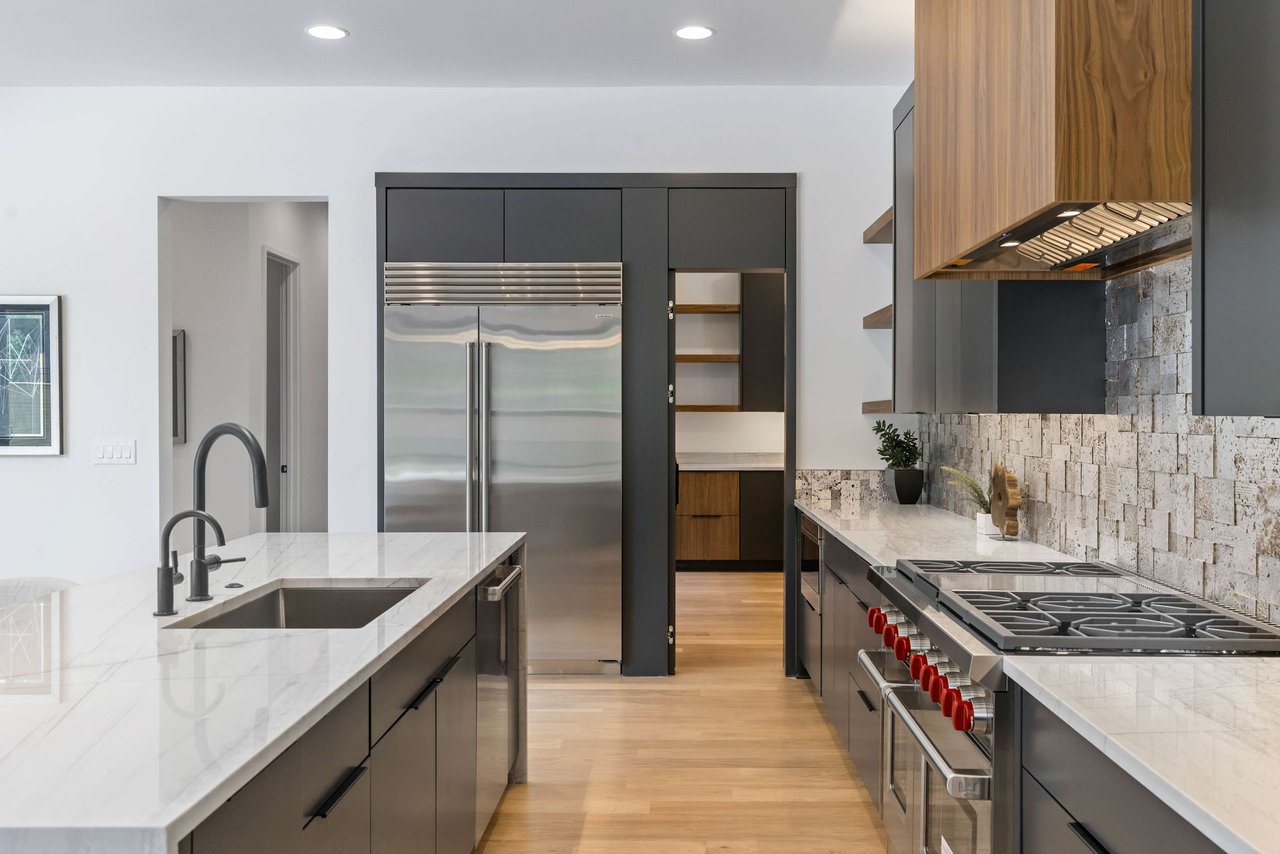
Modern kitchen with a marble island, dark cabinetry, stainless steel appliances, and a stone tile backsplash.
Kitchen with dark gray cabinets, warm wood accents, marble countertops, and a stainless sink.
Modern two-story home with contrasting brick, tall black-framed windows, and wide front steps.
Modern kitchen with charcoal cabinets, a wood-paneled island, and a marble dining table.
Open-plan living room, dining area, and kitchen beneath a double-height ceiling with a glass-railed balcony.
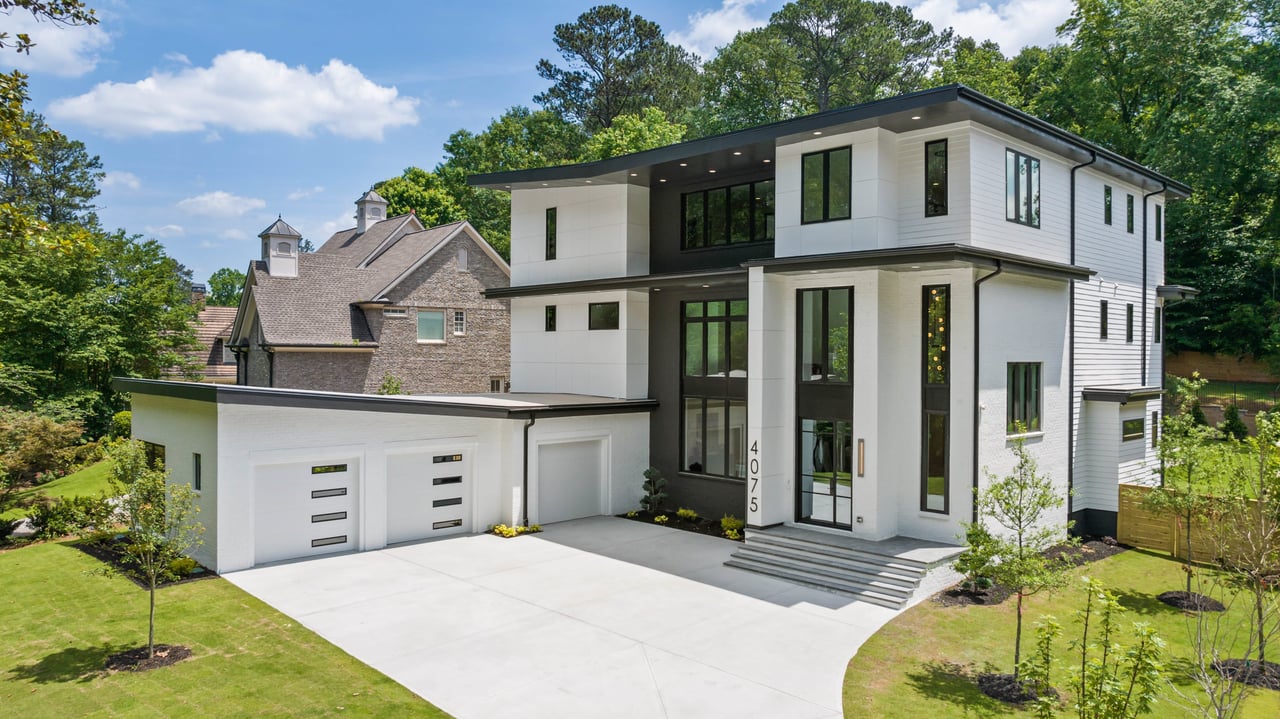
Modern two-story home with a white-and-charcoal facade, broad windows, and an attached garage.
Modern two-story home with a flat roof, attached garage, and landscaped yard, seen from above.

Work With Us