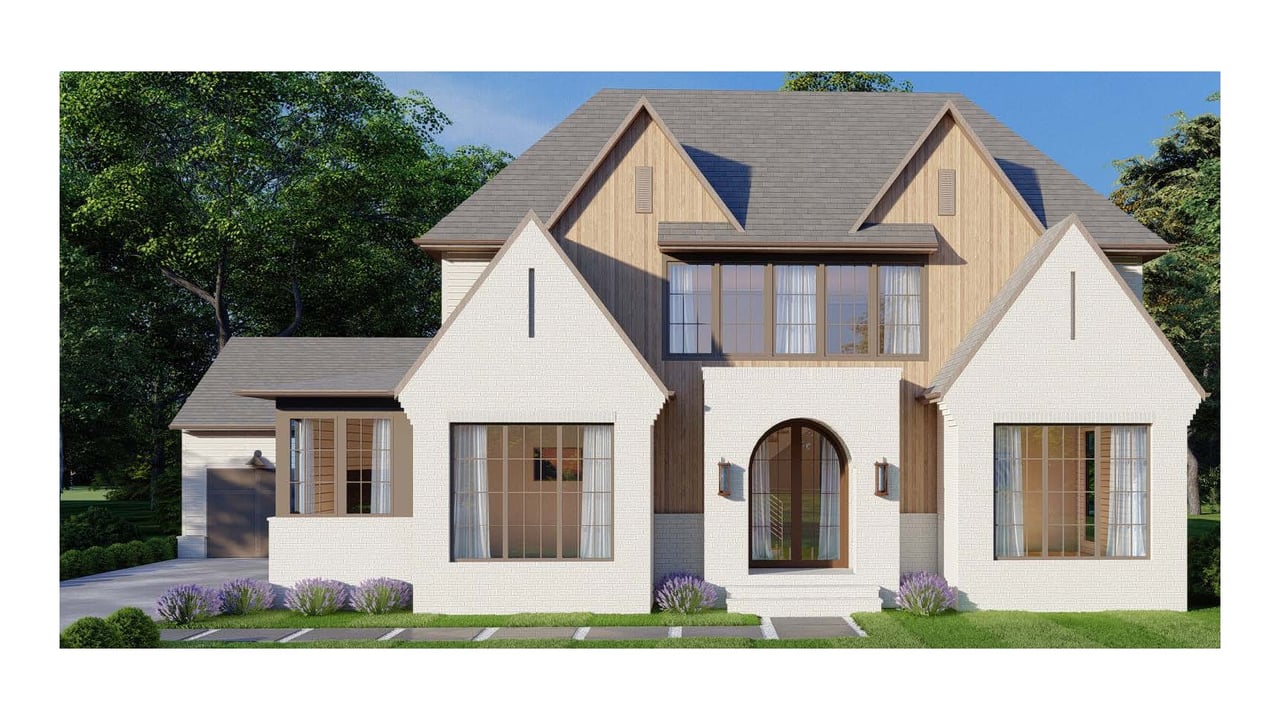
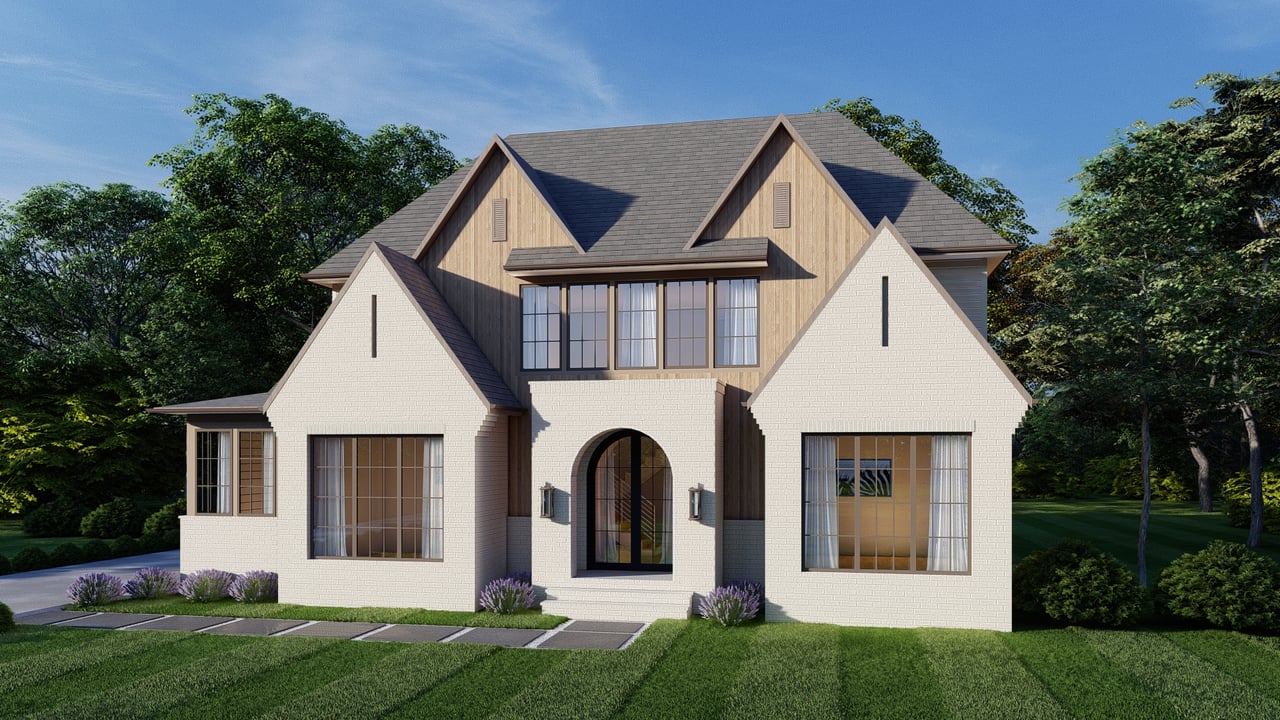
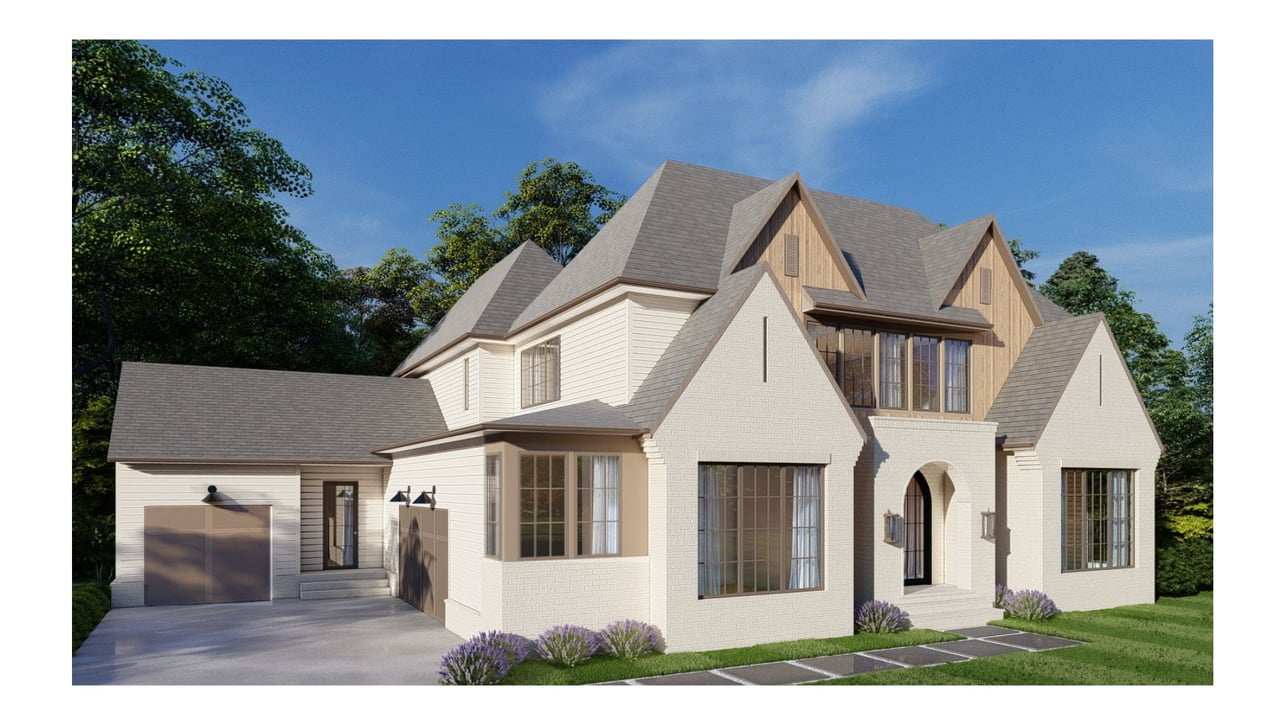
 Introducing an exceptional new construction home by Bedrock Homes, perfectly positioned in the highly coveted Meadowbrook neighborhood of Sandy Springs—just minutes from Buckhead, Chastain Park, top schools, shopping, and dining. Currently framed and moving toward drywall, this transitional modern residence blends elevated design with everyday livability and checks every box for today’s luxury buyer.
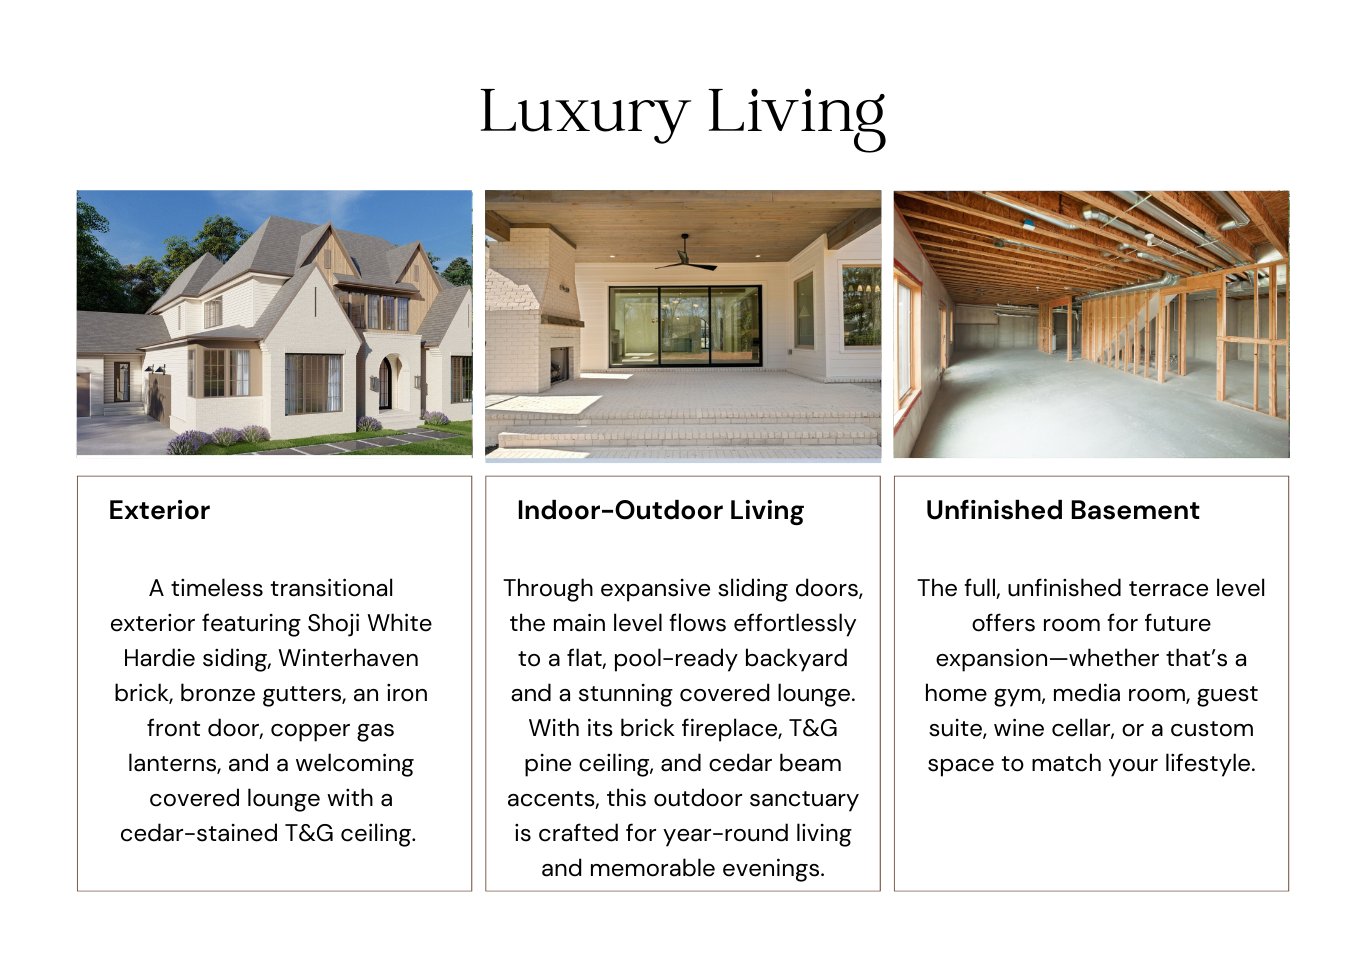
Set on a quiet dead-end street, the home features 4,786 square feet, 5 bedrooms, 5 baths, an unfinished basement, and a coveted main-level walkout to a flat, pool-ready backyard. Thoughtfully curated finishes throughout include white oak flooring, custom cabinetry, designer lighting, and a cohesive organic-modern color palette.
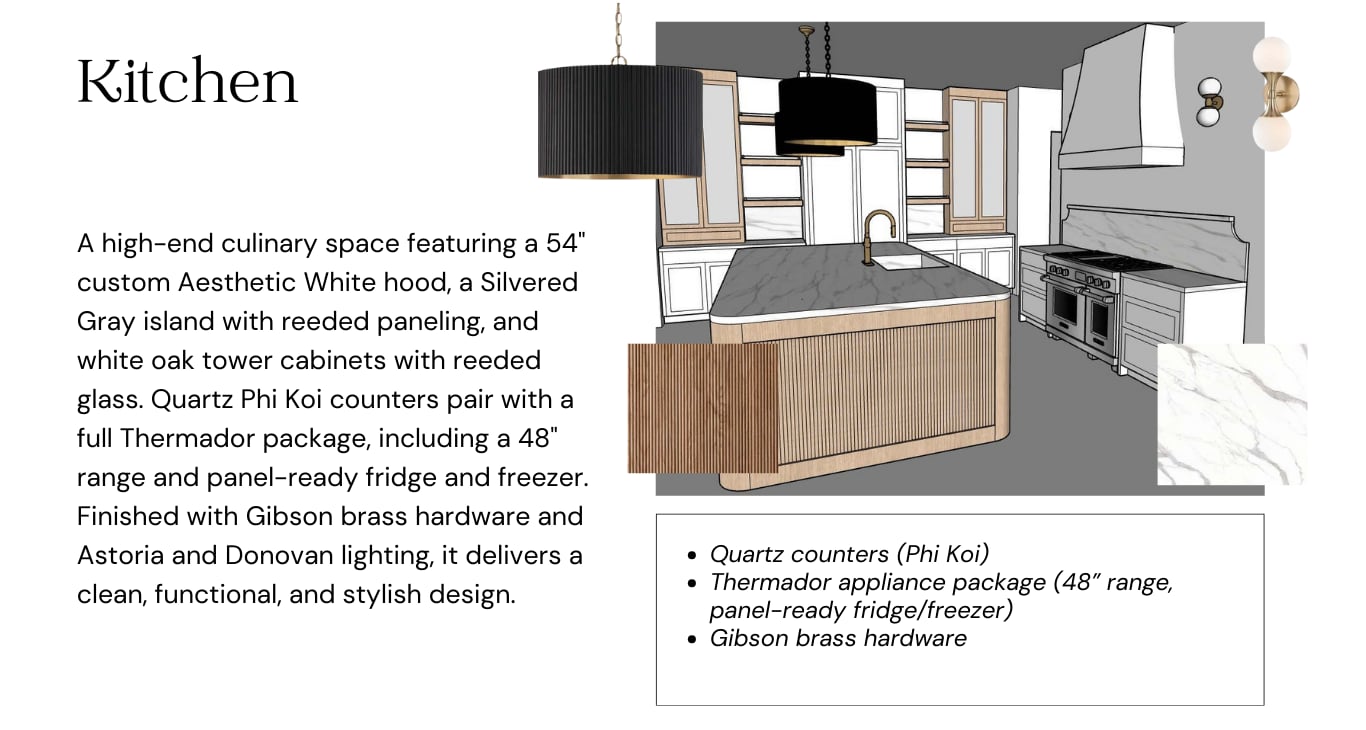
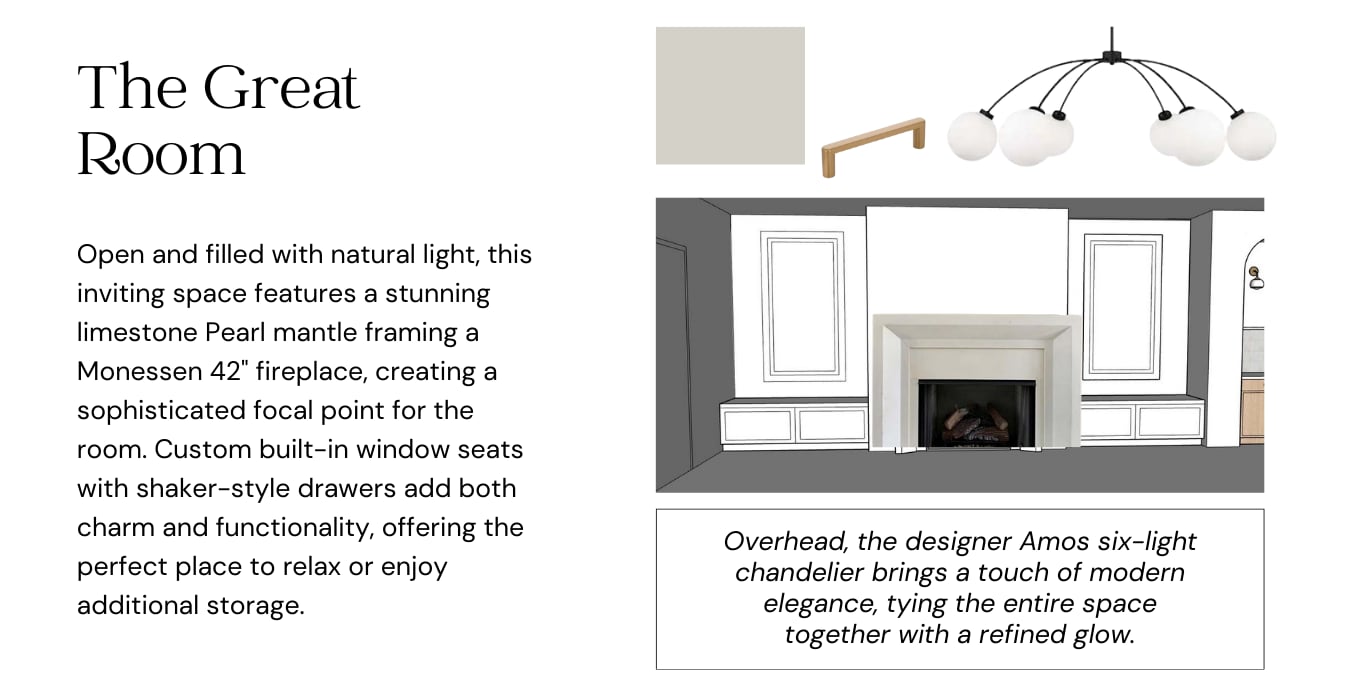
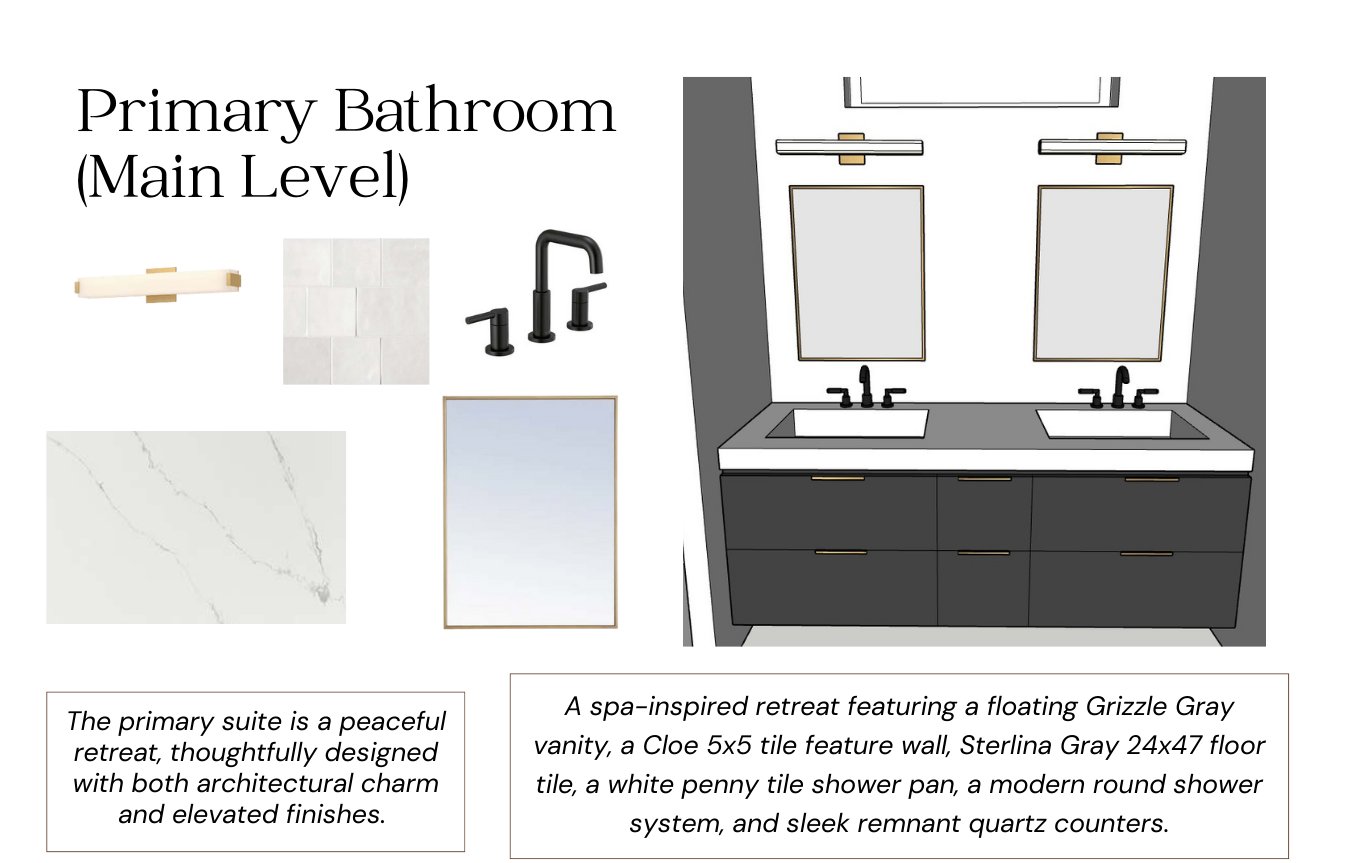
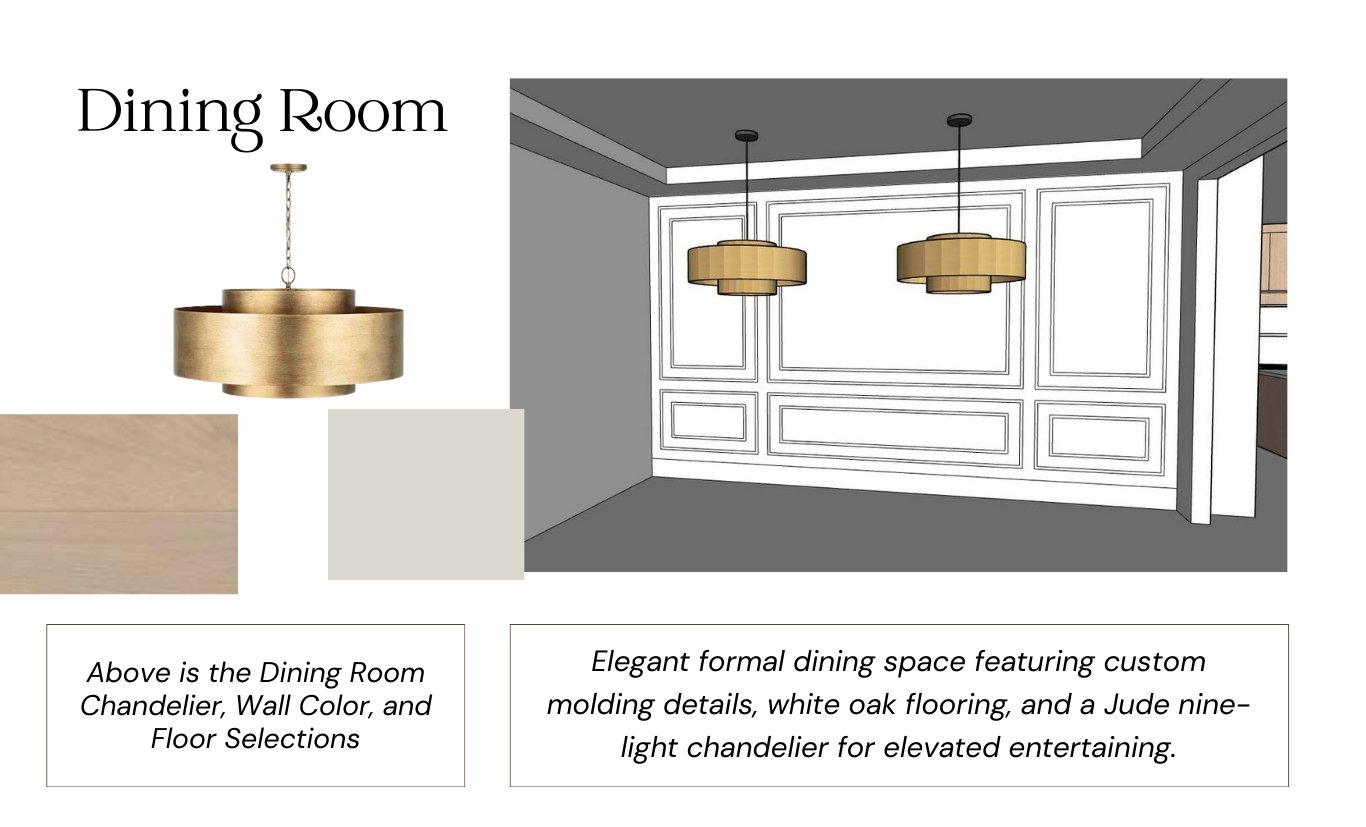
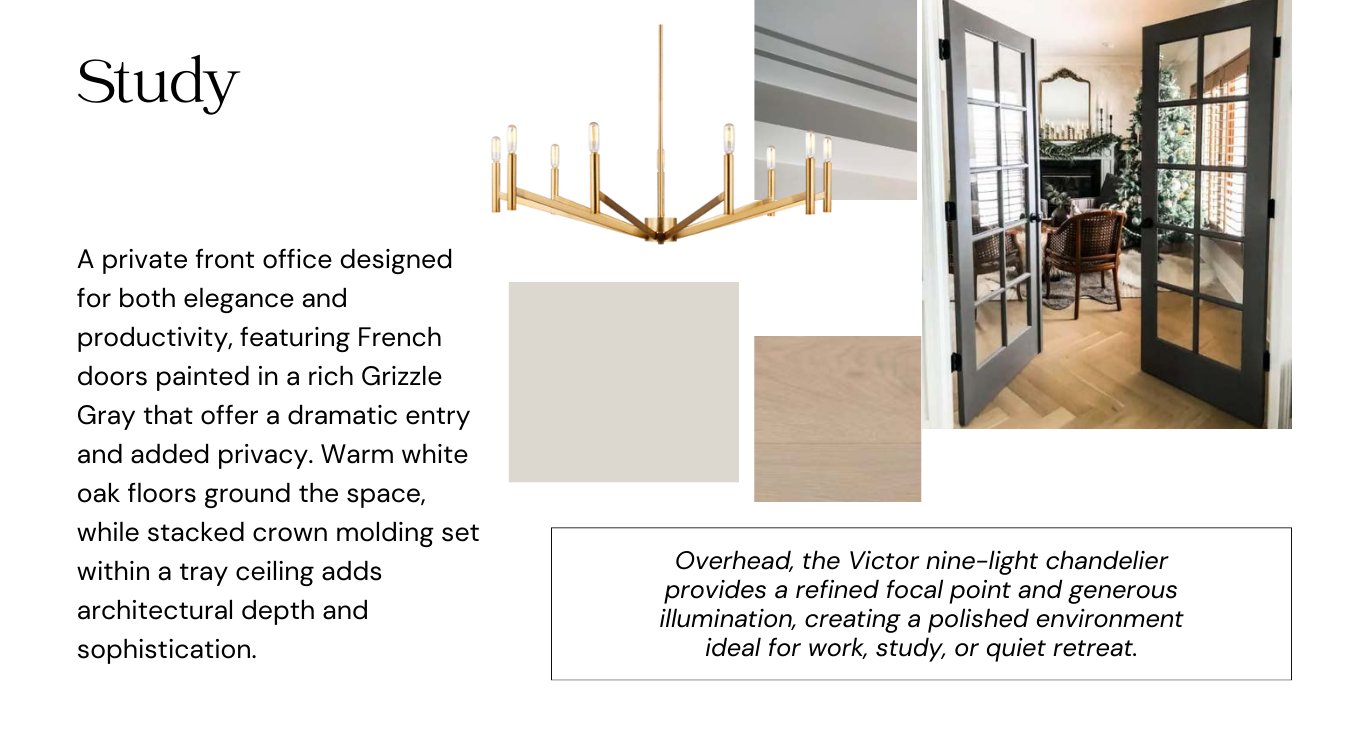
The main level offers an inviting foyer, private study, stunning dining room, and a showpiece kitchen with white oak accents, reeded details, Thermador appliances, catering pantry, and a large Silvered Gray island overlooking the light-filled keeping room and family room. A first-floor primary suite features a serene palette, floating vanity, Cloe tile detailing, oversized shower, and custom closet potential. Enjoy year-round outdoor living with a covered lounge featuring abrick fireplace, T&G pine ceiling, and cedar beams—an entertainer’s dream.
Upstairs, a second primary suite includes a beam detail, luxe bathroom with freestanding tub, Magnifica tile, dual vanities, and a spacious shower. Three additional ensuite bedrooms, a beautifully designed laundry room, and a stylish landing desk nook complete this level.
With an anticipated Spring 2026 completion, this home represents a rare opportunity to secure new construction in one of Atlanta’s most established, walkable, and sought-after communities. Floorplans available upon request.