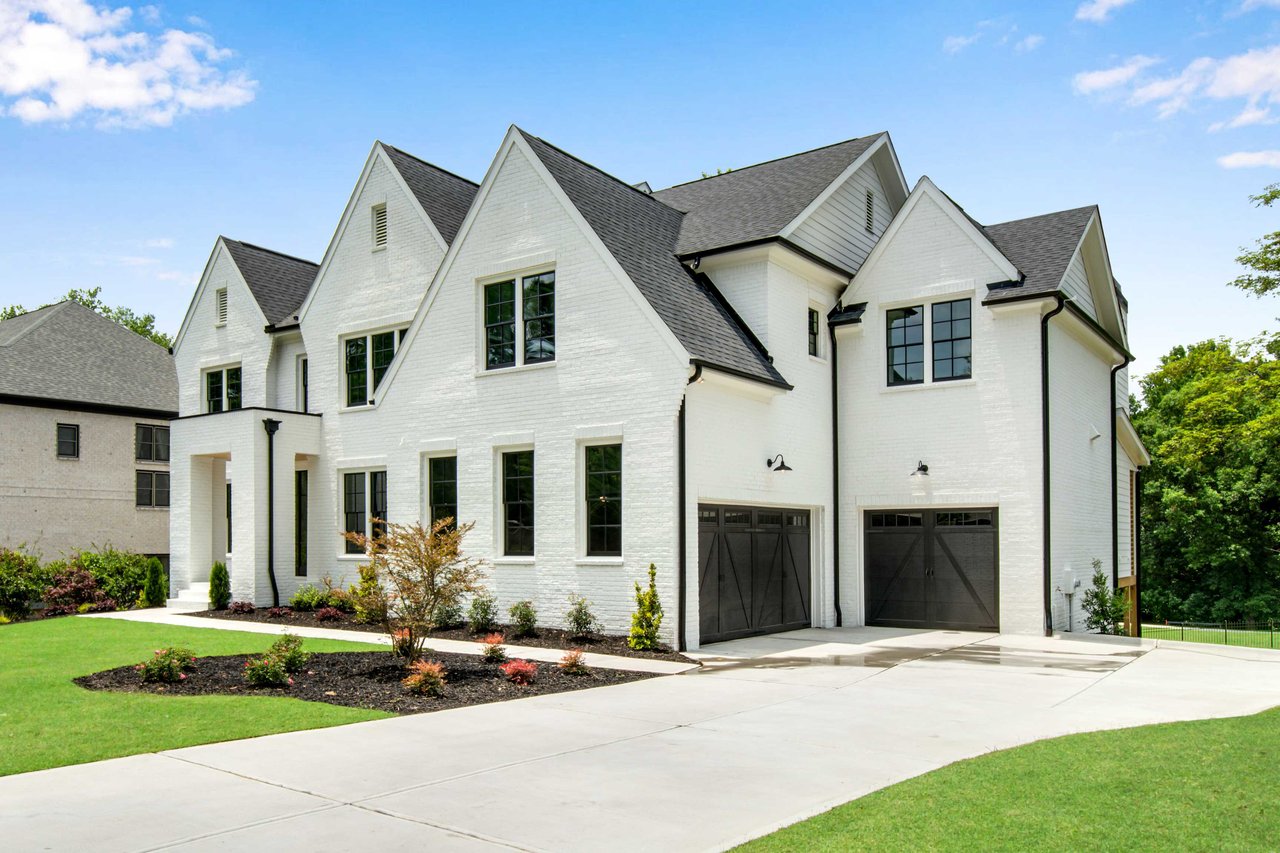
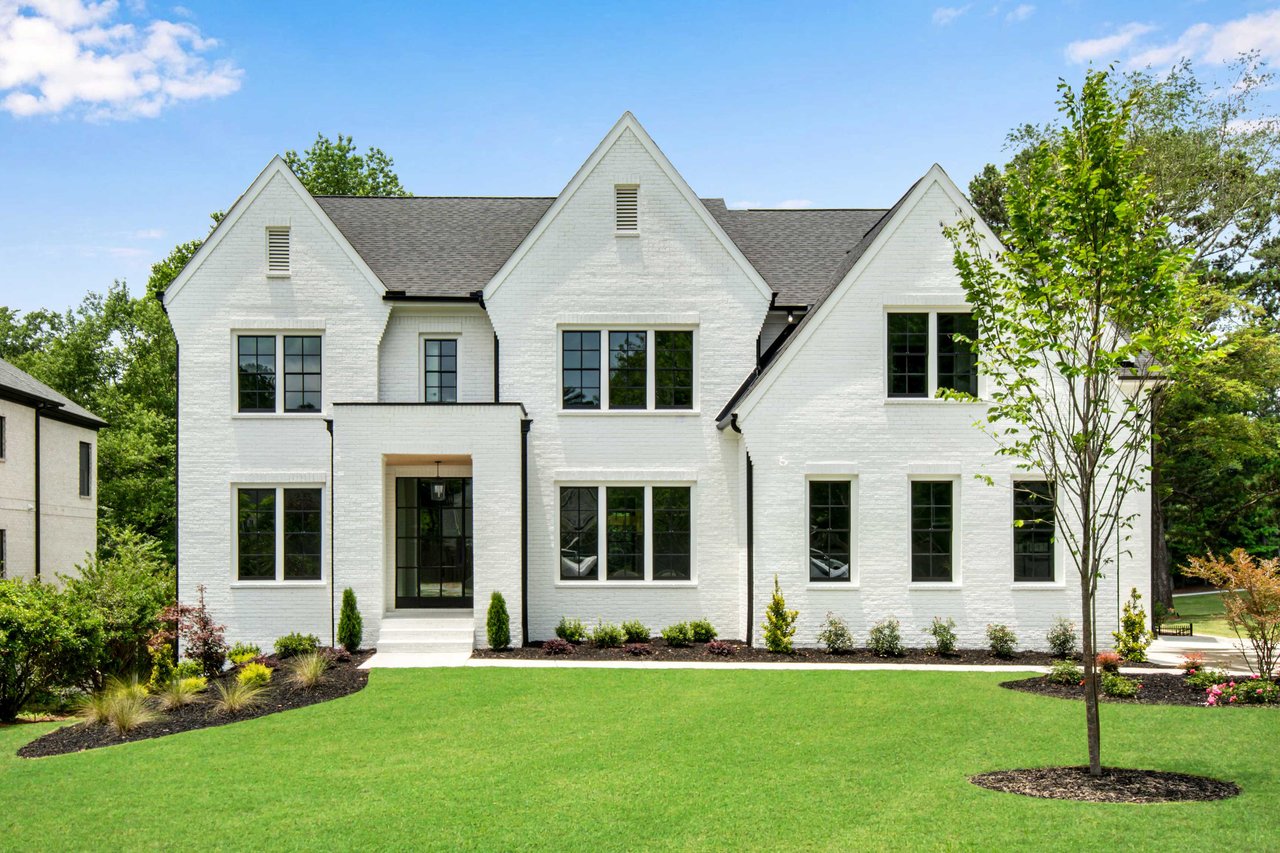
White brick two-story house with three gables, dark-framed windows, and a broad green lawn.

891 Indian Hills Pkwy Marietta, GA 30068

This stunning 2023 new construction by Waterford Homes in Marietta’s prestigious Indian Hills Country Club was a true gem. The farmhouse-style home spanned 4,435 sq ft with 6 bedrooms and 6 bathrooms across three stories.

Stunning Farmhouse-Style Home by Waterford Homes in Indian Hills Country Club, Marietta

This exquisite new construction home, completed in 2023 by the renowned Waterford Homes, was nestled in the prestigious Indian Hills Country Club community in Marietta. This luxurious farmhouse-style residence offered an unparalleled blend of elegance and modern comfort.

Spanning an impressive 4,435 square feet, this three-story masterpiece boasted 6 spacious bedrooms and 6 beautifully appointed bathrooms. The home's open-concept design was highlighted by gleaming hardwood floors that flowed seamlessly throughout the main living areas, creating a warm and inviting atmosphere.

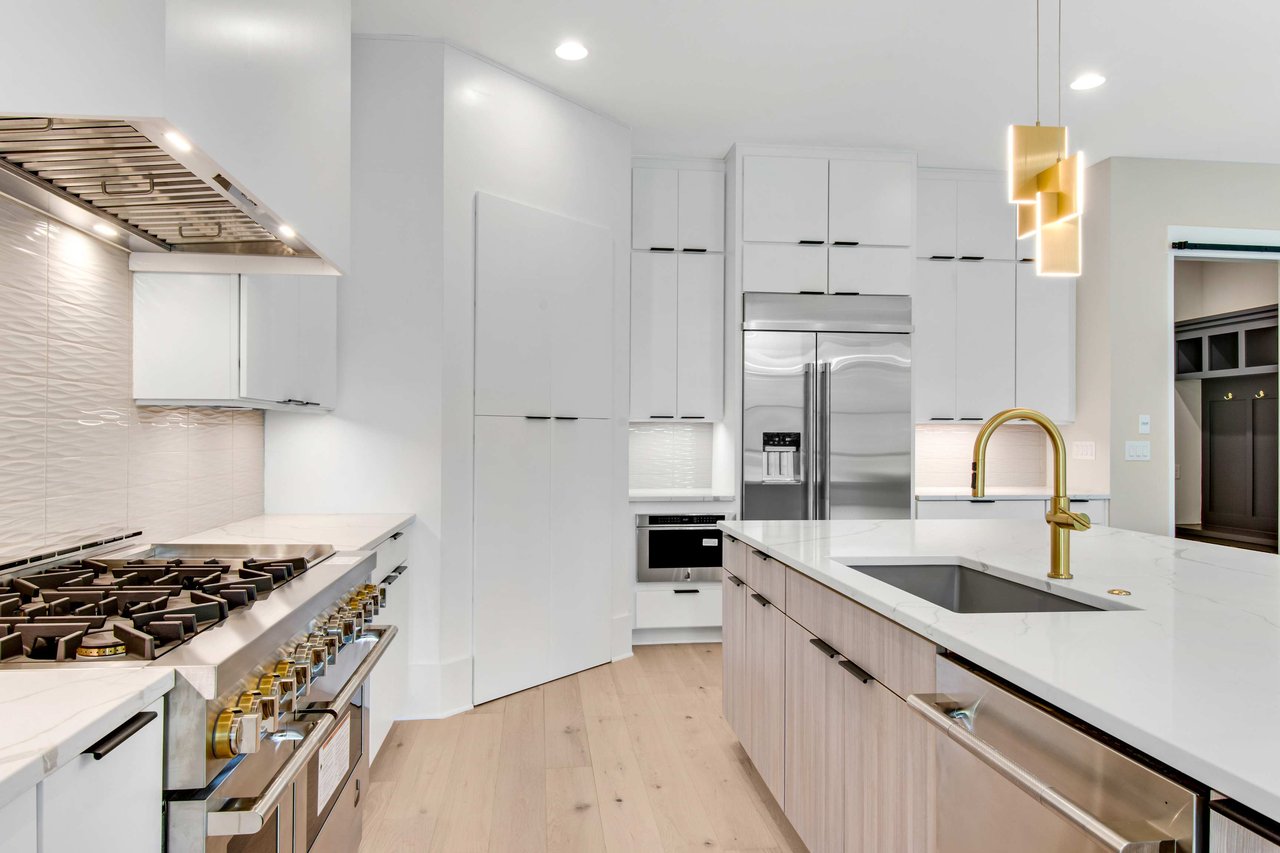
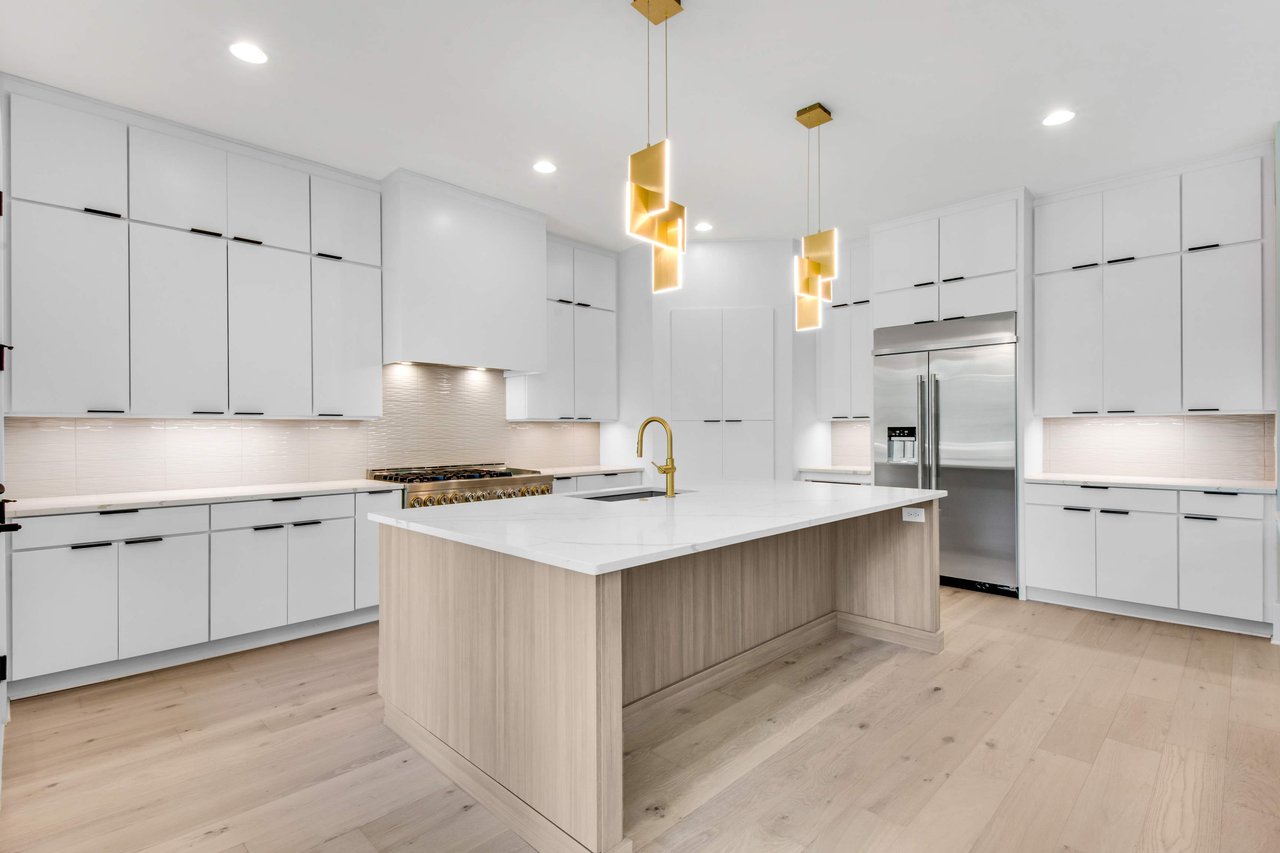
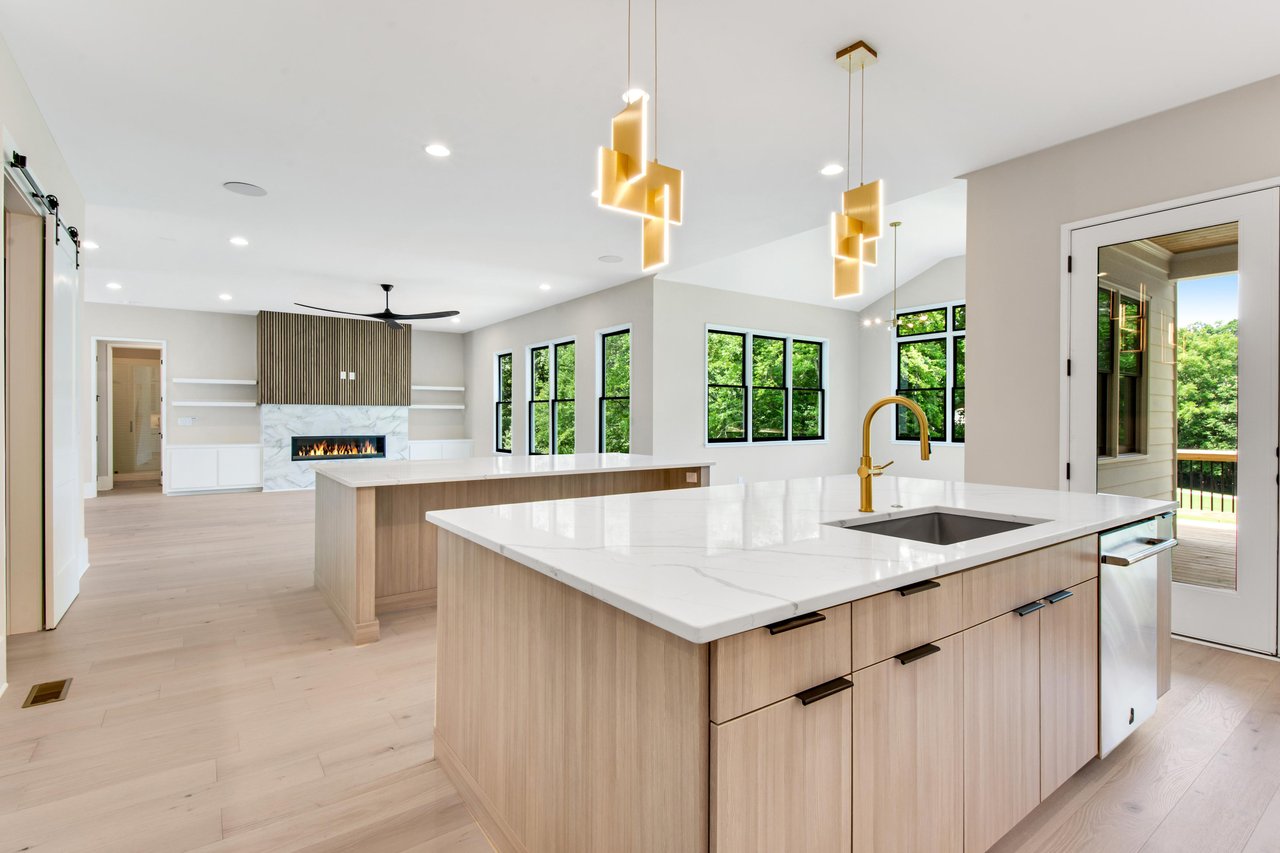
The gourmet kitchen was a chef's dream, featuring top-of-the-line appliances, custom cabinetry, and a large island perfect for entertaining. The adjoining living and dining areas were bathed in natural light, providing the ideal setting for gatherings both large and small.

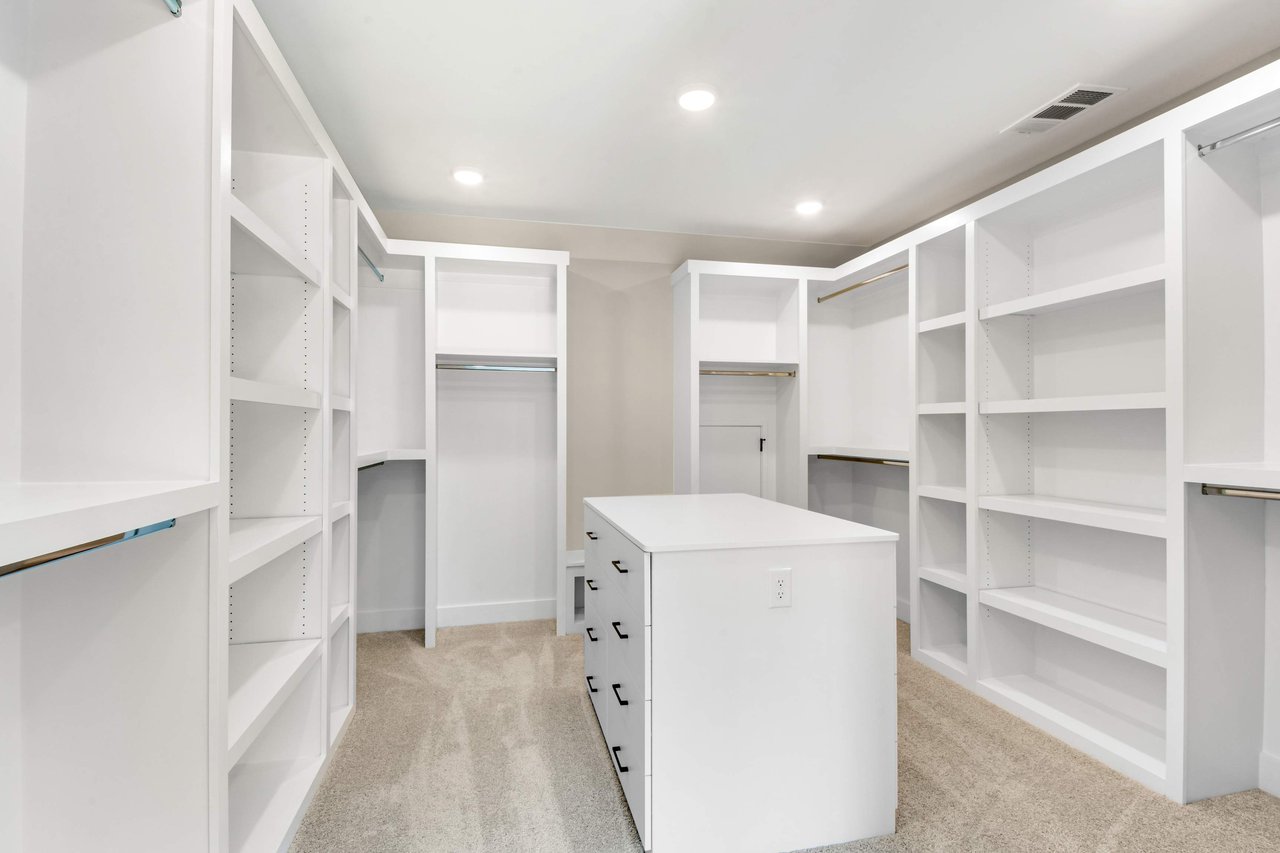
The expansive master suite, complete with a luxurious en-suite bathroom and ample closet space, offered a private retreat. Each additional bedroom had its own unique charm, ensuring comfort and privacy for family and guests alike.

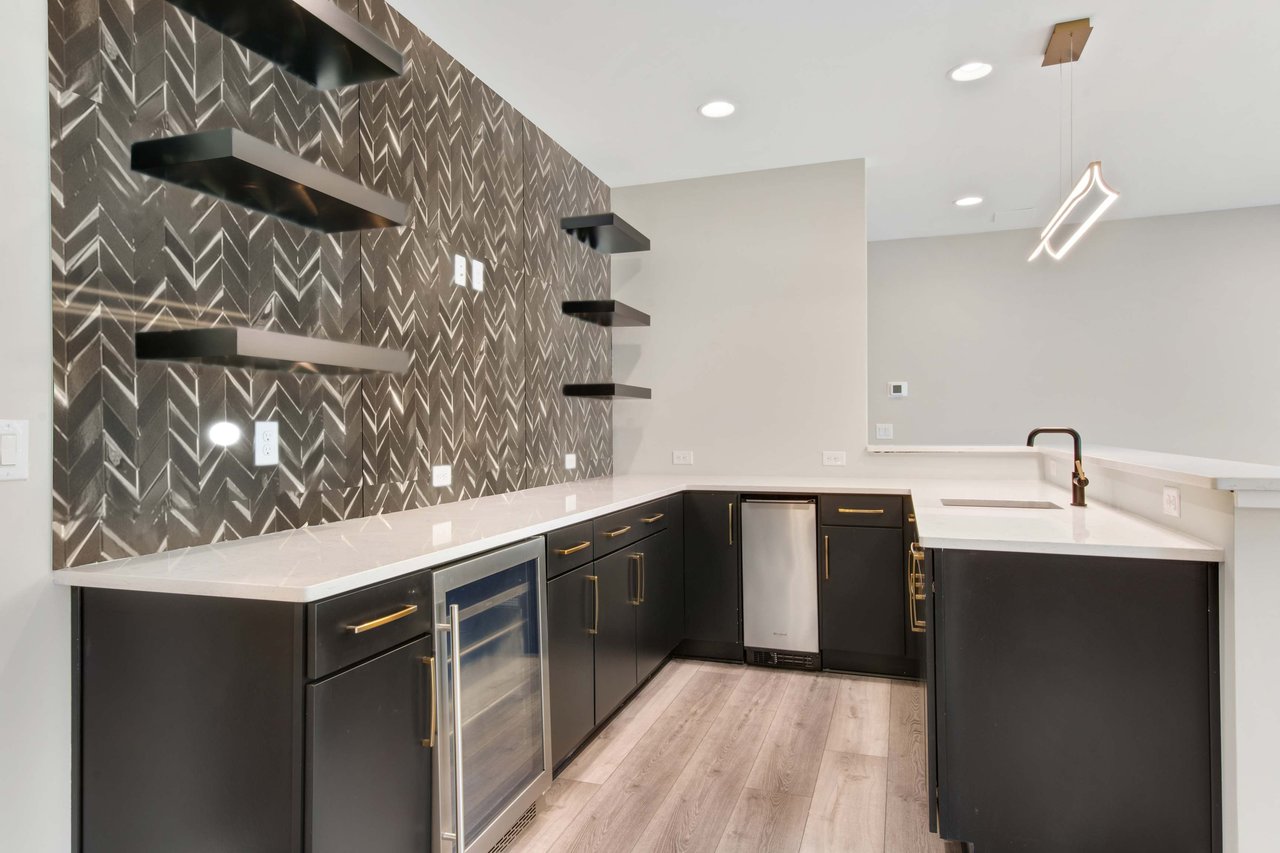
The finished basement was a true entertainment haven, featuring a custom bar and plenty of space for a home theater, game room, or fitness area. Outside, the beautifully landscaped yard and covered patio provided the perfect backdrop for outdoor living and dining.

This extraordinary home, sold for $1.9 million, was a rare find in the sought-after Indian Hills Country Club. It offered the best of Marietta living with world-class amenities, top-rated schools, and a vibrant community right at its doorstep.
 

Development Gallery

Browse the amenities offered.

Open-plan kitchen with a large white stone island, gold fixtures, and a fireplace in the adjoining living area.
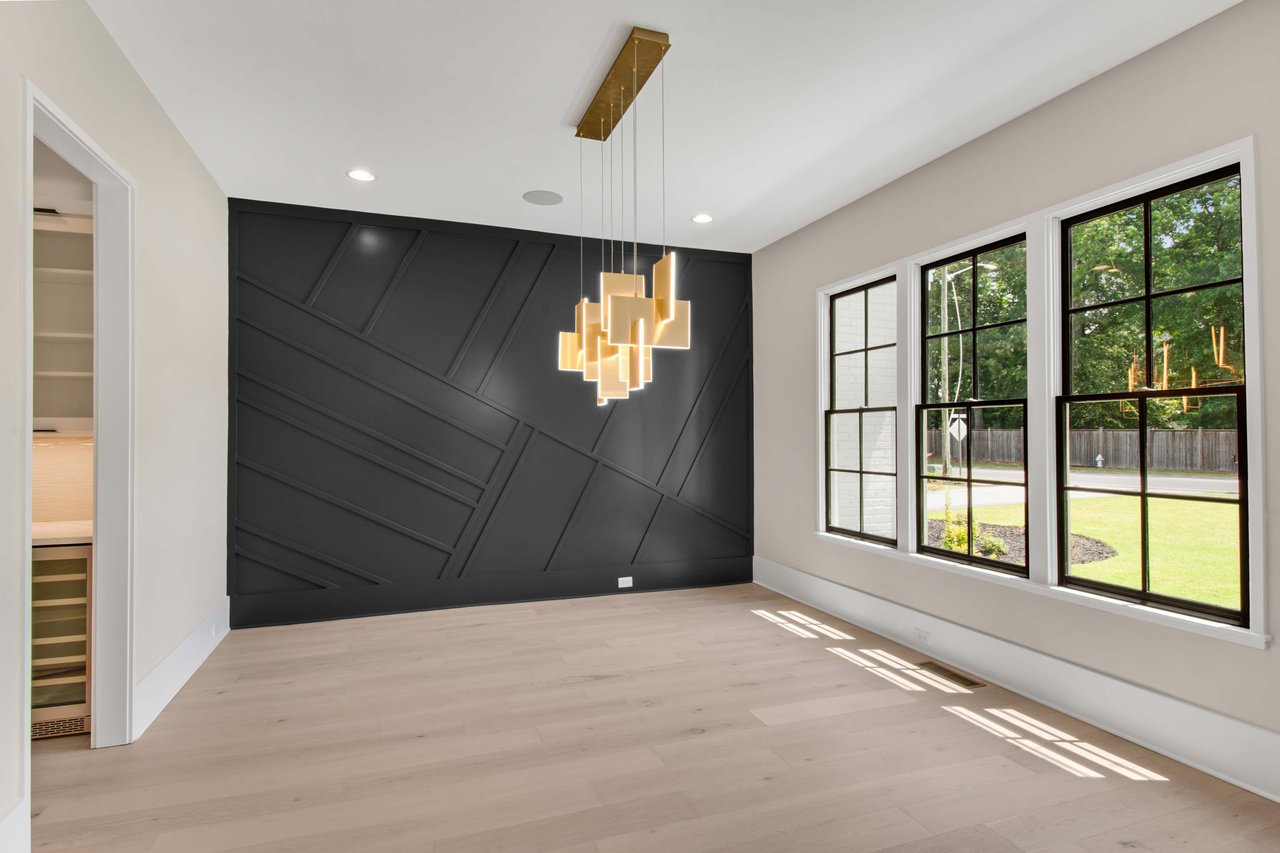
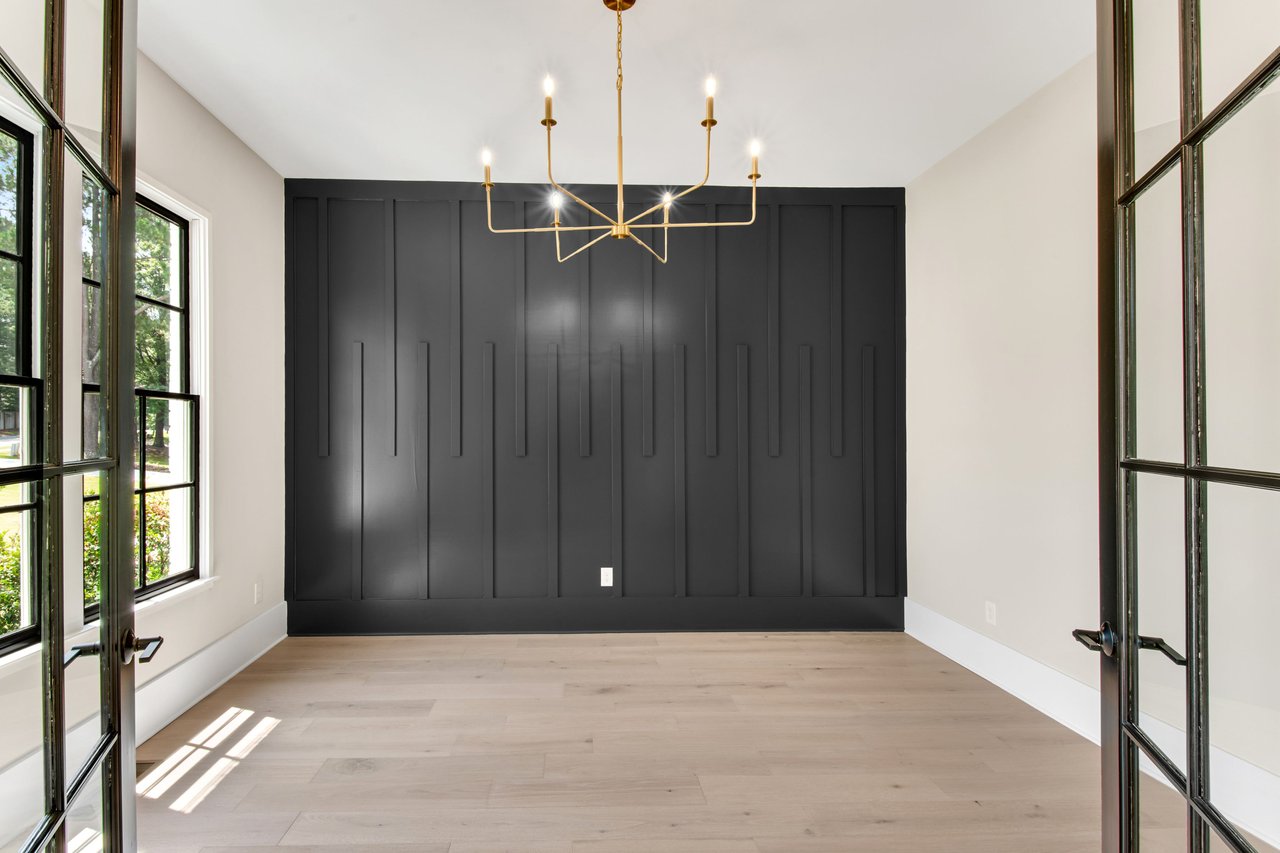
Empty dining room with a geometric charcoal accent wall, brass chandelier, and large windows overlooking a green yard.
Modern kitchen with a large island, gold faucet, white cabinetry, and commercial-style gas range.
White-brick home with multiple gables, two dark garage doors, and a broad driveway.
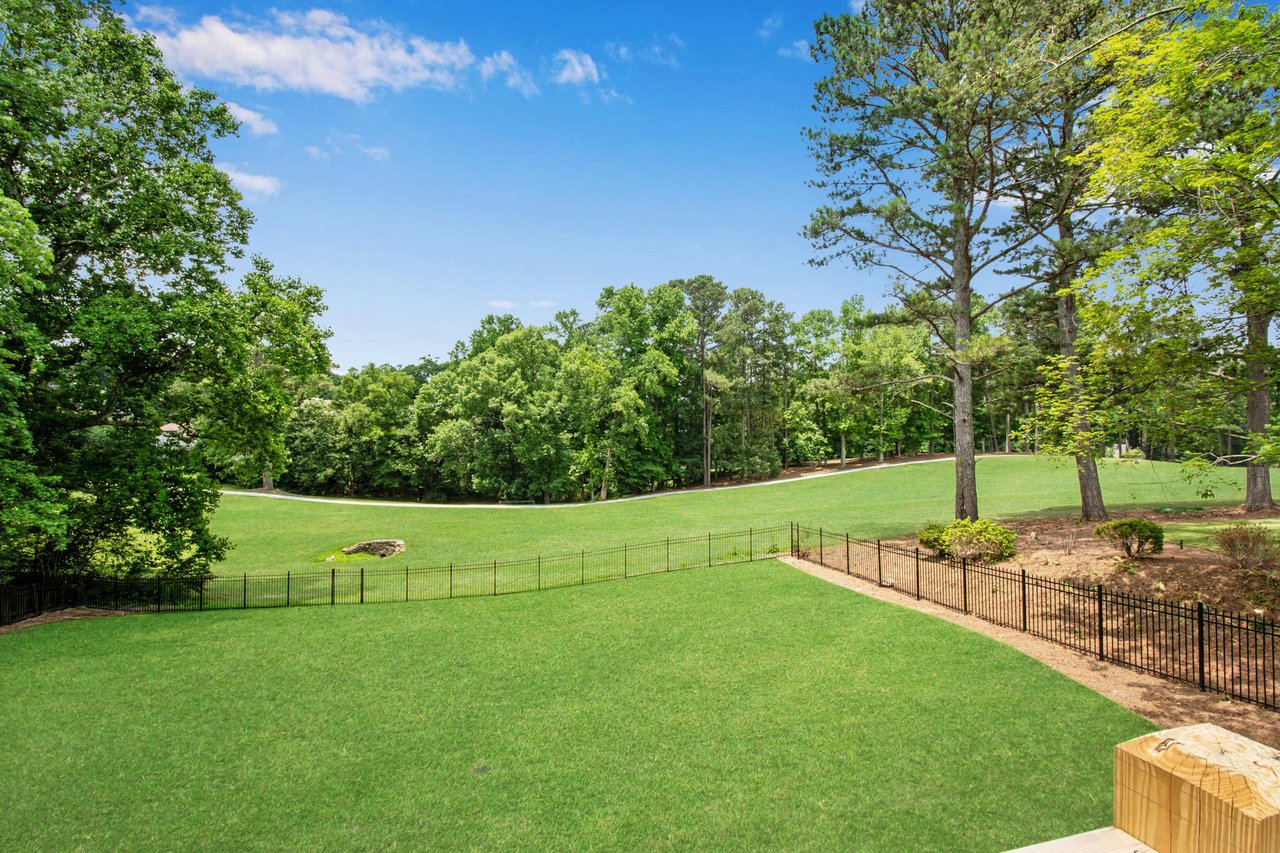
Spacious backyard lawn with black metal fencing, mature trees, and landscaped beds.
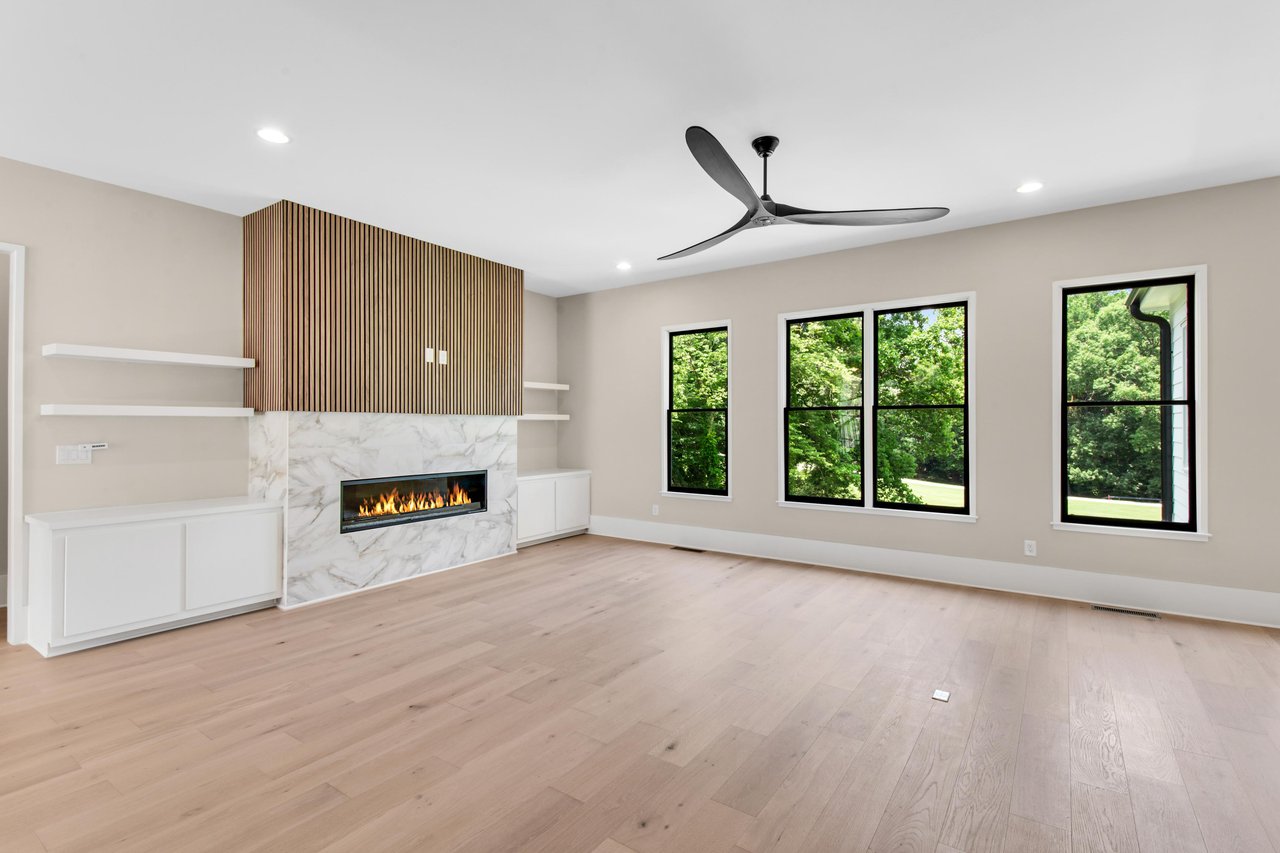
Living room with a marble fireplace, wood slat accent wall, pale floors, and windows facing trees.
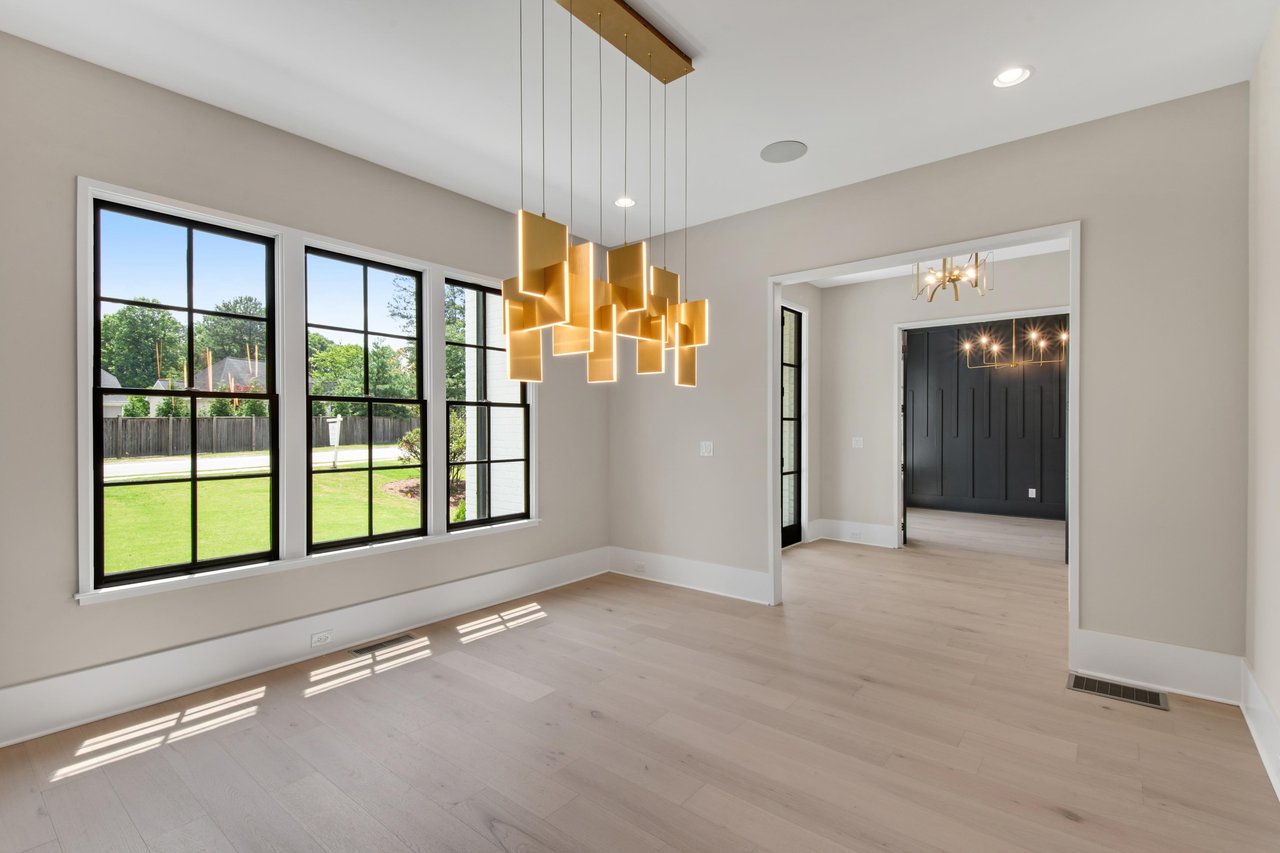
Vacant dining room with a gold geometric chandelier and tall black-framed windows.
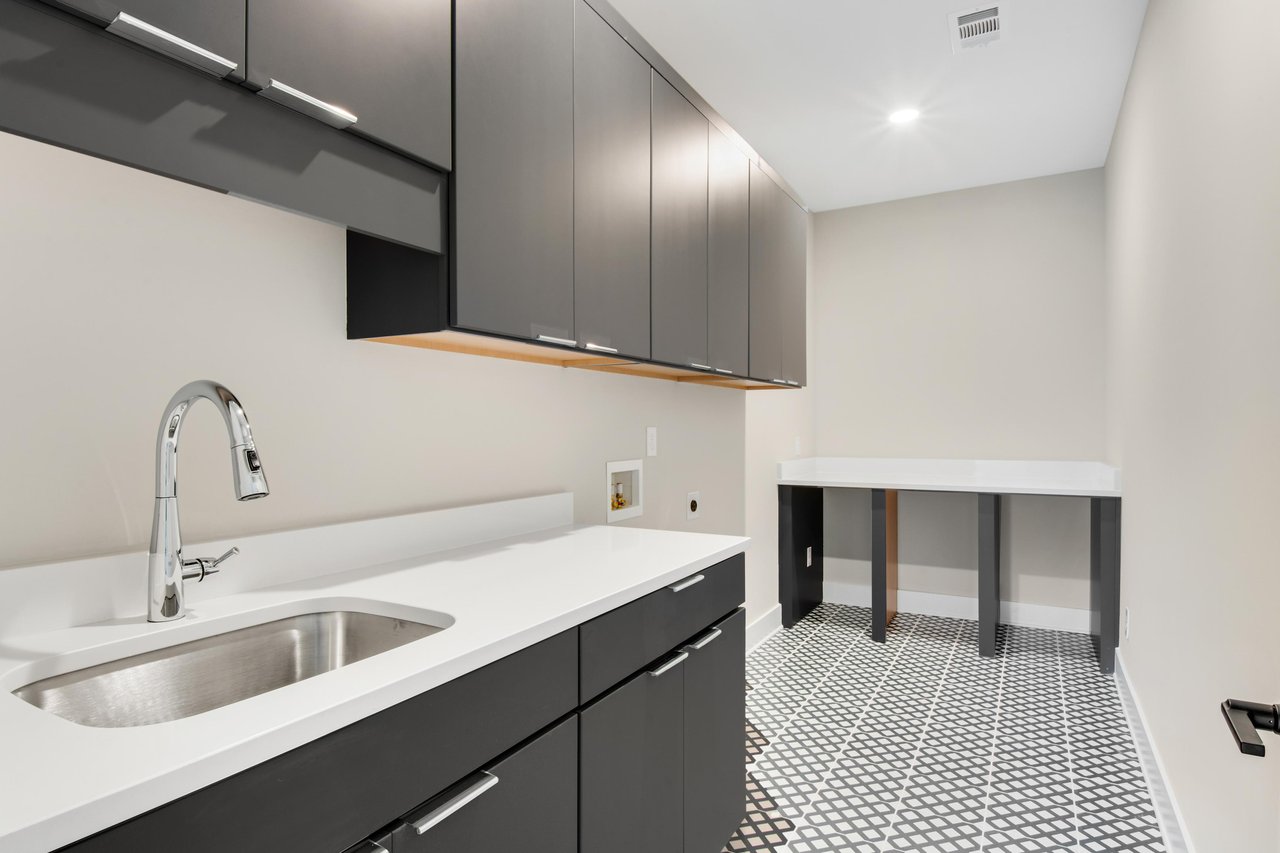
Laundry room with dark cabinets, a stainless-steel sink, white counters, and patterned tile flooring.
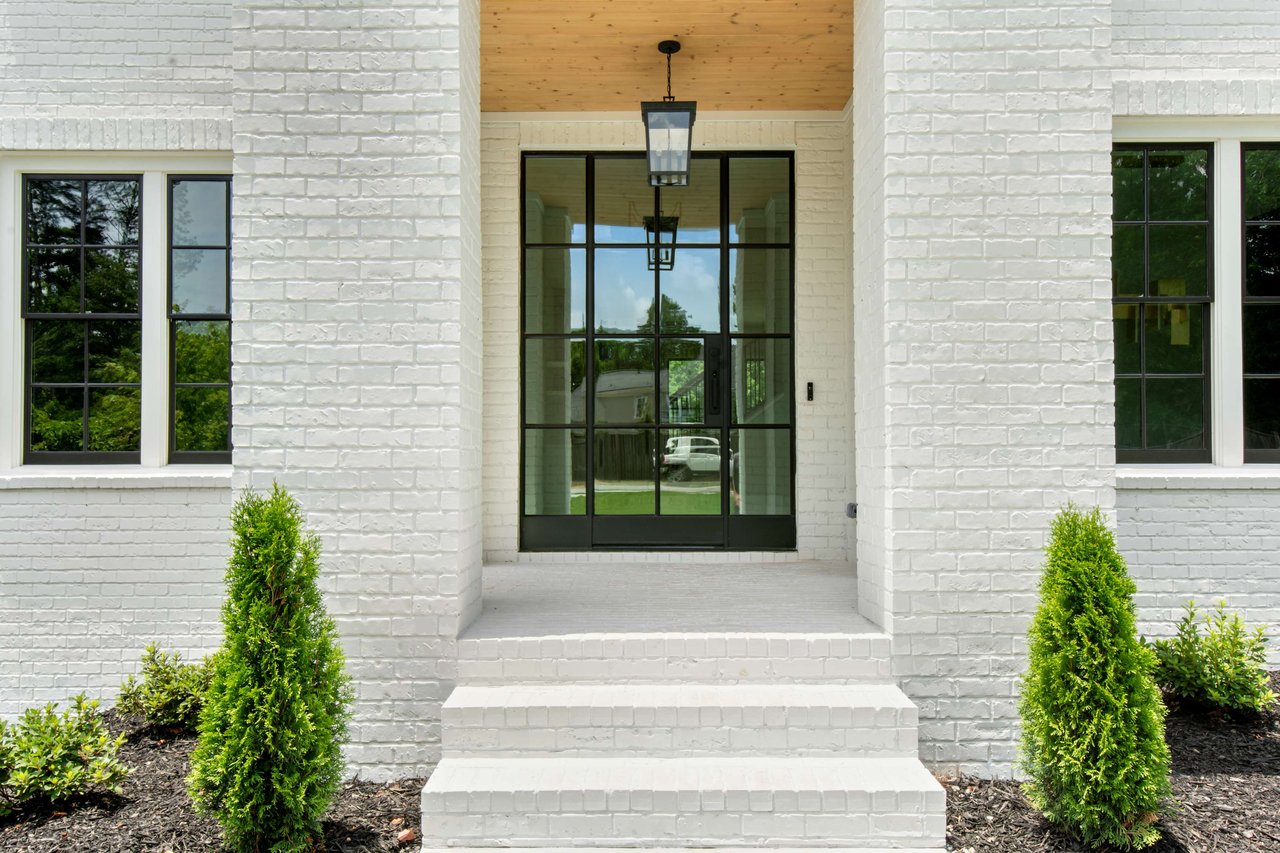
White brick home entrance with black-framed glass doors, a wood ceiling, and broad front steps.
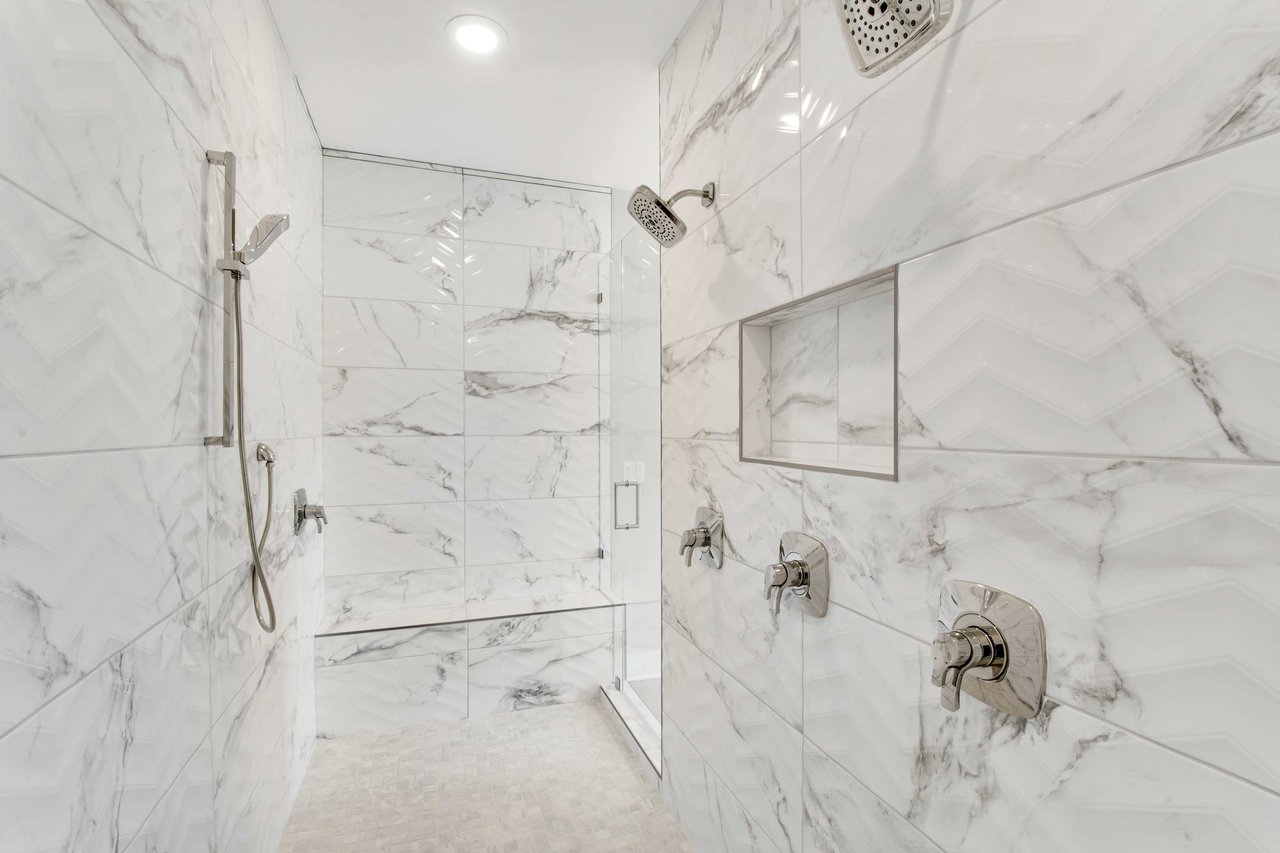
Marble-tiled walk-in shower with glass enclosure, dual showerheads, and recessed niche.
Empty room with a dark paneled accent wall, brass chandelier, and tall black-framed windows.
Modern kitchen bar with dark cabinets, patterned tile backsplash, floating shelves, and beverage refrigerators.
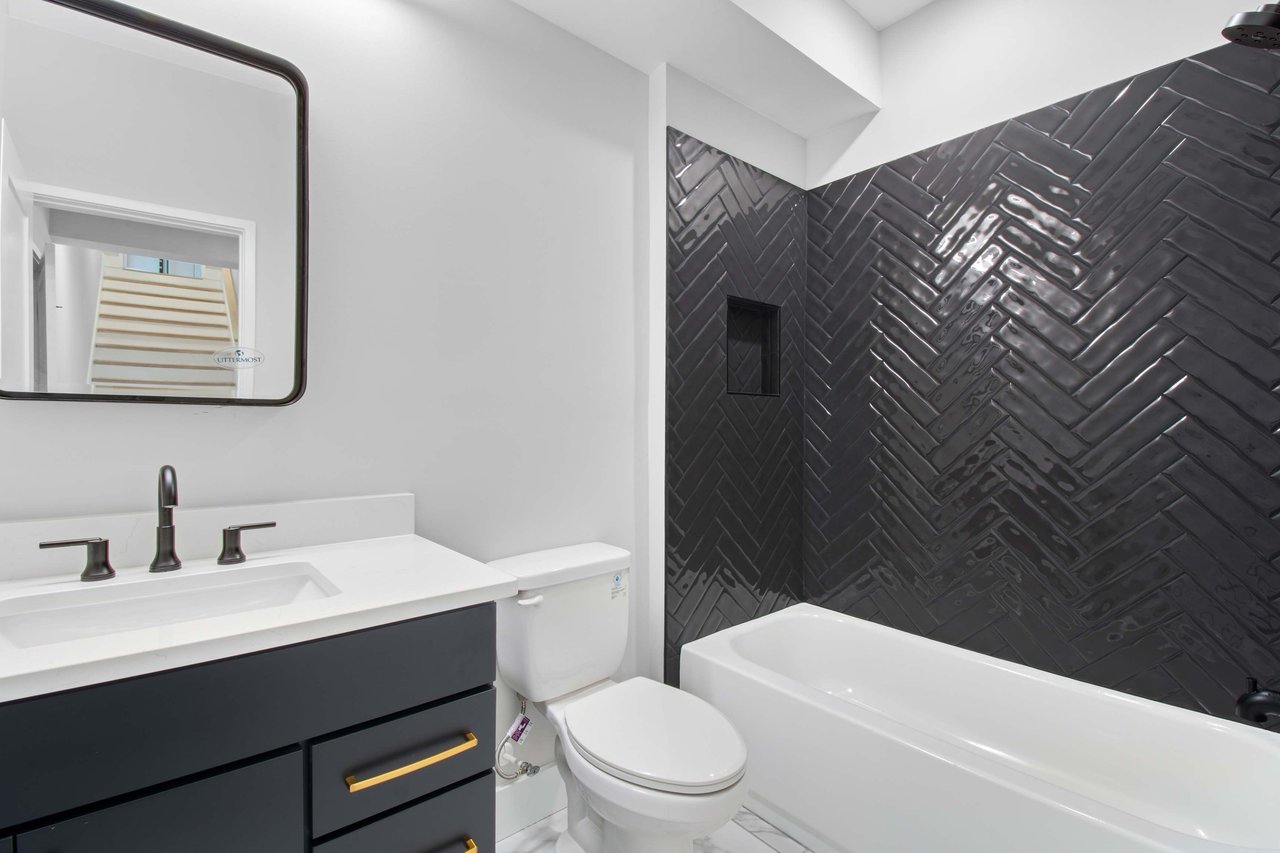
Modern bathroom with charcoal herringbone tile, a white tub, and a dark vanity with brass pulls.
Modern kitchen with white cabinetry, a large wood island, gold fixtures, and stainless-steel appliances.
Walk-in closet with white built-in shelving and a central drawer island.

Work With Us