Leave a Message

Thank you for your message. We will be in touch with you shortly.

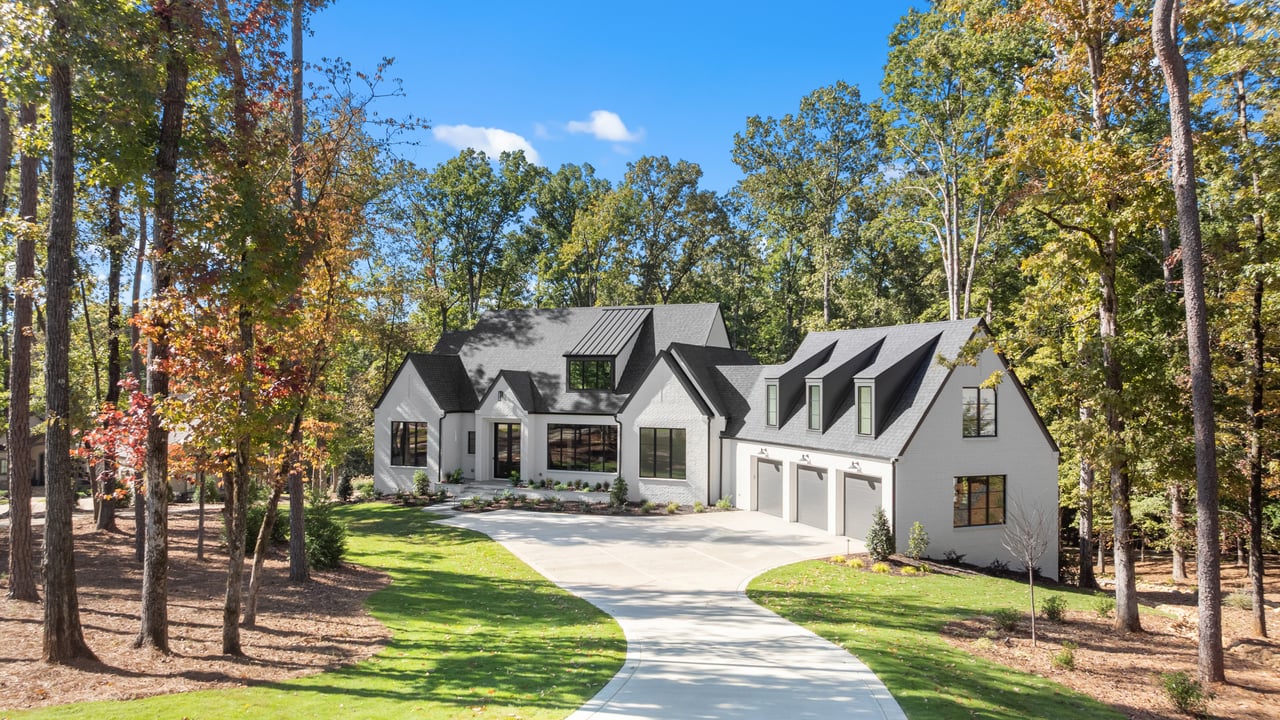

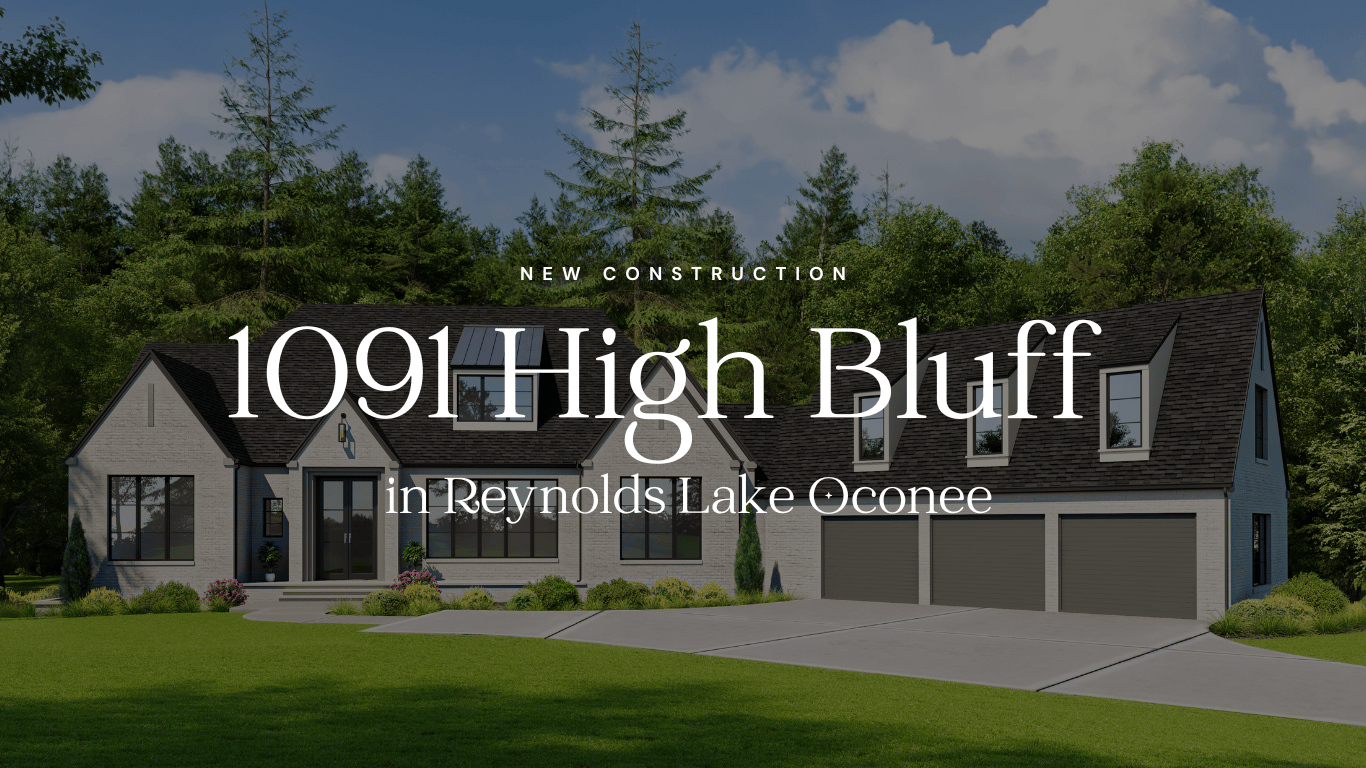
Modern white house with a three-car garage, curved driveway, and mature trees.

1091 High Bluff Lane | Reynolds Lake Oconee

This brand-new custom home blends timeless craftsmanship with effortless lakefront living—featuring a chef’s kitchen, vaulted ceilings with beam detail, two covered outdoor living spaces, and a private boat slip. Ready just in time for spring


1091 High Bluff Lane

A Brand-New Custom Home in Richland Pointe at Reynolds Lake Oconee
 


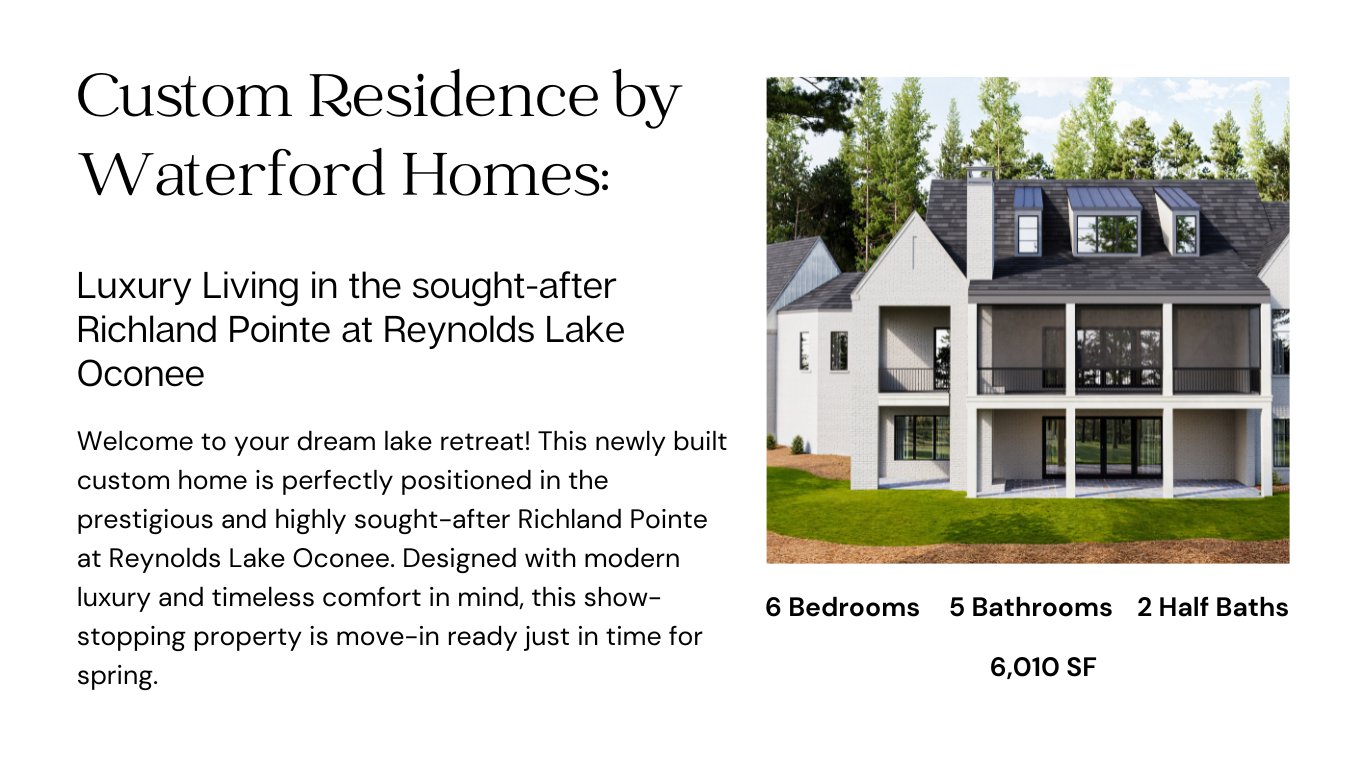
Welcome to your dream lake retreat! This newly built custom home is perfectly positioned in the prestigious and highly sought-after Richland Pointe at Reynolds Lake Oconee. Designed with modern luxury and timeless comfort in mind, this show-stopping property is move-in ready just in time for spring.



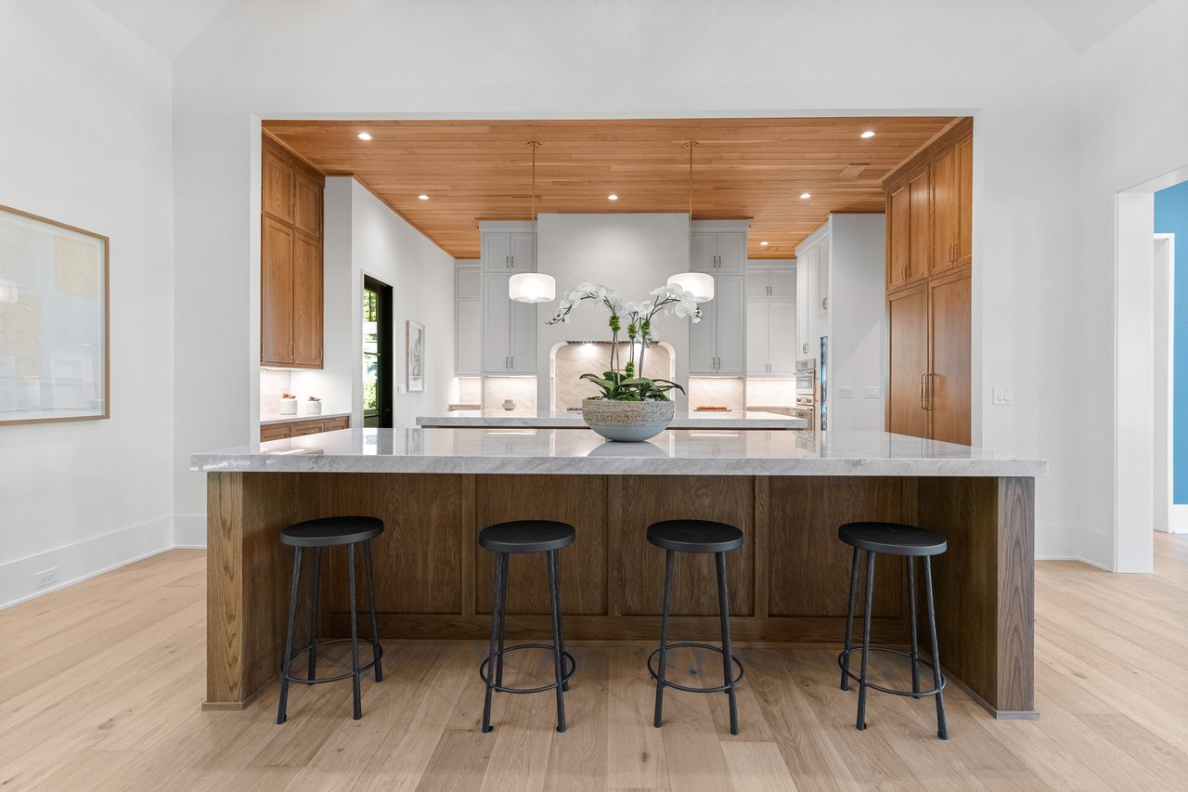
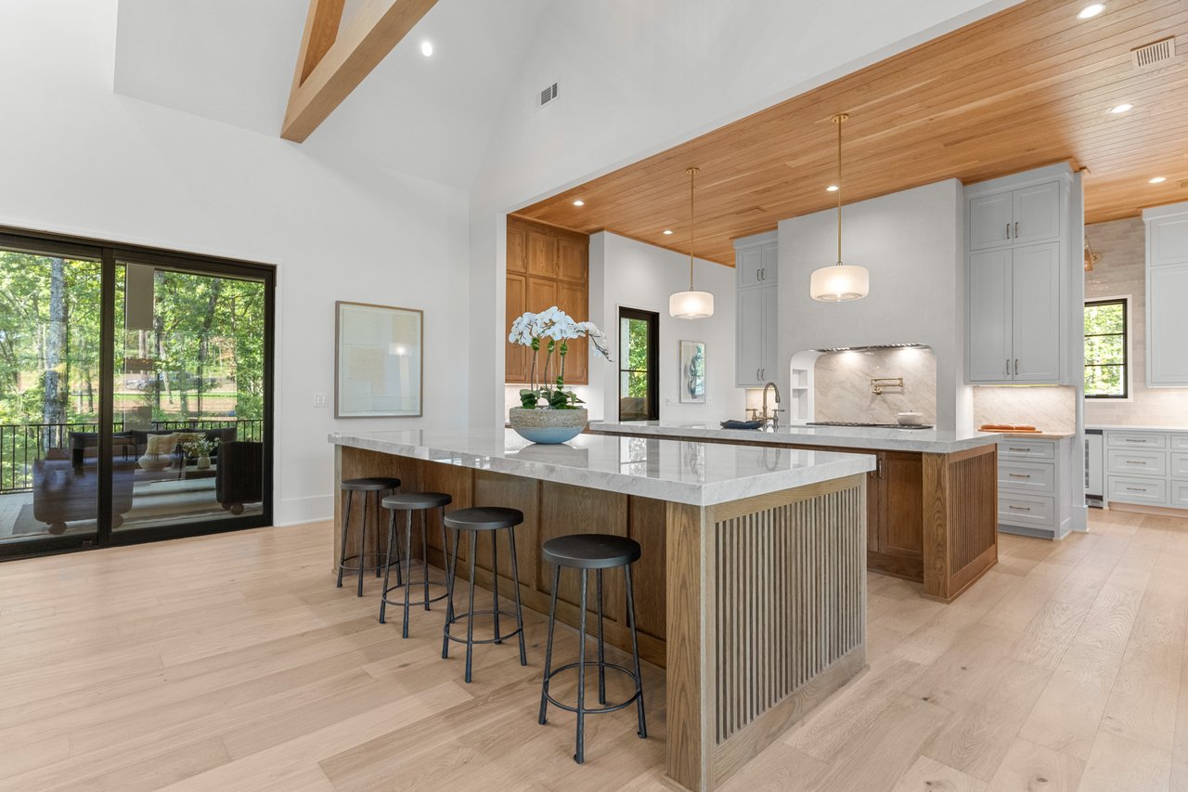
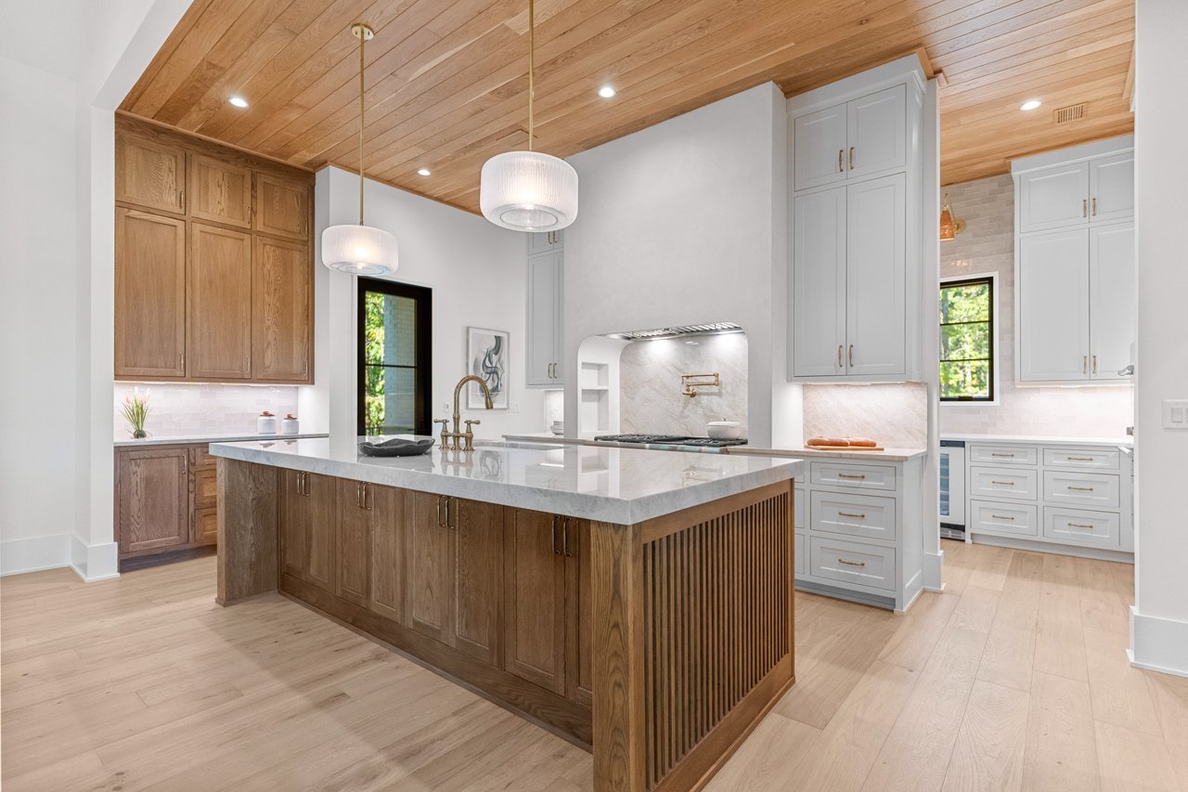


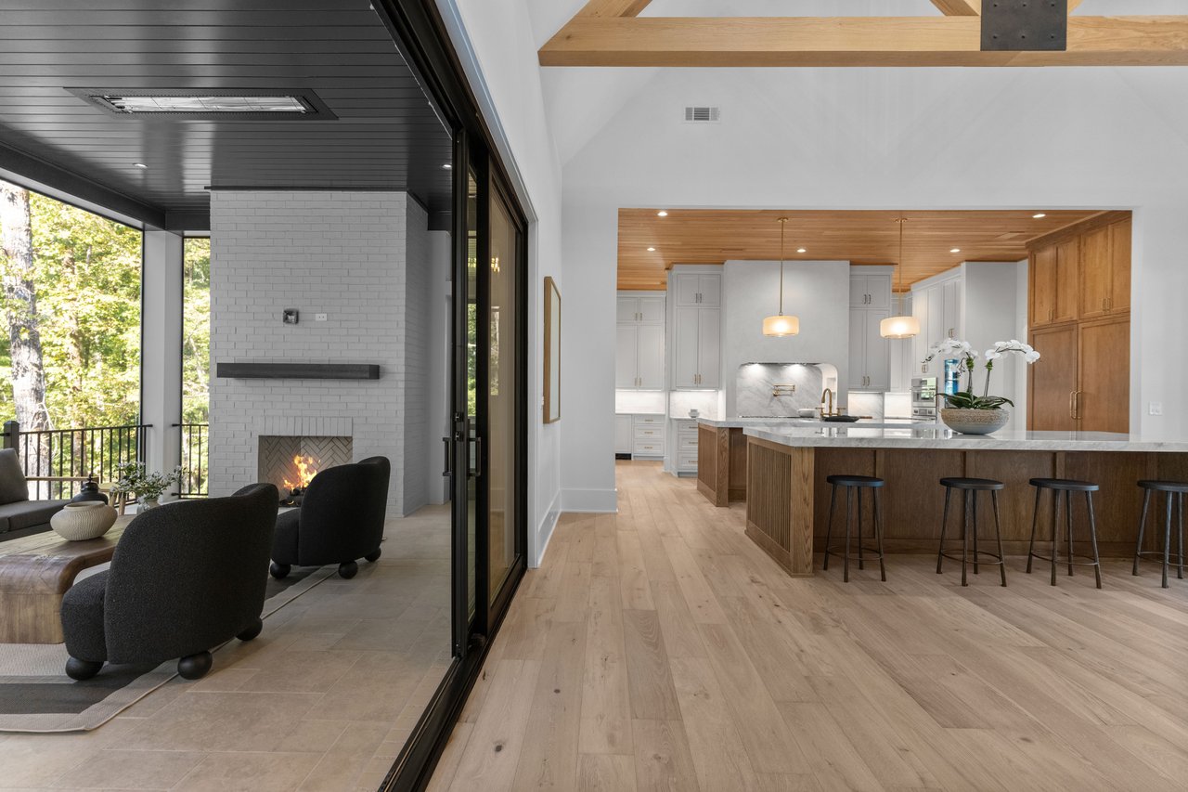
Step inside to an expansive, light-filled open floor plan that effortlessly blends indoor and outdoor living. The heart of the home is the chef’s kitchen, featuring top-of-the-line Thermador appliances, hand-crafted custom cabinetry, and a stunning stone backsplash—all thoughtfully designed to overlook the spacious living room and showcase the warmth of wide-plank white oak hardwoods that span the entire home.



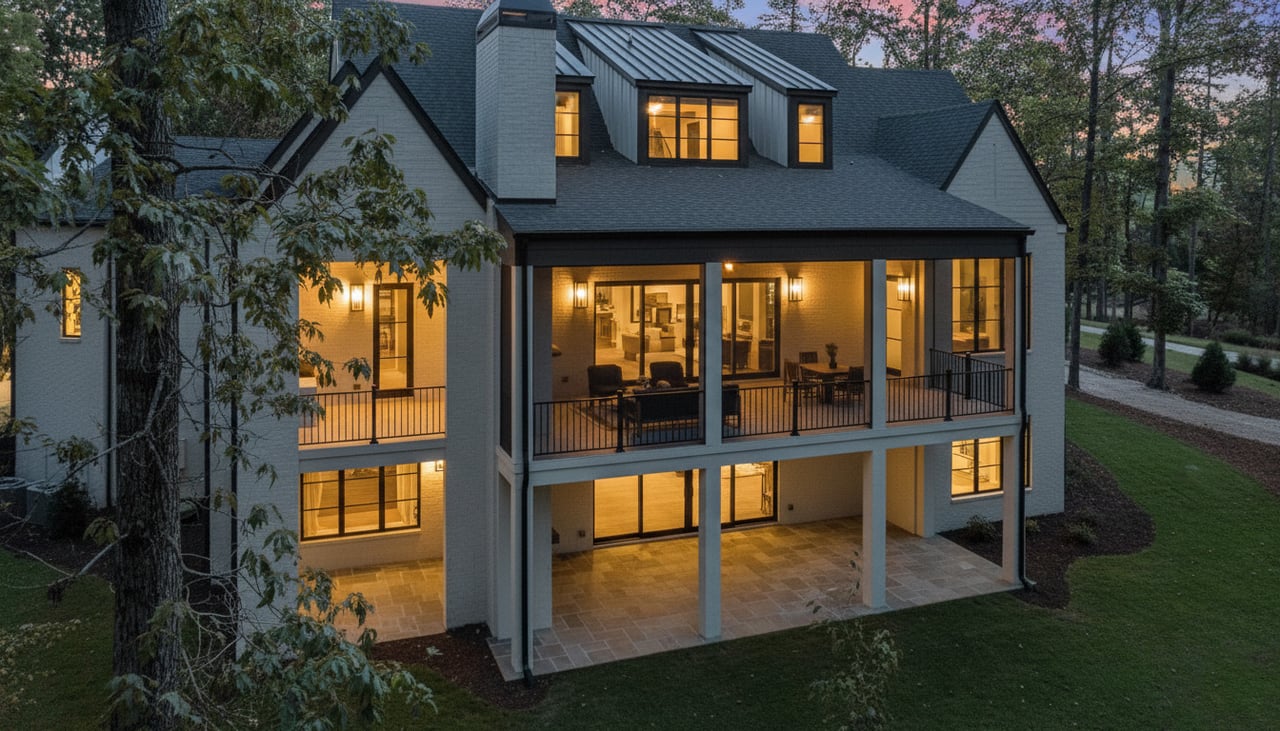
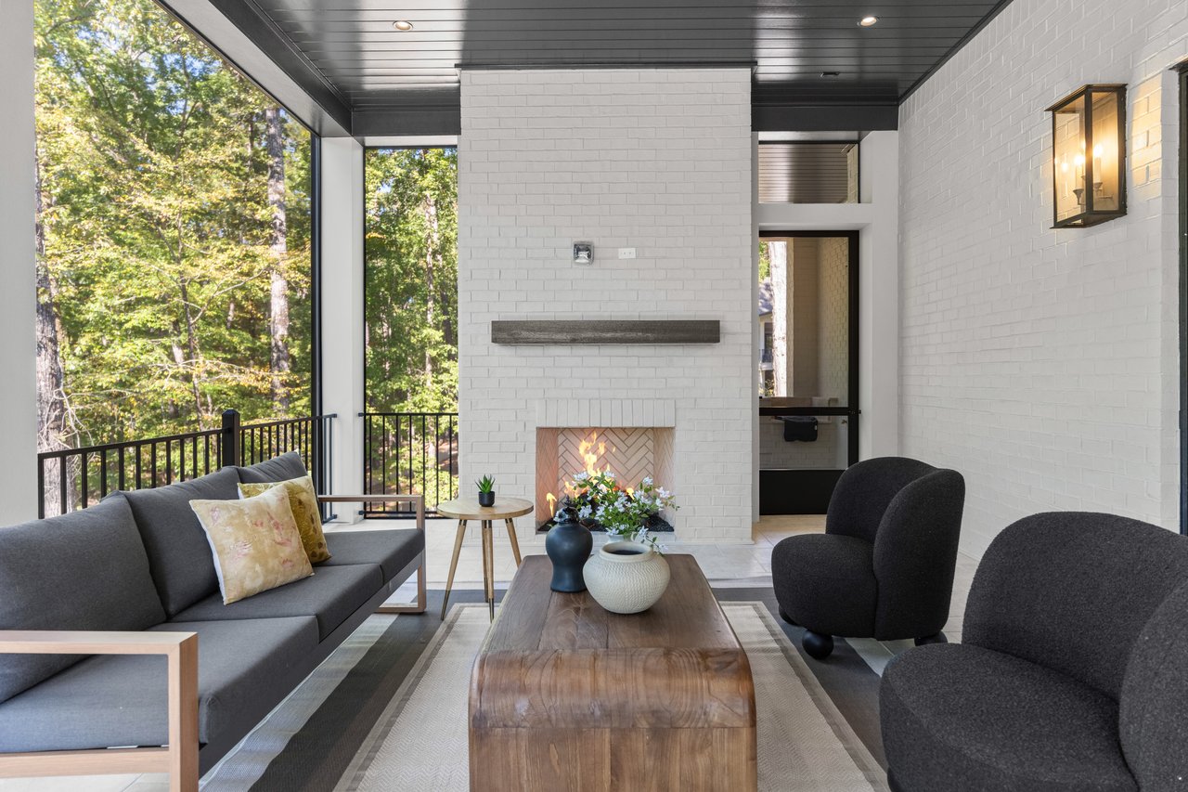
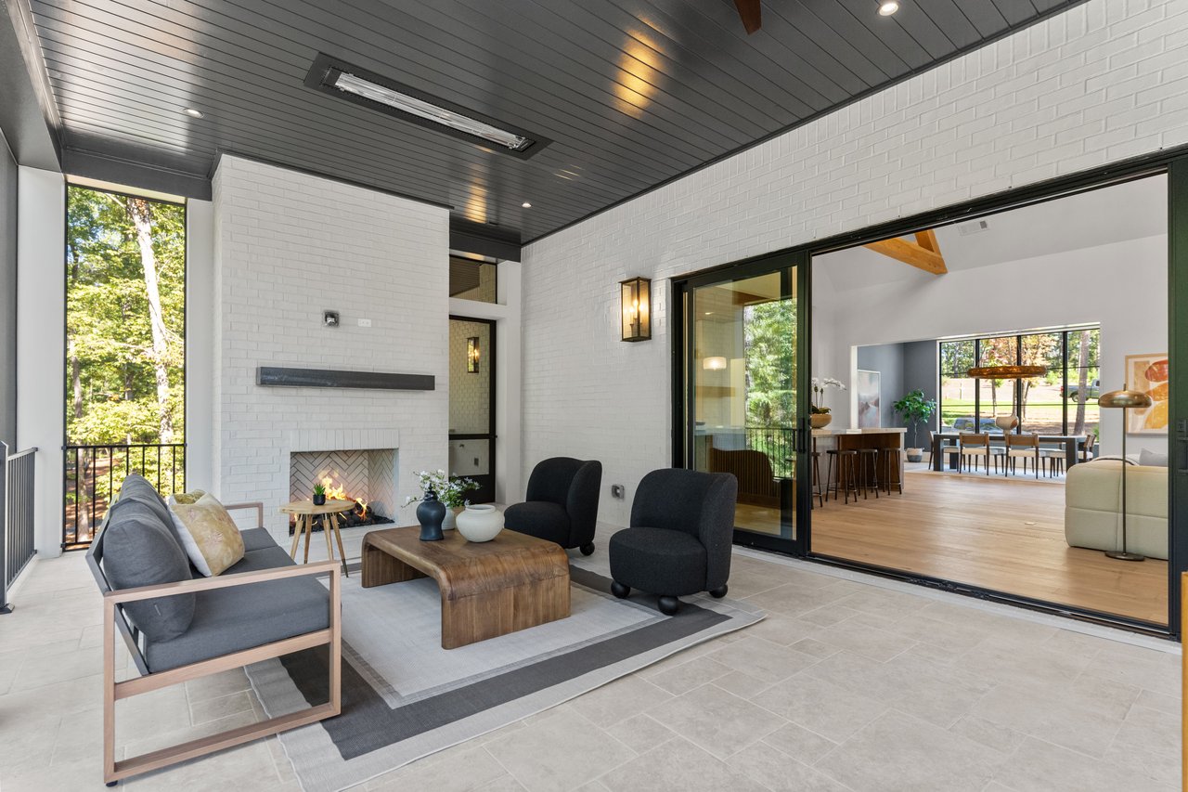
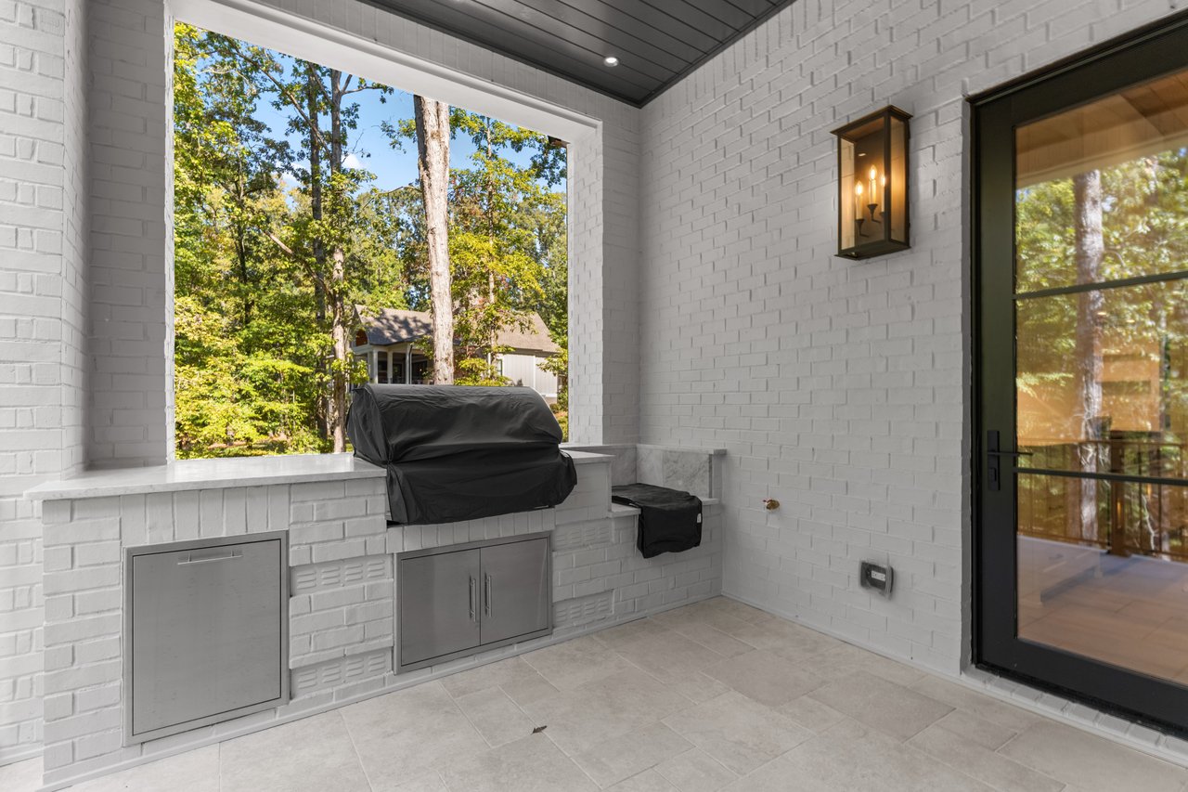
A massive glass sliding door opens to a covered patio, where you’ll find serenity, fresh air, and a cozy wood-burning fireplace—perfect for unwinding with a glass of wine as the sun sets. The terrace level offers a second covered outdoor living space, complete with a built-in kitchen ideal for cookouts, entertaining, or simply enjoying the lake breeze.


The primary suite is a sanctuary unto itself, featuring a spa-inspired bathroom with a dual vanity, a separate garden-style soaking tub and walk-in shower, and an oversized custom closet designed for ease and elegance.


Downstairs, the finished terrace level offers ultimate flexibility with a full bar area—perfect for hosting guests, watching the big game, or creating a movie night experience. The thoughtfully designed layout includes multiple entertainment zones and guest accommodations, blending luxury and function seamlessly.

As a final bonus, the loft space above the garage is ready to be tailored to your needs—whether you envision a home office, fitness room, bunk room, or creative studio.



All of this is just steps from a private, paved path leading to your dedicated boat slip—an unbeatable feature for lake lovers and boating enthusiasts.

Don’t miss this rare opportunity to own a stunning, move-in ready home in one of Reynolds’ most exclusive communities.


Development Gallery

Browse the amenities offered.


Aerial view of homes along a wooded lake shoreline, with curved roads and docks.
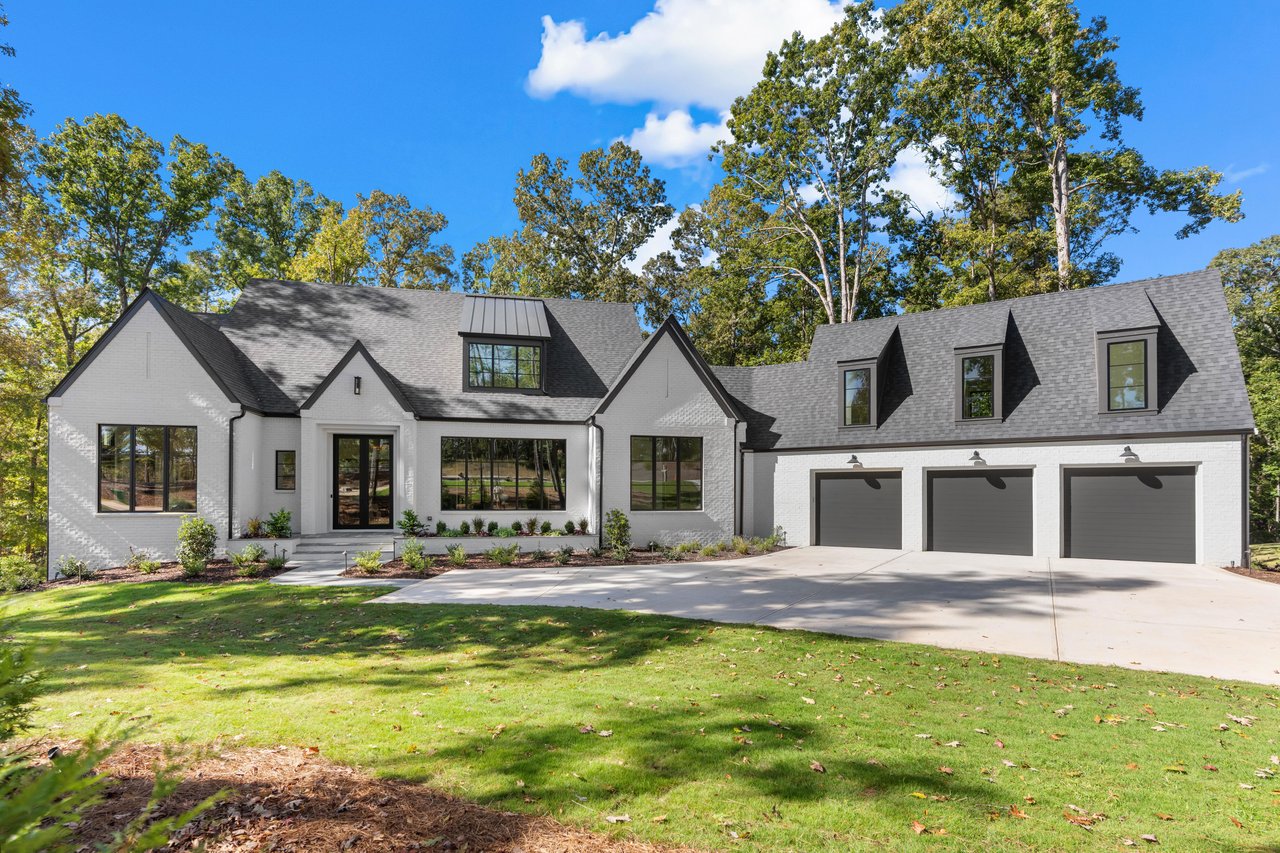
White-brick house with three garage doors, black-framed windows, and a broad driveway.
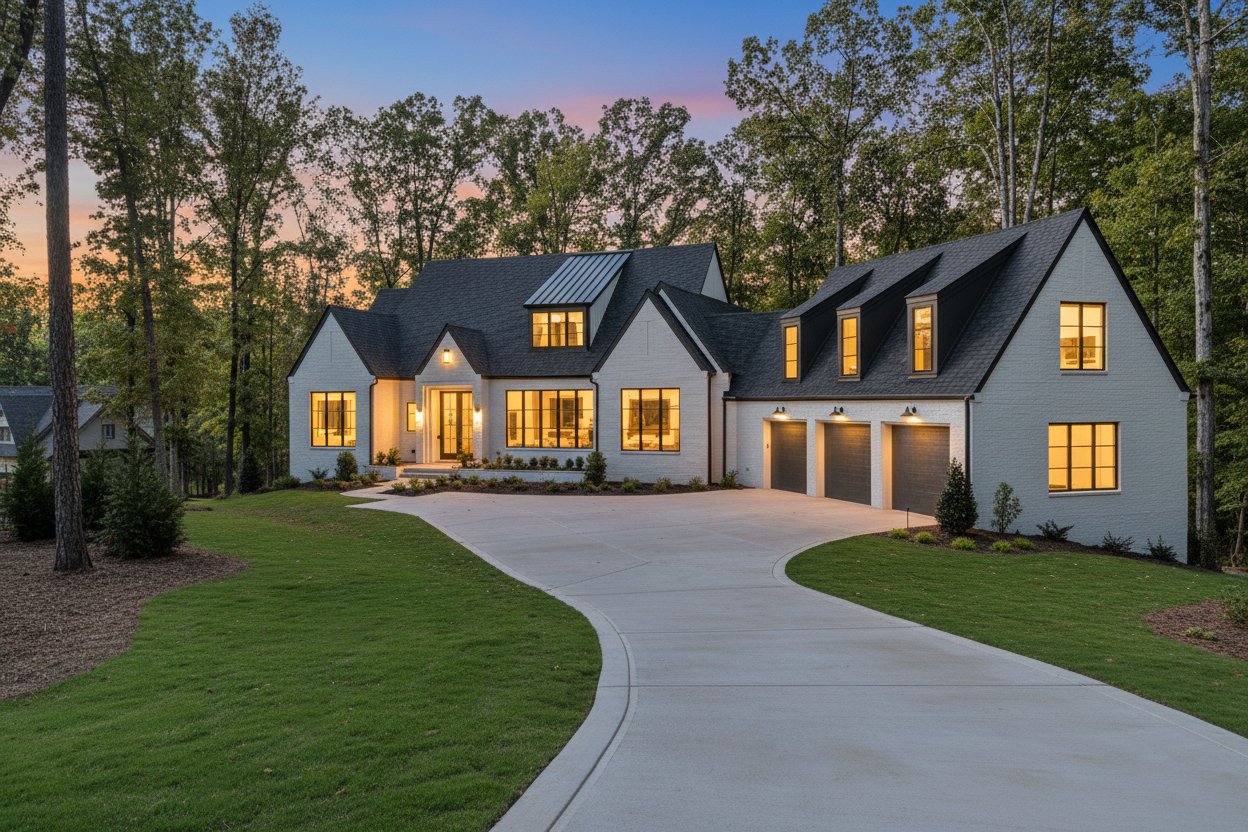
White two-story home with a three-car garage, curved driveway, and warmly lit windows at dusk.
Gray gabled home at dusk with glowing windows and a covered two-level rear porch.
Aerial view of a wooded lakeside neighborhood, with shared docks and a marked home.
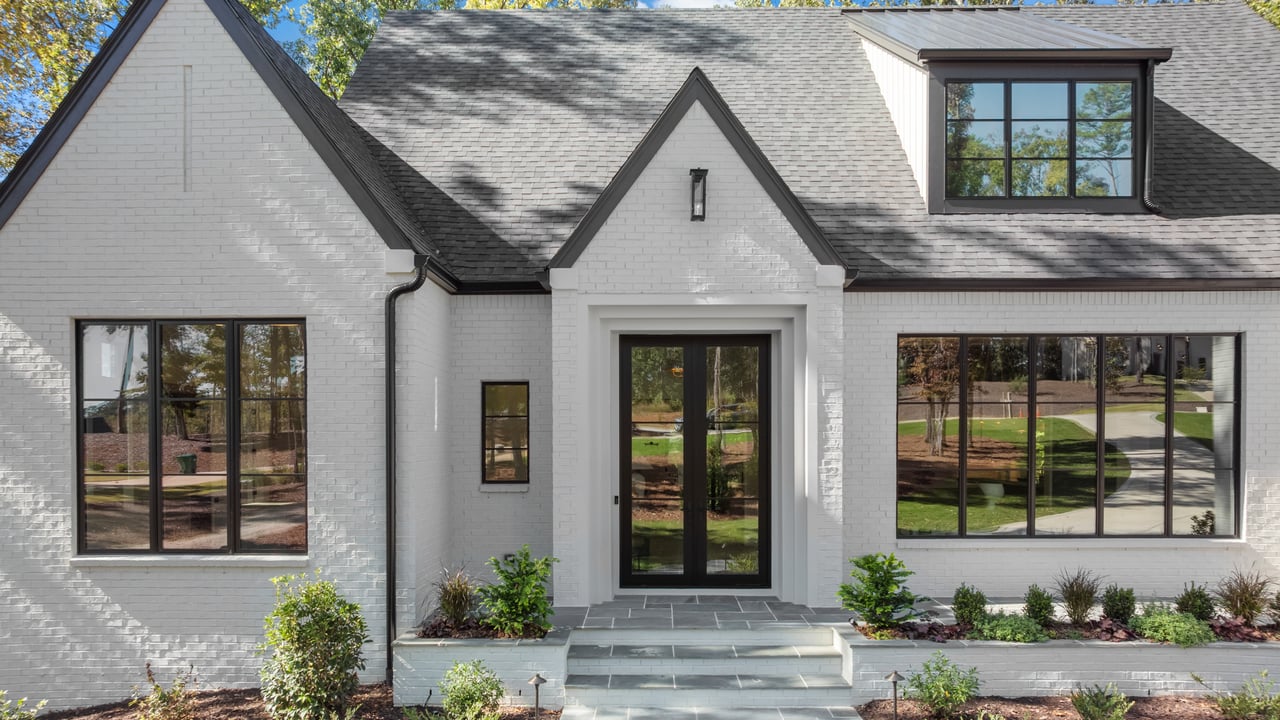
White brick home with a dark roof, black-framed windows, and a recessed glass entry.
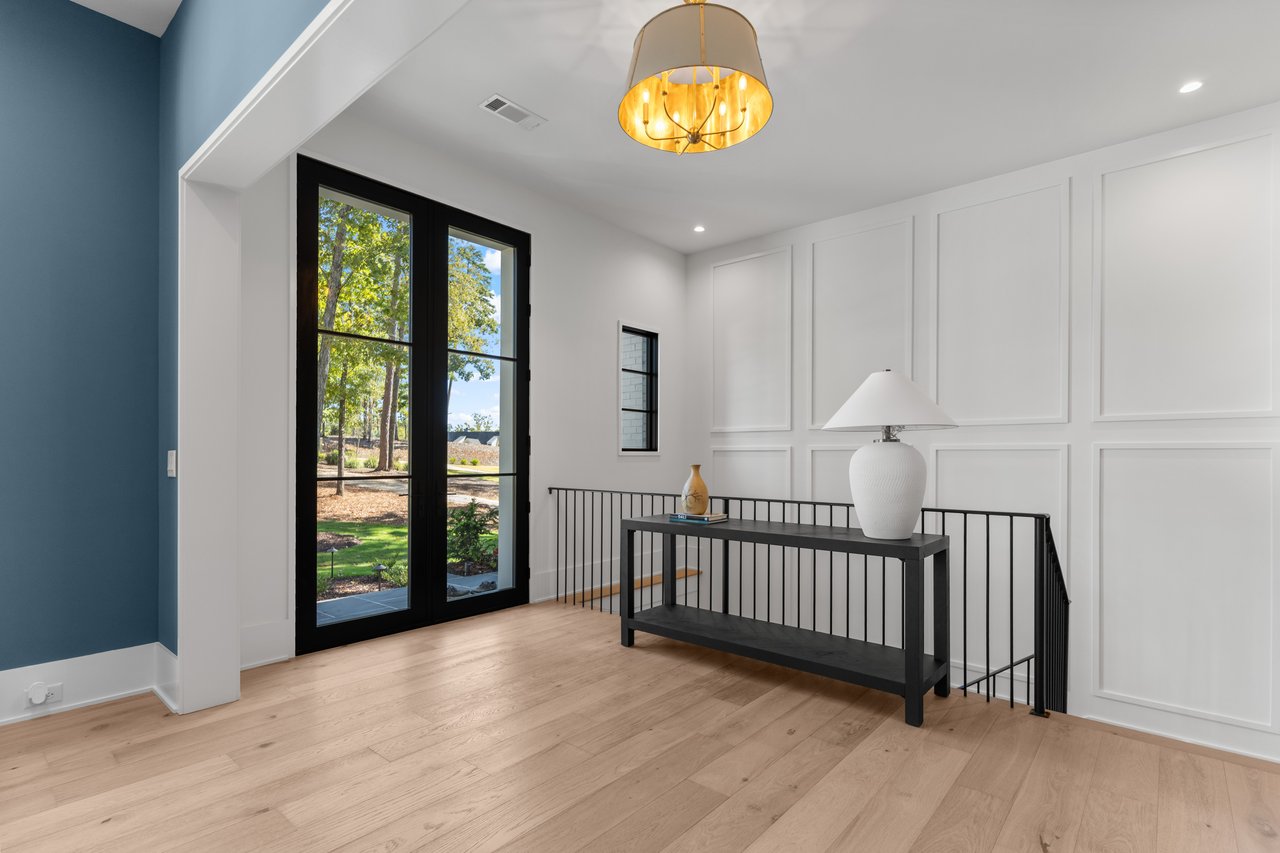
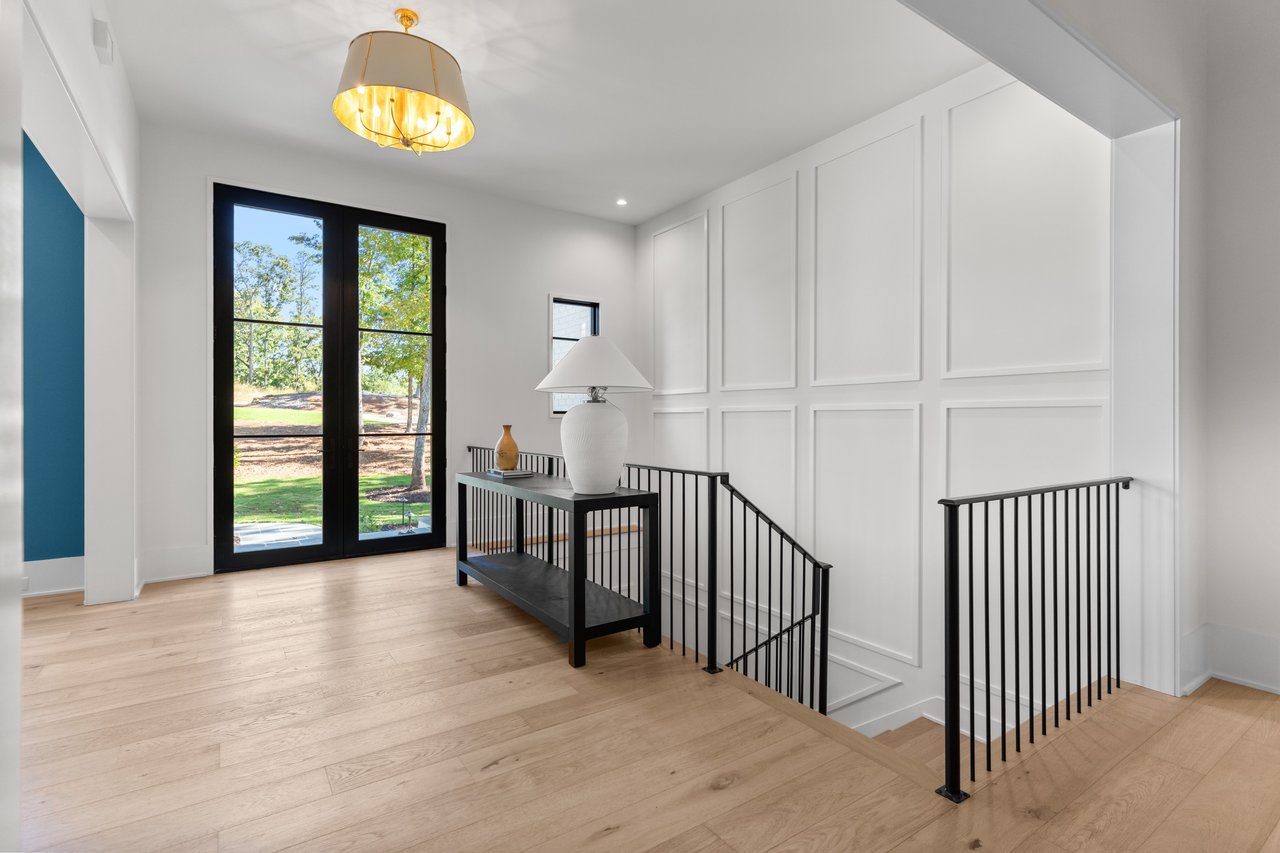
Bright entry landing with a blue accent wall, black-framed glass door, and console table beside the stair railing.
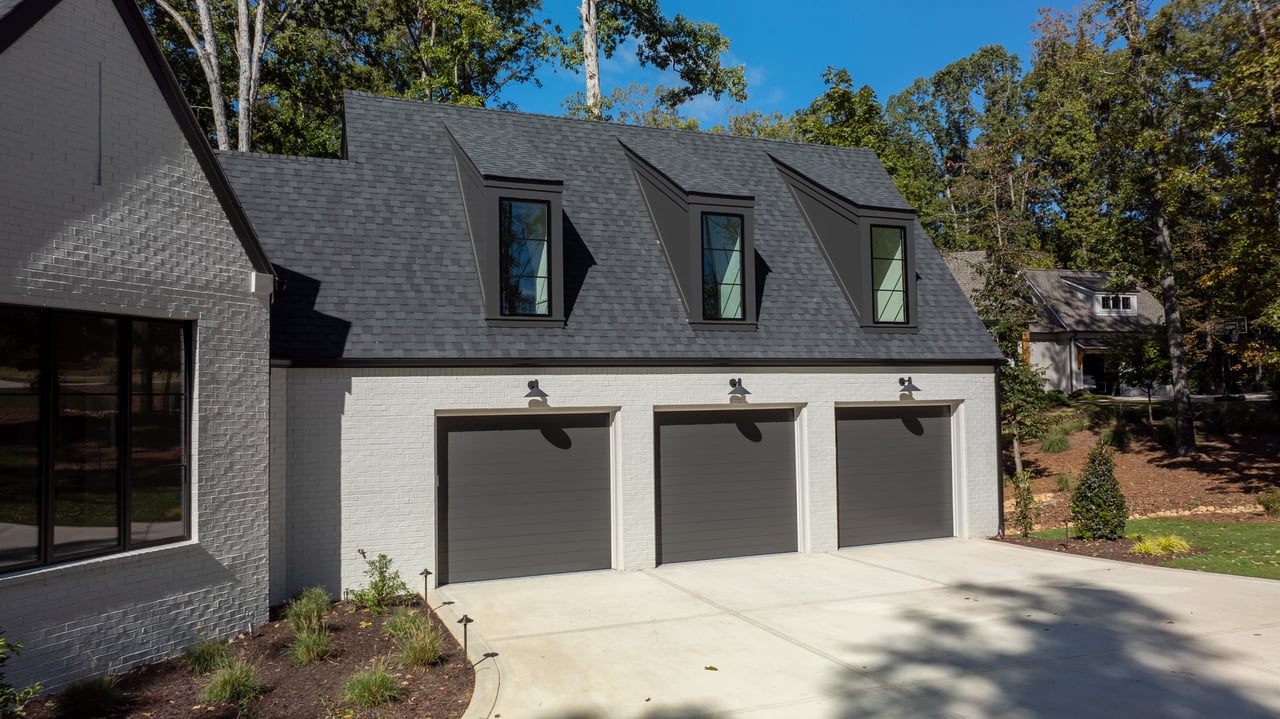
Home exterior with three dark garage doors, white brick, and dormer windows above.
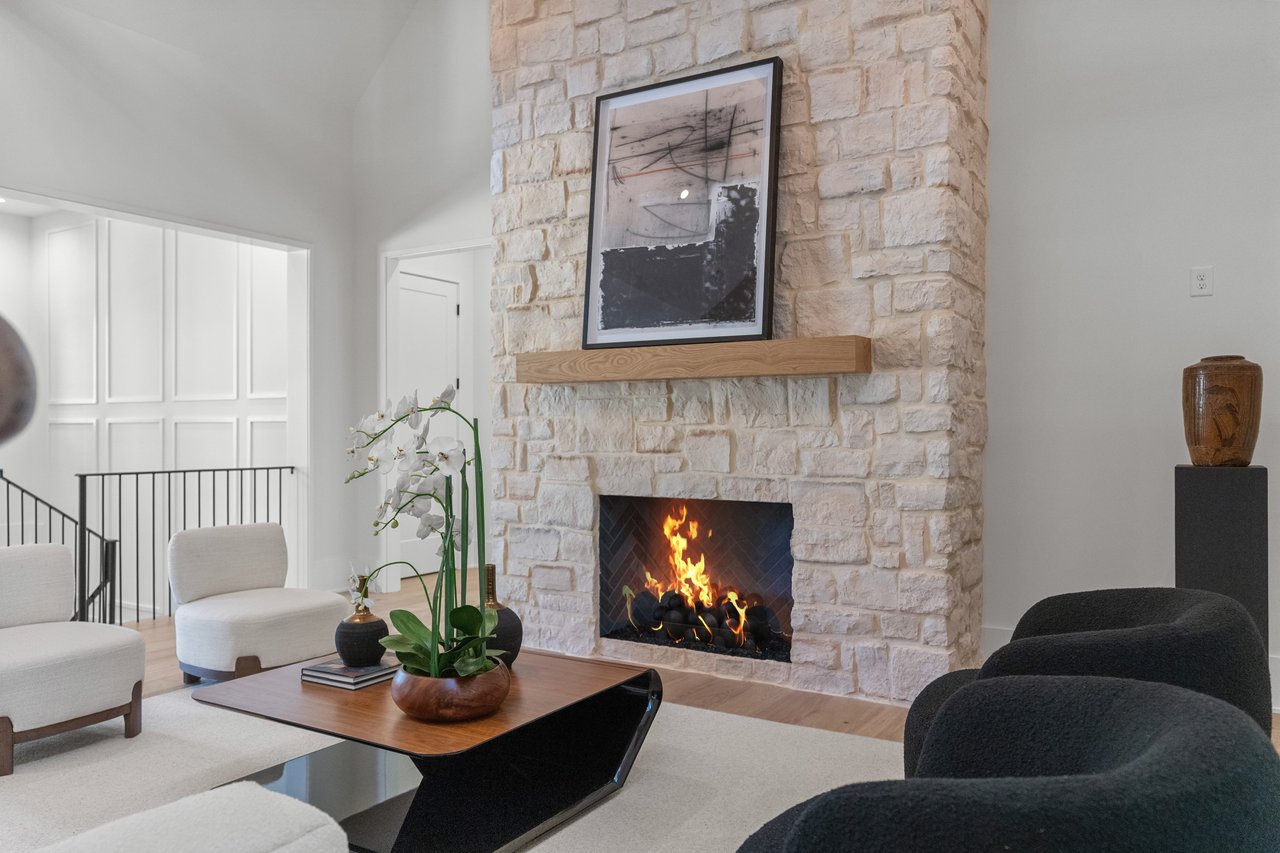
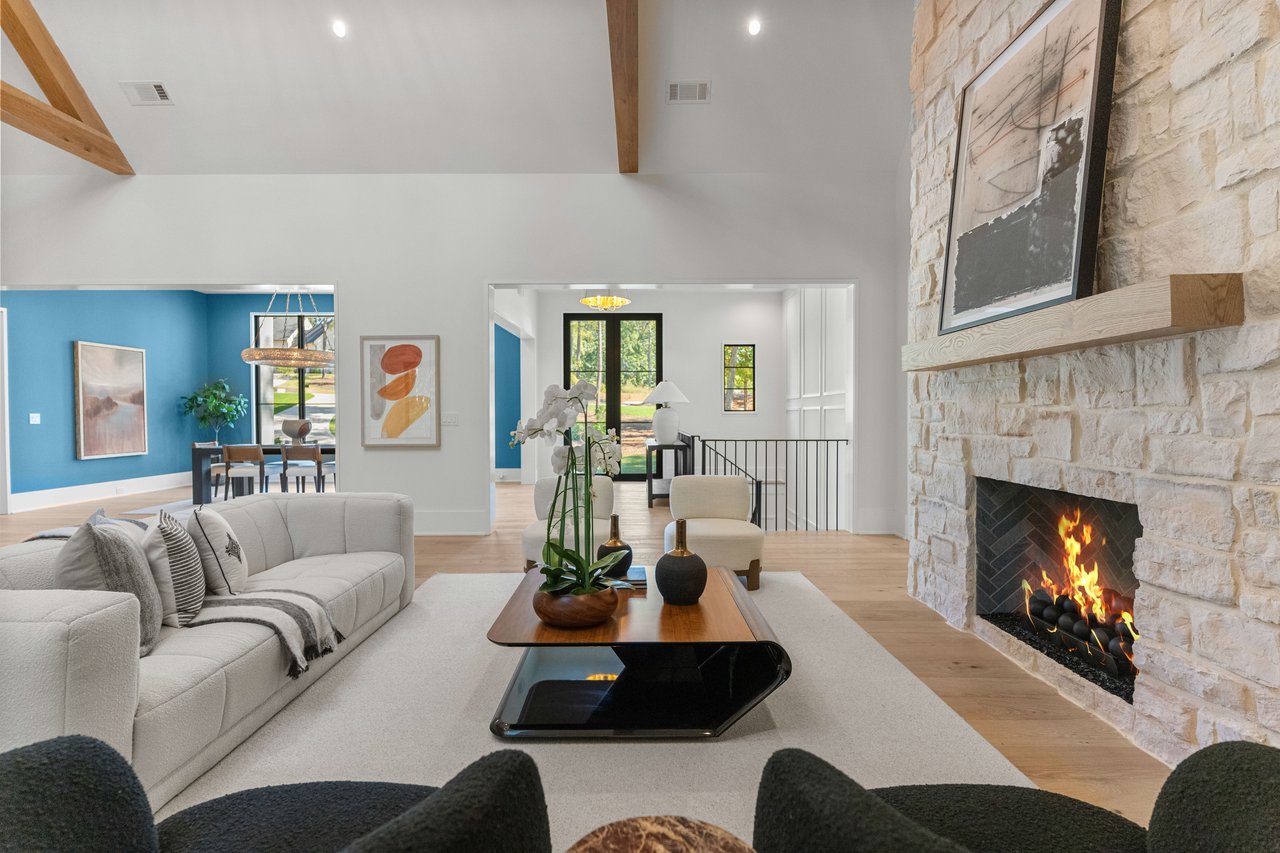
Living room with a lit stone fireplace, contrasting lounge chairs, and an orchid on the coffee table.
Aerial view of a wooded lake cove with docks and homes along the shoreline.
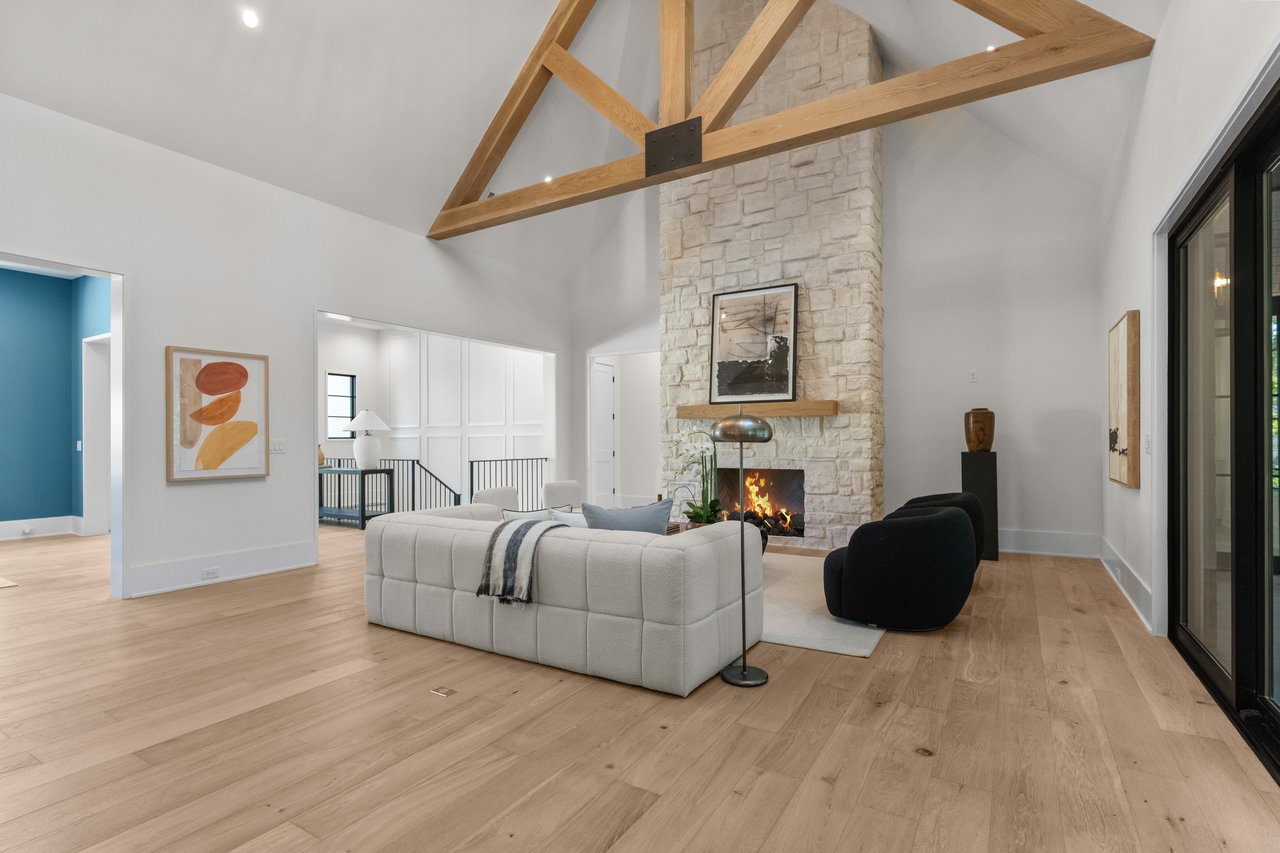
Living room with exposed timber ceiling beams, a tall stone fireplace, and light hardwood floors.
Open-plan kitchen with a wood-paneled island, exposed ceiling beams, and a dining area with large windows.
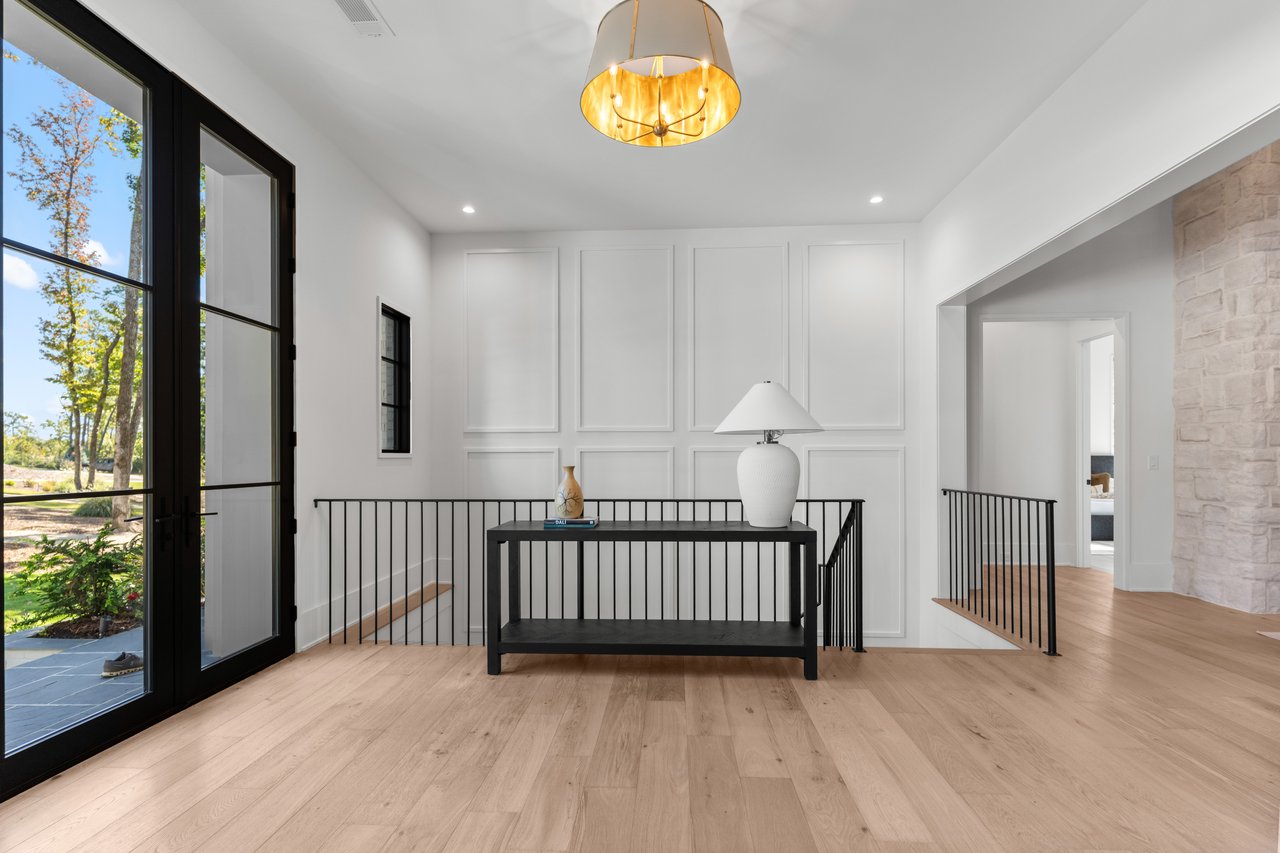
Bright entry hall with black-framed glass doors, white paneled walls, and a console table.
Modern kitchen with a large wood island, four stools, and a warm wood-plank ceiling.
Open kitchen with a large wood-paneled island, marble counters, gray cabinets, and a wood-plank ceiling.
Kitchen with a large wood-paneled island, white stone counters, gray cabinets, and a wood-plank ceiling.
Kitchen with a marble island, wood cabinetry and ceiling, and a stainless-steel range beneath a sculpted hood.

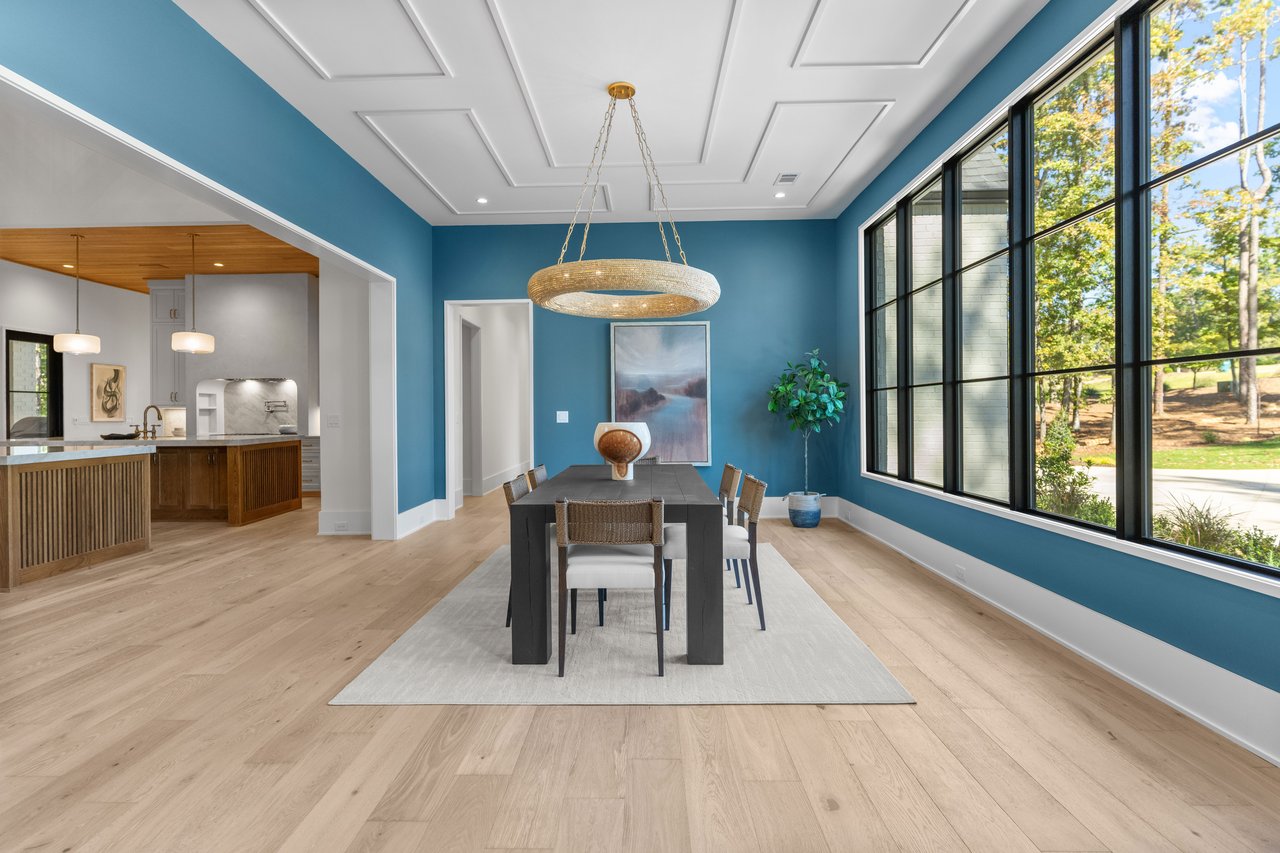
Dining room with blue walls, a circular chandelier, and tall windows overlooking trees.

Dining room with a dark table, ring chandelier, and floor-to-ceiling windows overlooking leafy grounds.
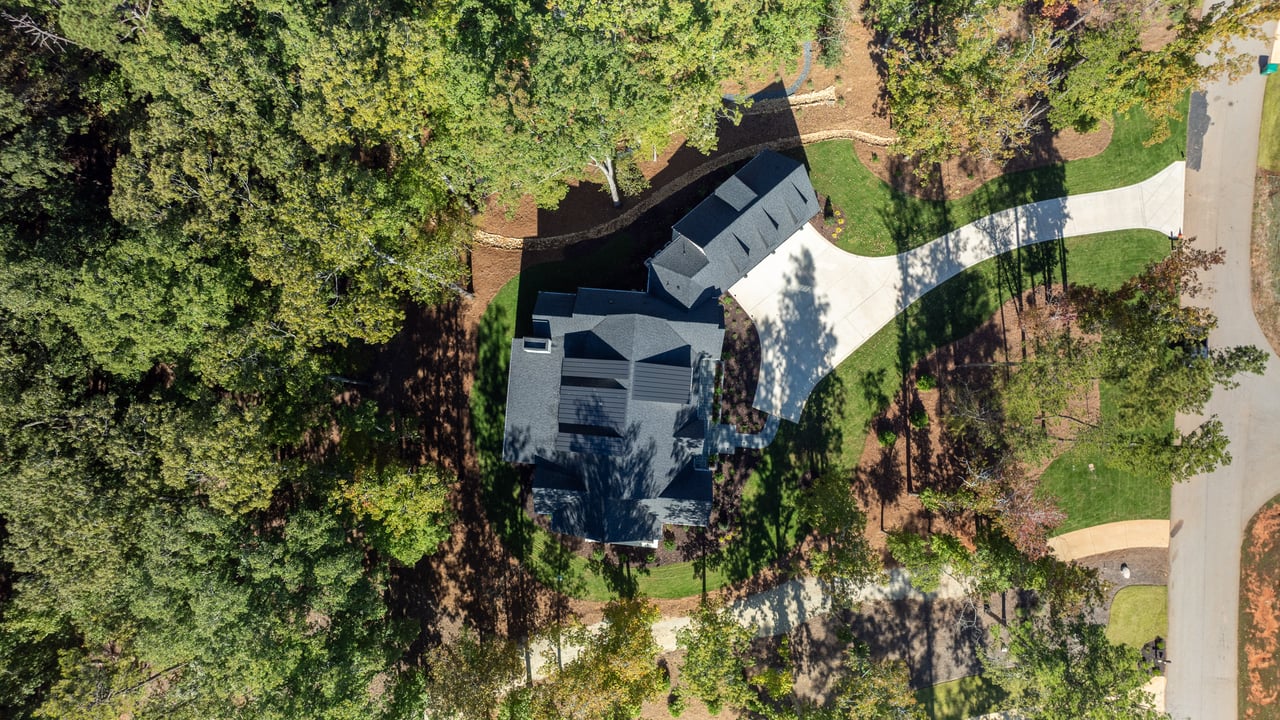
Aerial view of a home surrounded by mature trees, with a broad curved driveway.
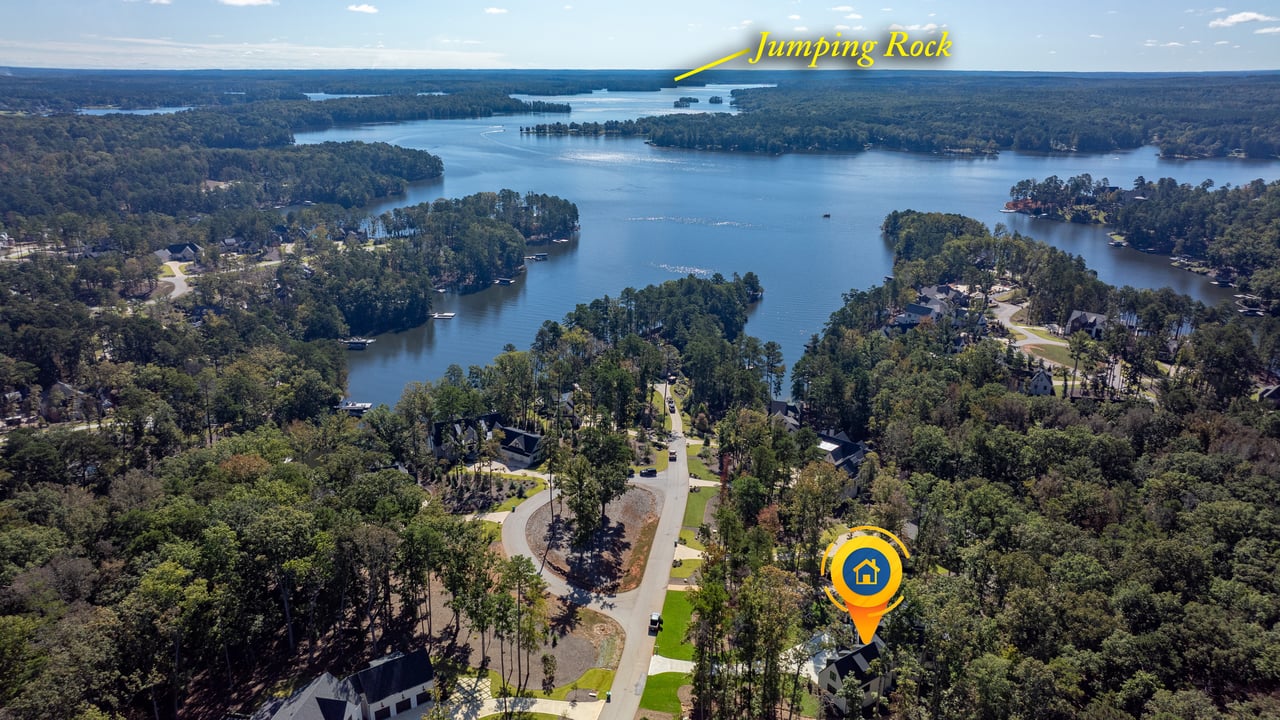
Wooded lakeside homes marked from above, with Jumping Rock labeled across the lake.

Aerial view of wooded homes and winding roads beside a broad lake.

Walk-in closet with a central drawer island, light wood built-ins, and a large window overlooking trees.
Living room with a white brick fireplace, modern seating, and windows overlooking trees.
Covered patio with a white brick fireplace, gray lounge seating, and sliding glass doors to the living area.
Kitchen with a large wood island opening onto a covered patio with a white brick fireplace.
Covered outdoor kitchen with a built-in grill, stainless-steel cabinets, and a leafy wooded view.

Bedroom with a dark upholstered bed, vaulted ceiling, and large windows overlooking trees.
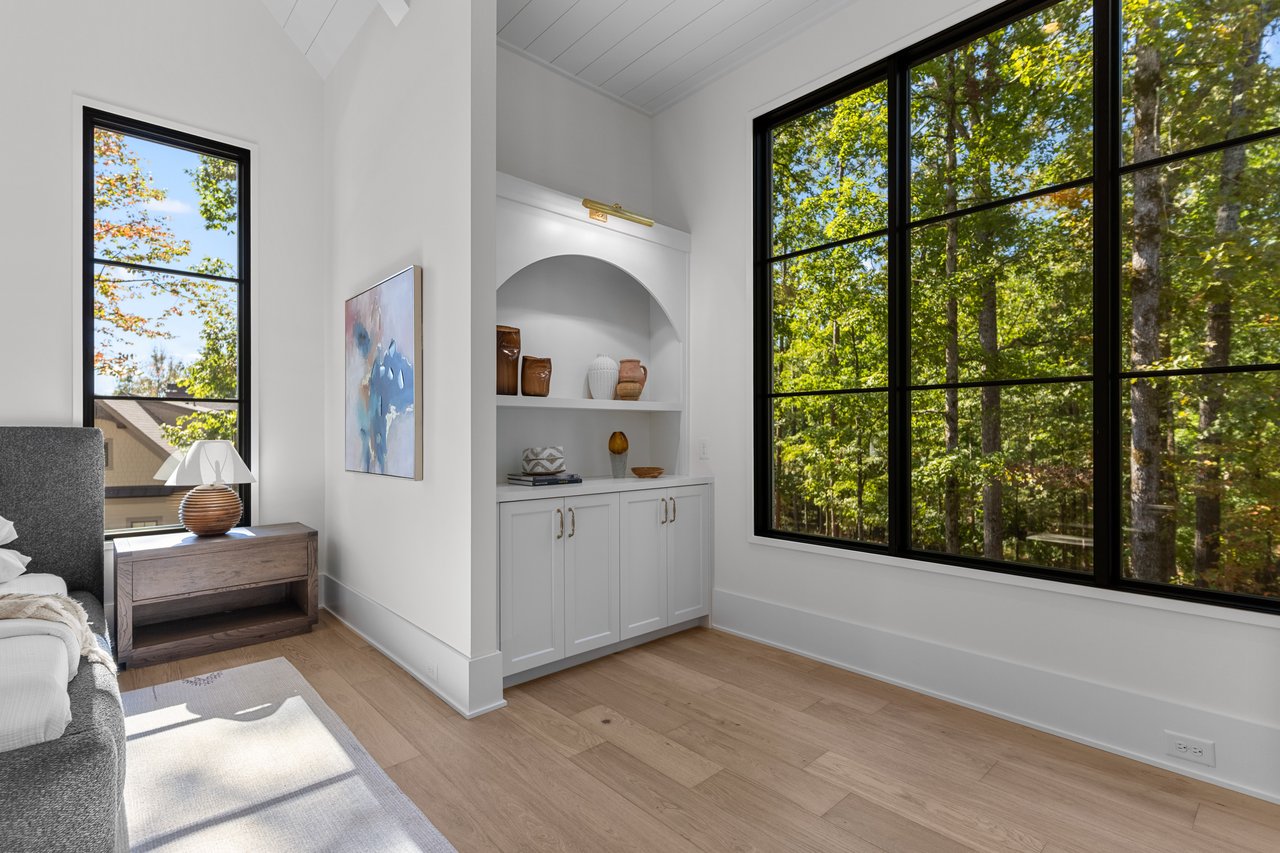
Bedroom with built-in shelving and large black-framed windows overlooking trees.
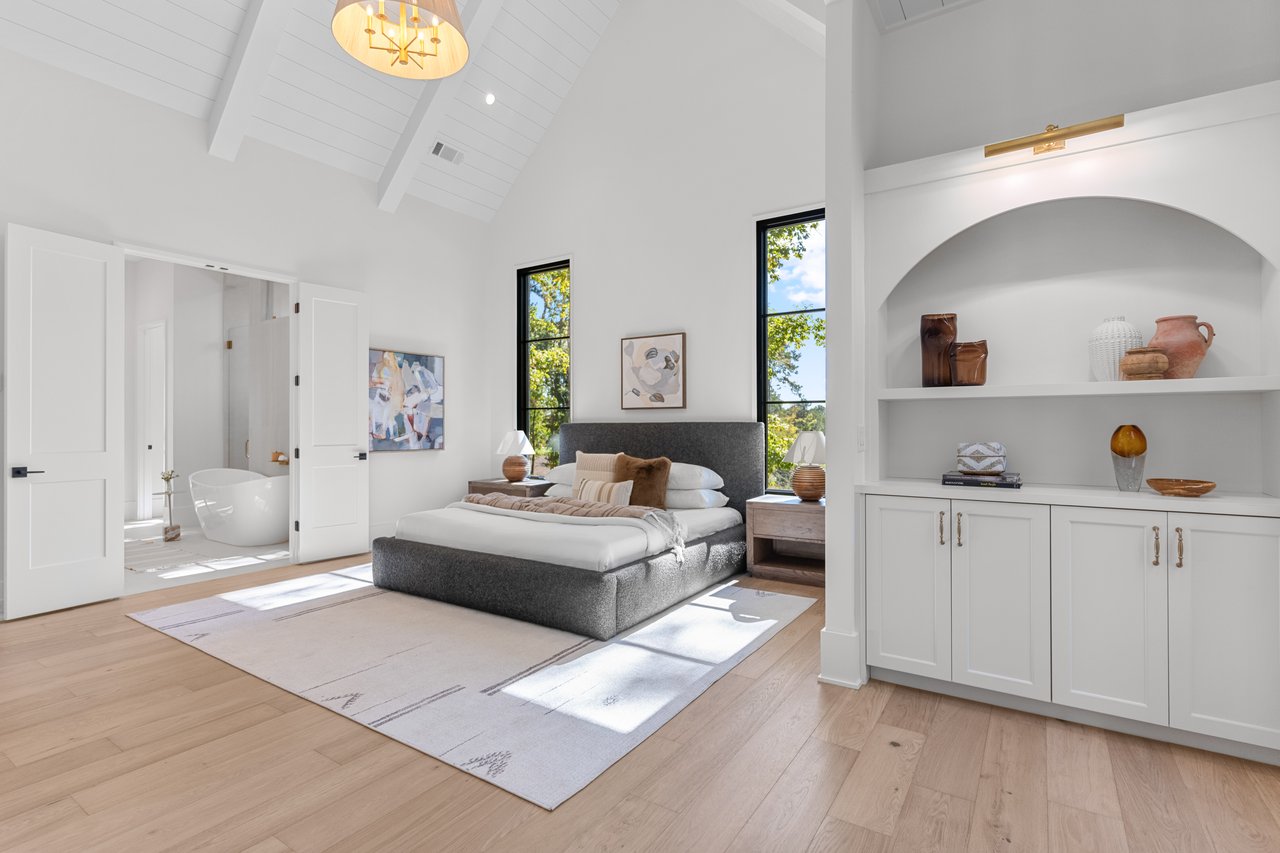
Furnished bedroom with vaulted white ceiling, gray bed, built-in display shelves, and an adjoining bathtub.
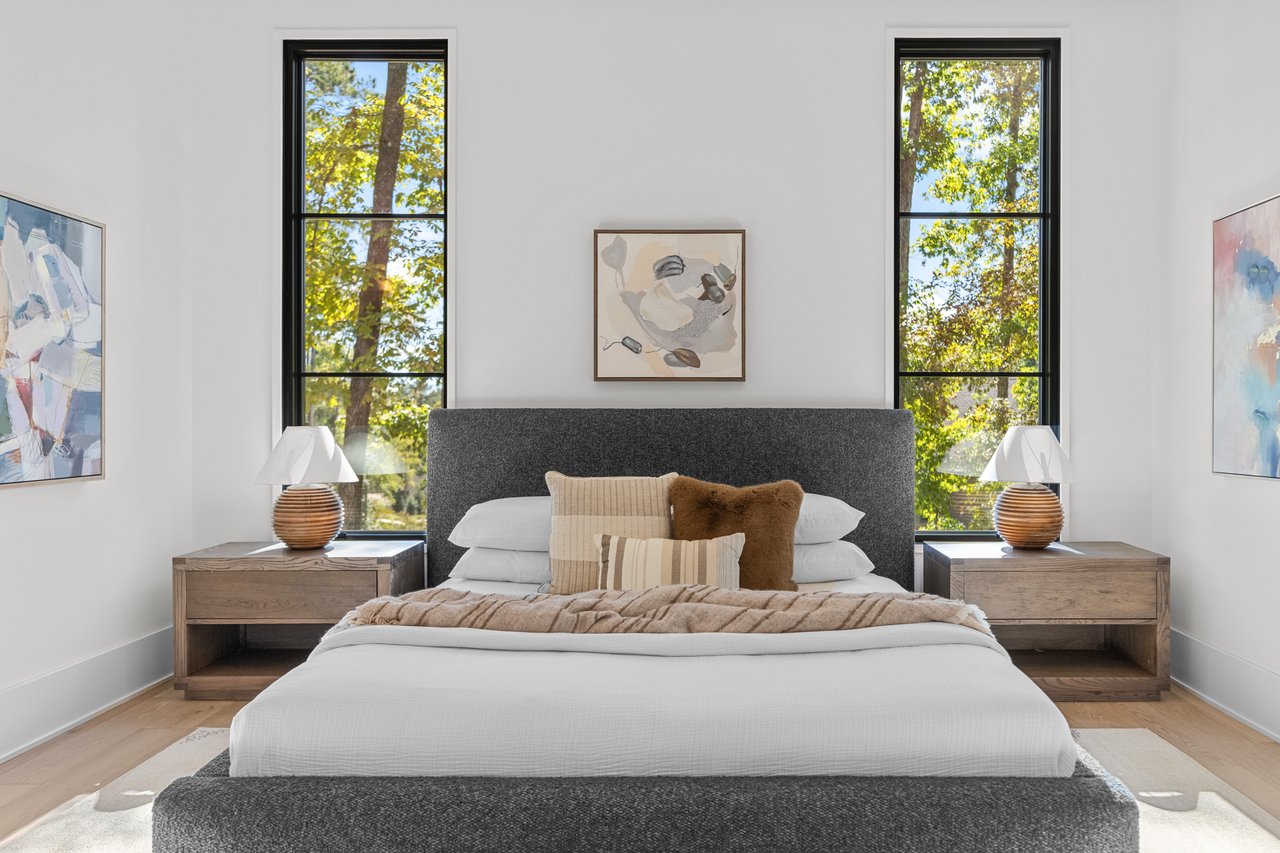
Staged bedroom with a charcoal headboard and tall windows overlooking leafy trees
Bright bathroom with a freestanding tub, white vanity, and window overlooking trees.
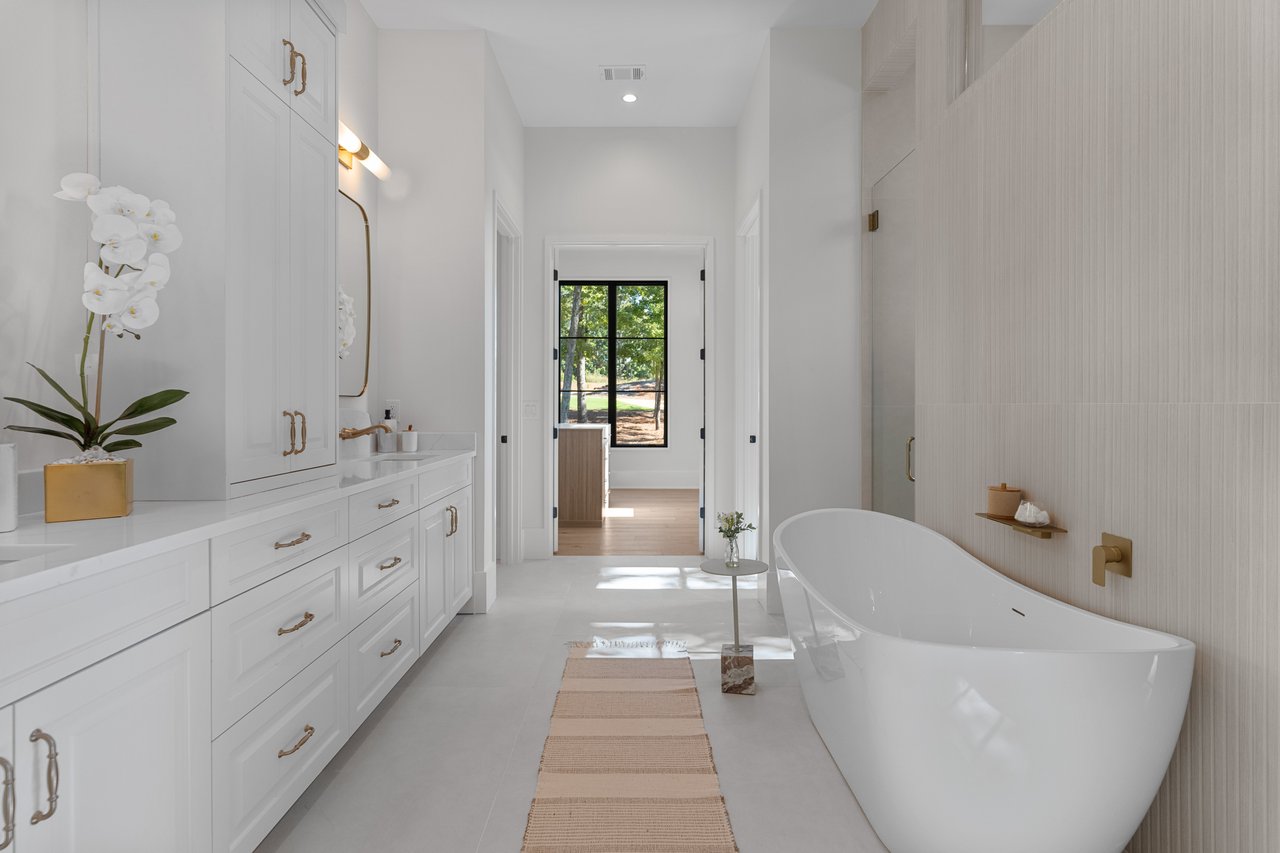
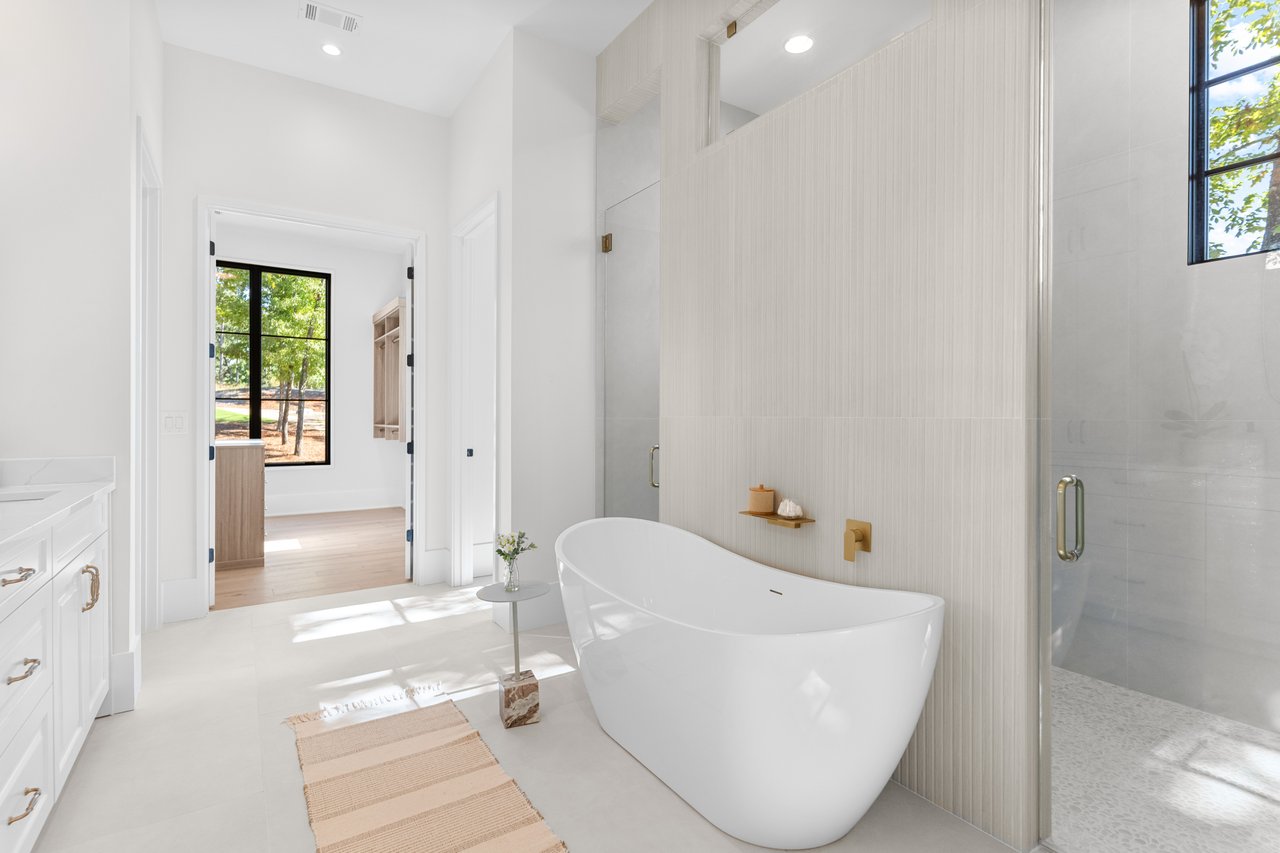
Bright bathroom with a freestanding soaking tub, glass shower, and textured tile partition.
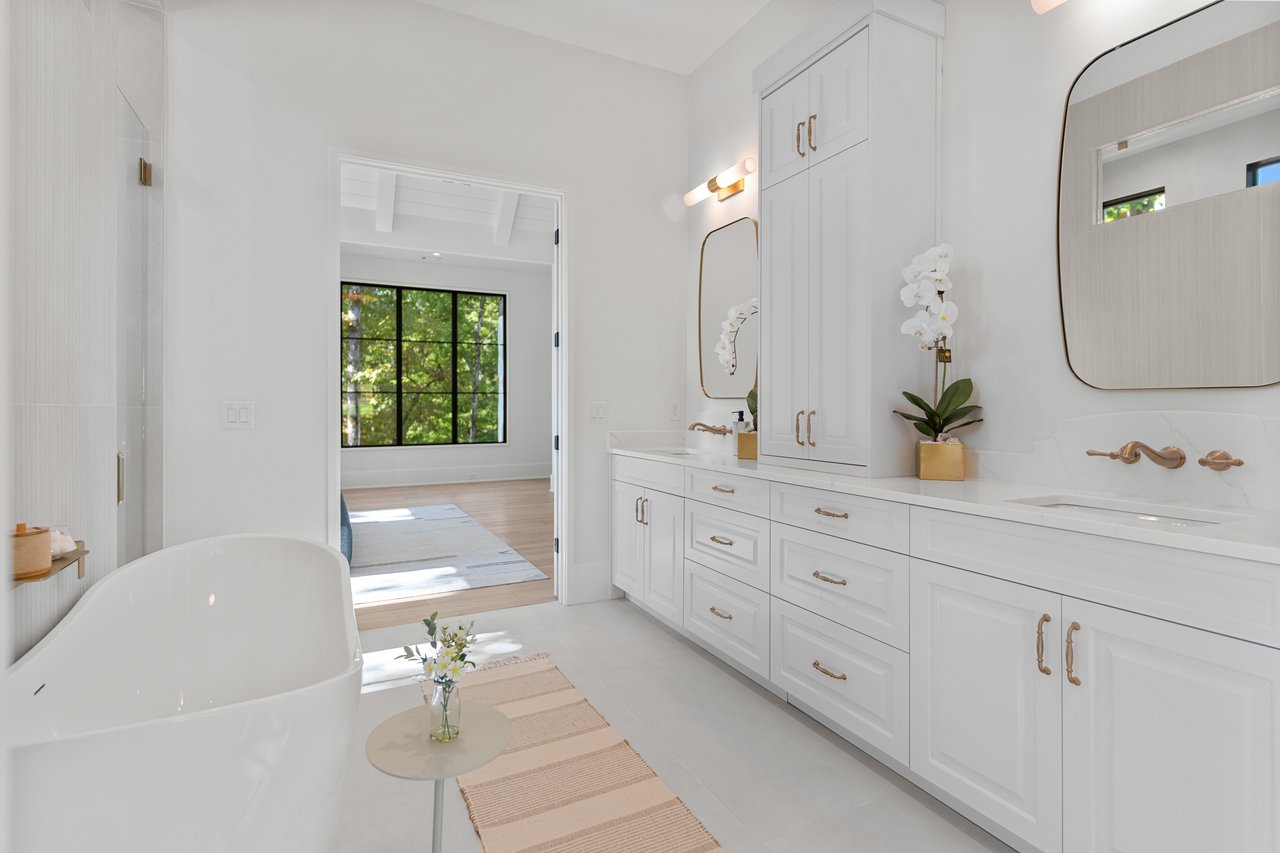
White bathroom with a freestanding tub, double vanity, and doorway to a sunlit bedroom.
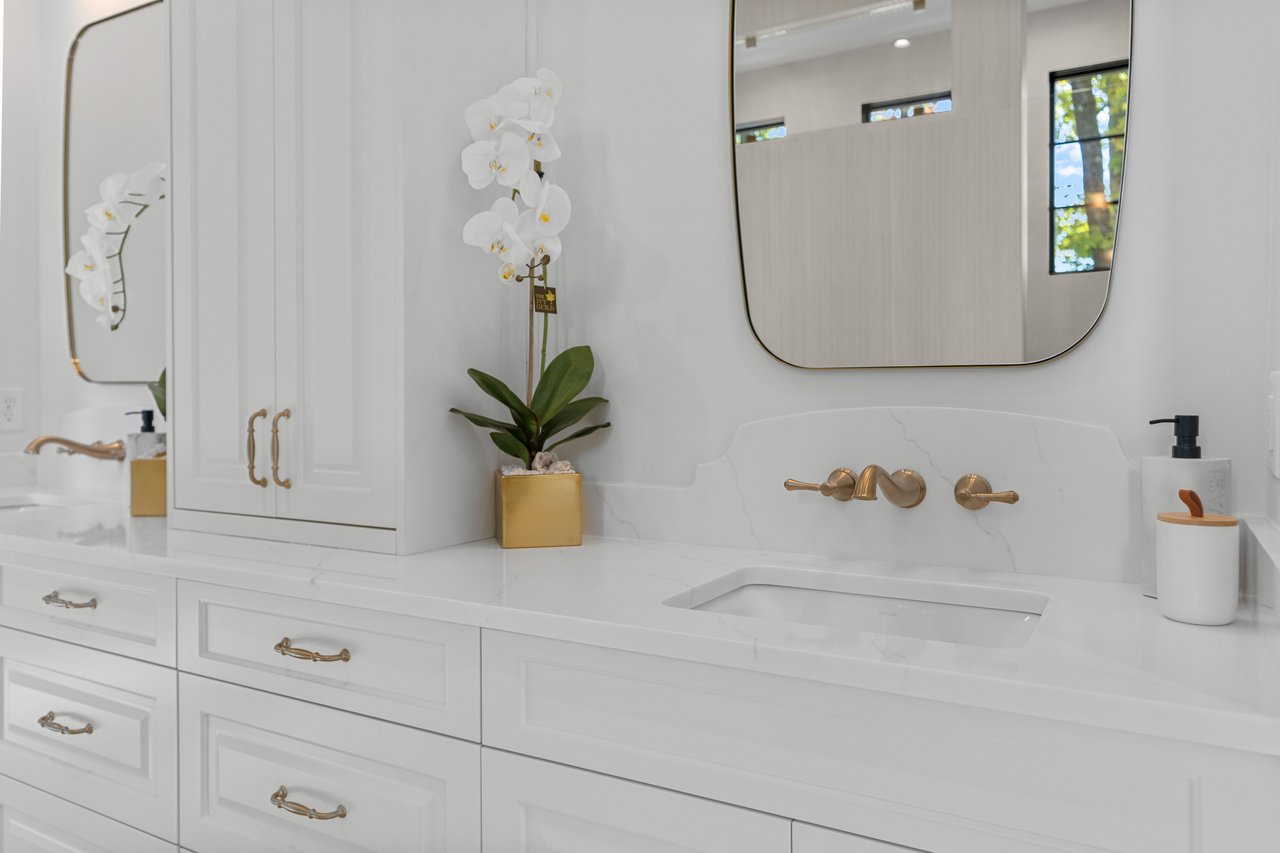
White bathroom vanity with marble countertop, brass faucet, large mirror, and orchid
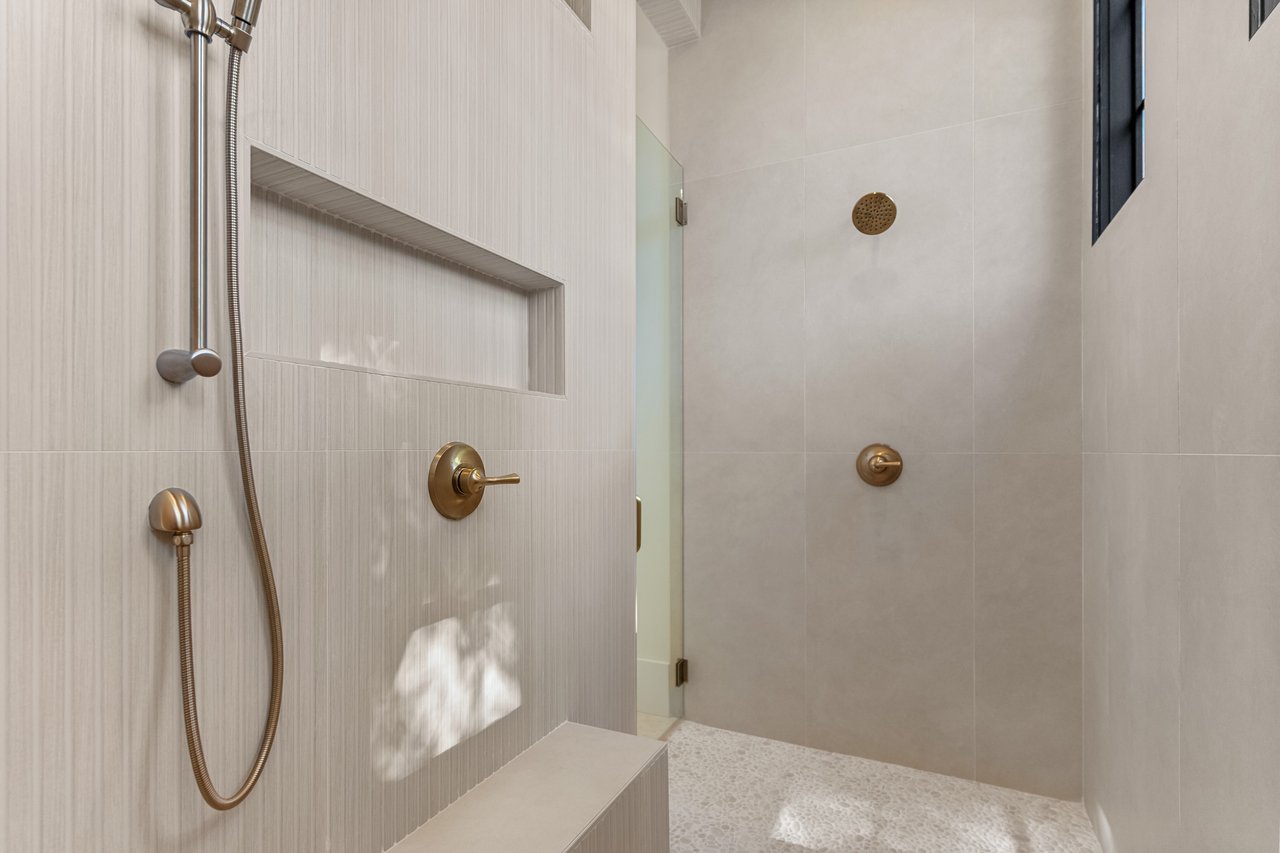
Walk-in shower with brass fixtures, a built-in niche and bench, and a pebble mosaic floor.
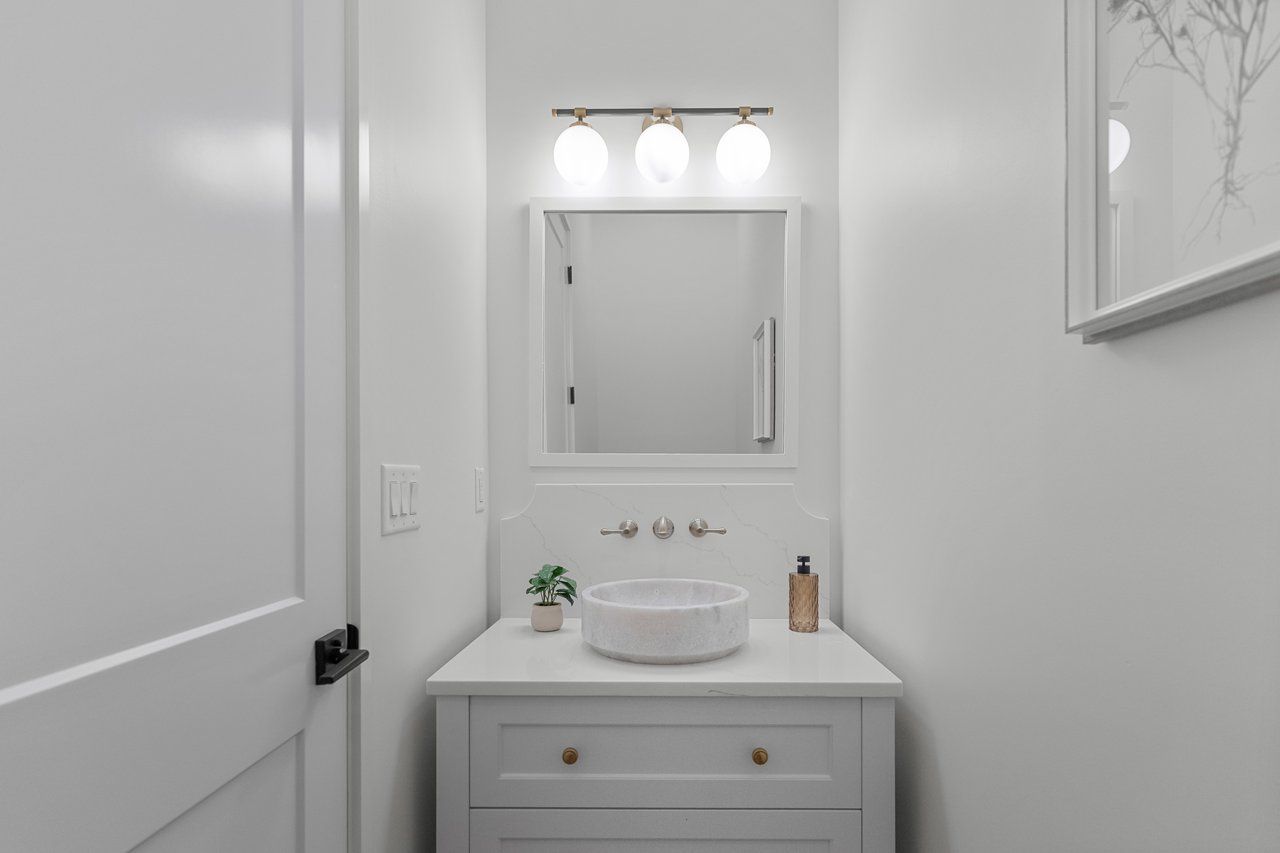
Bathroom vanity with a round vessel sink, wall-mounted faucet, and three globe lights.
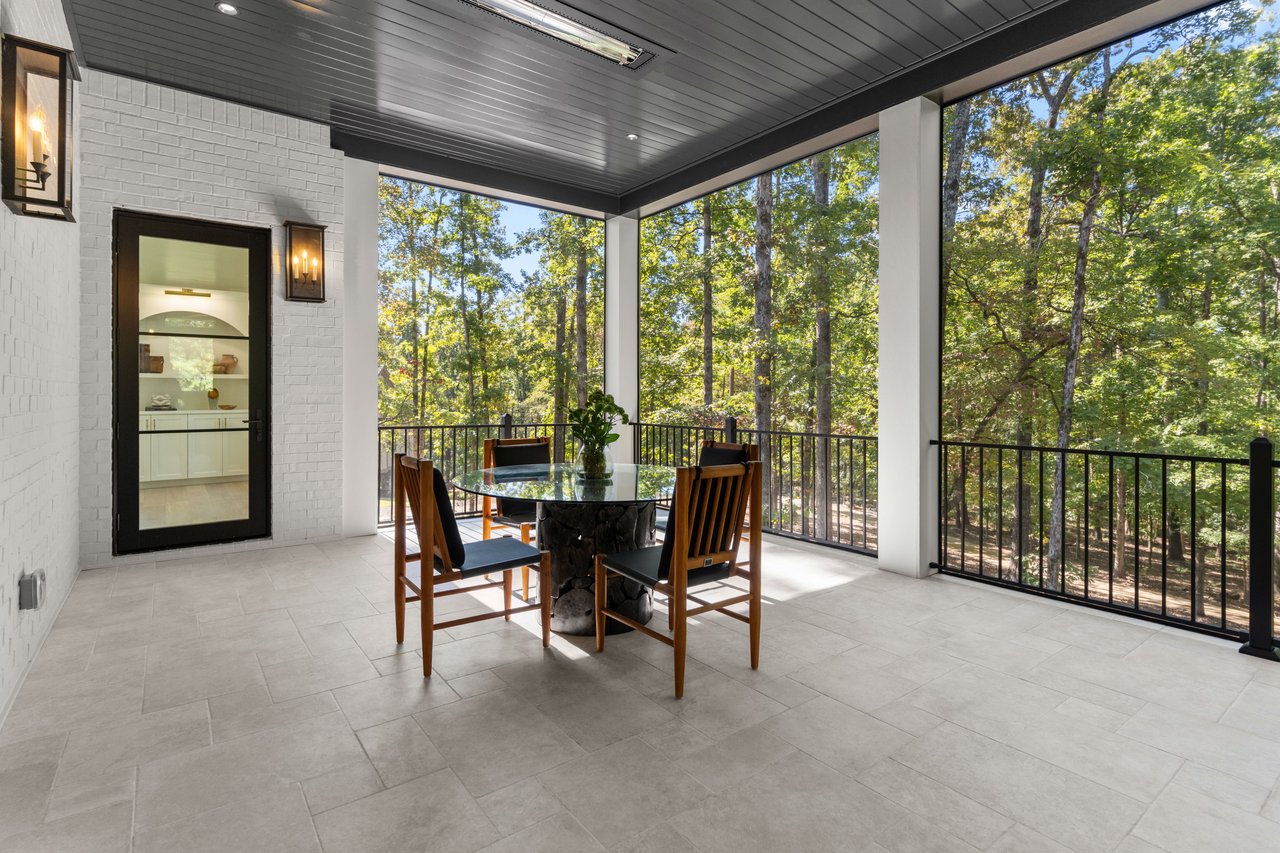
Covered dining porch with a glass-top table and wooded views.
Entry landing with a black-framed glass door, paneled walls, and black-railed staircase.
Furnished living room with vaulted wood-beam ceiling, stone fireplace, and open view to a blue dining room.
White-brick home with a three-car garage, dormer windows, and landscaped lawn.


Brick home under construction with workers on scaffolding and building materials in the front yard.

Brick home under construction with broad unfinished covered decks and black-framed windows.
Home under construction with brick walls, steep gabled roofs, and scaffolding, surrounded by woods.

Work With Us