Leave a Message

Thank you for your message. We will be in touch with you shortly.

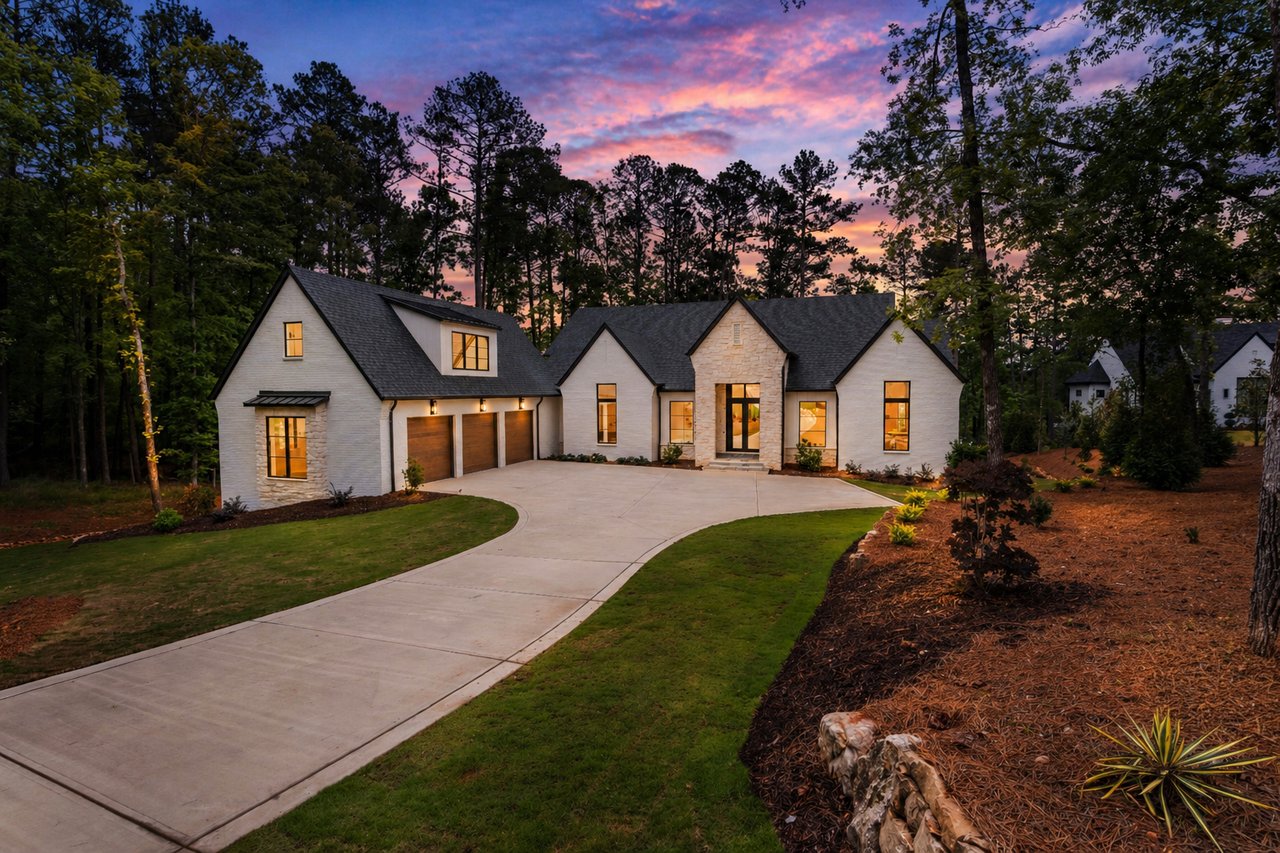
White stone home with a three-car garage and curved driveway at dusk, surrounded by tall trees.
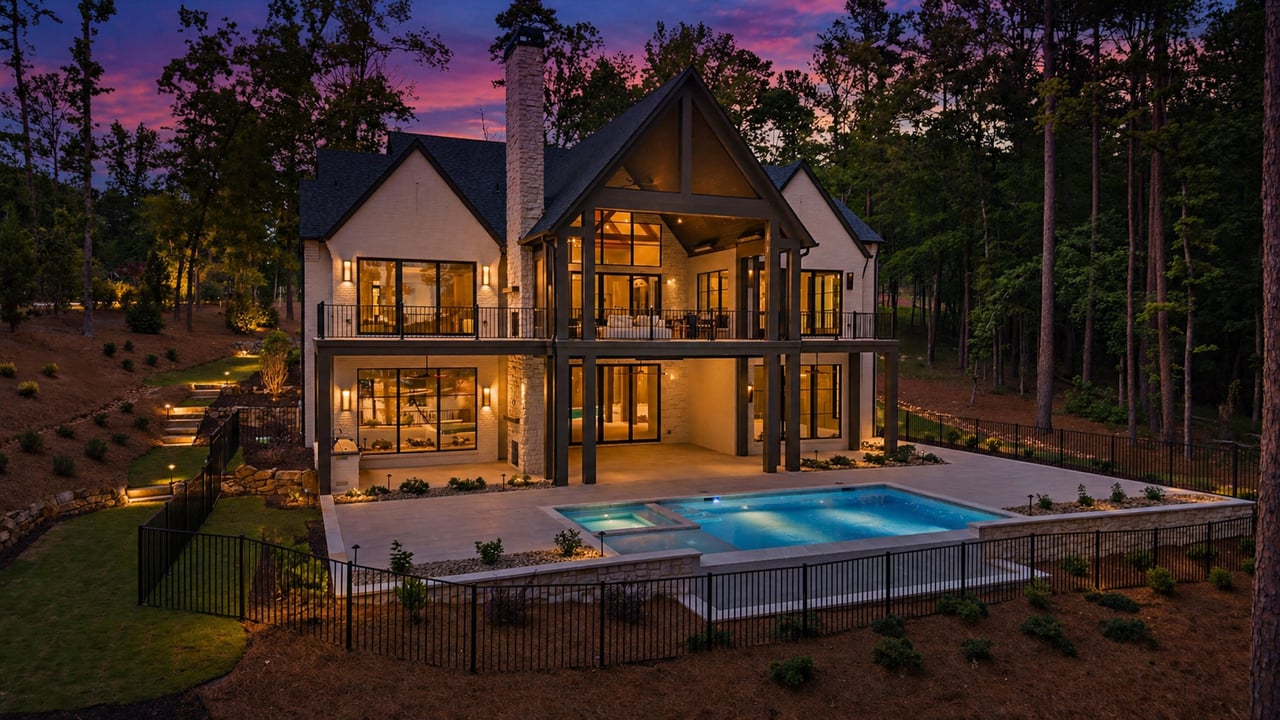
Modern two-story home with a lit swimming pool, stone terrace, and wooded surroundings at dusk.
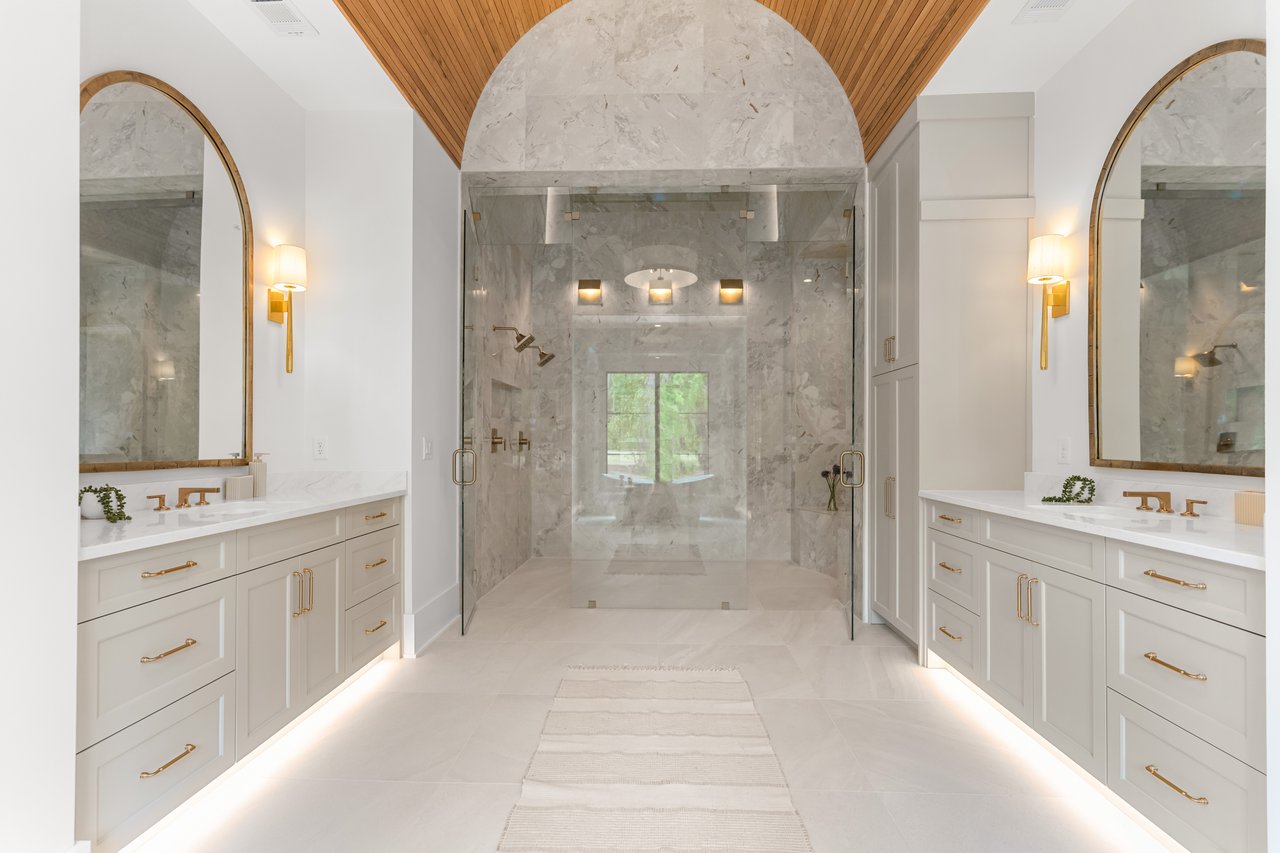
Primary bathroom with a marble shower, twin white vanities, arched mirrors, and brass fixtures.
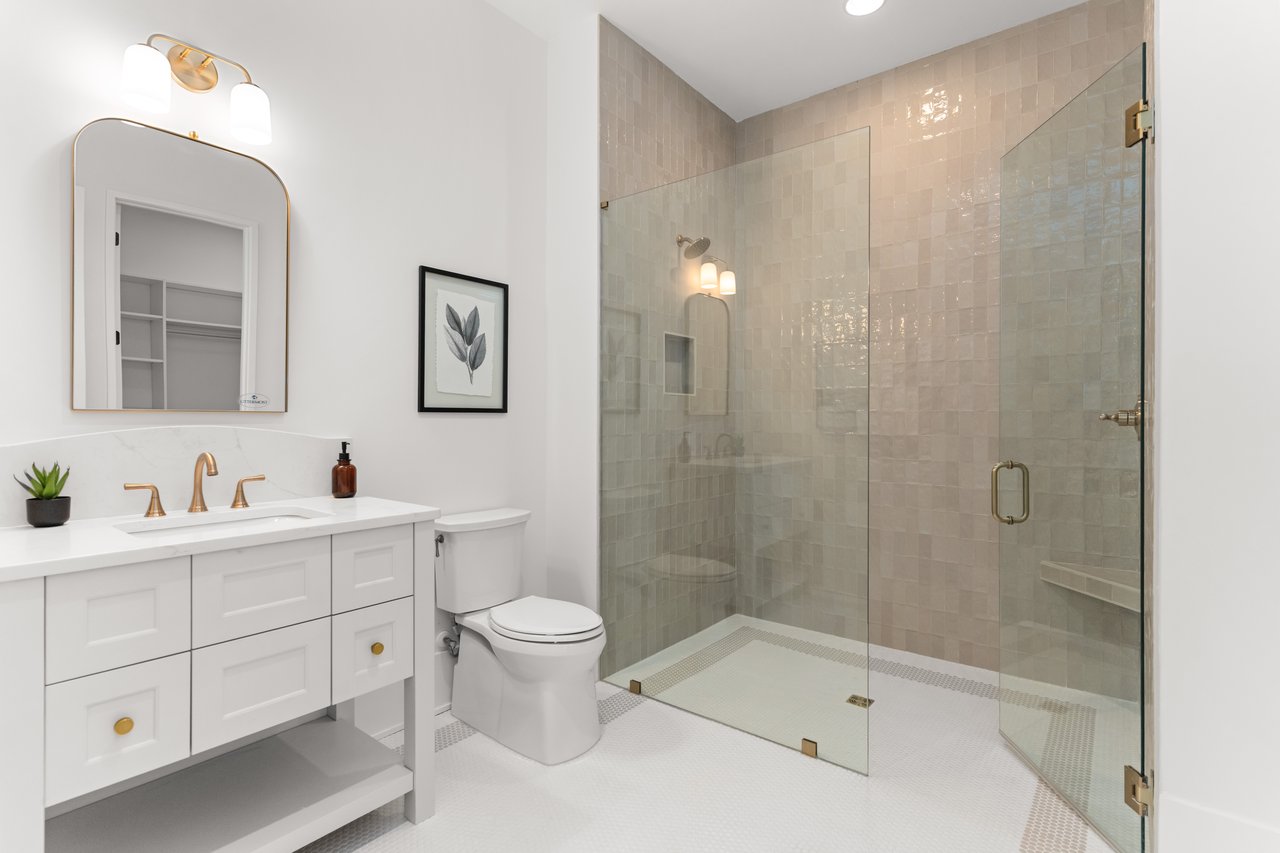
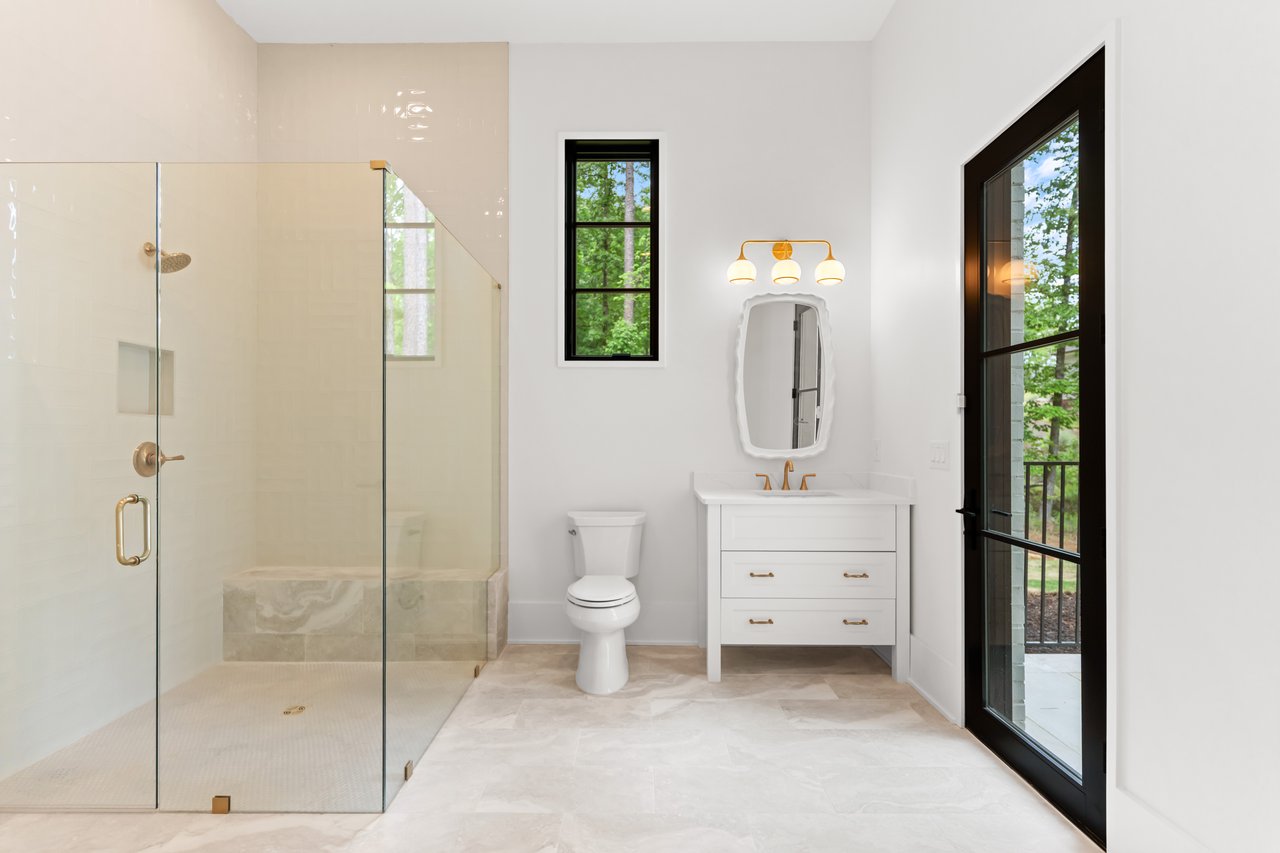
Bathroom with a white vanity and spacious glass shower featuring beige tile and a built-in bench.
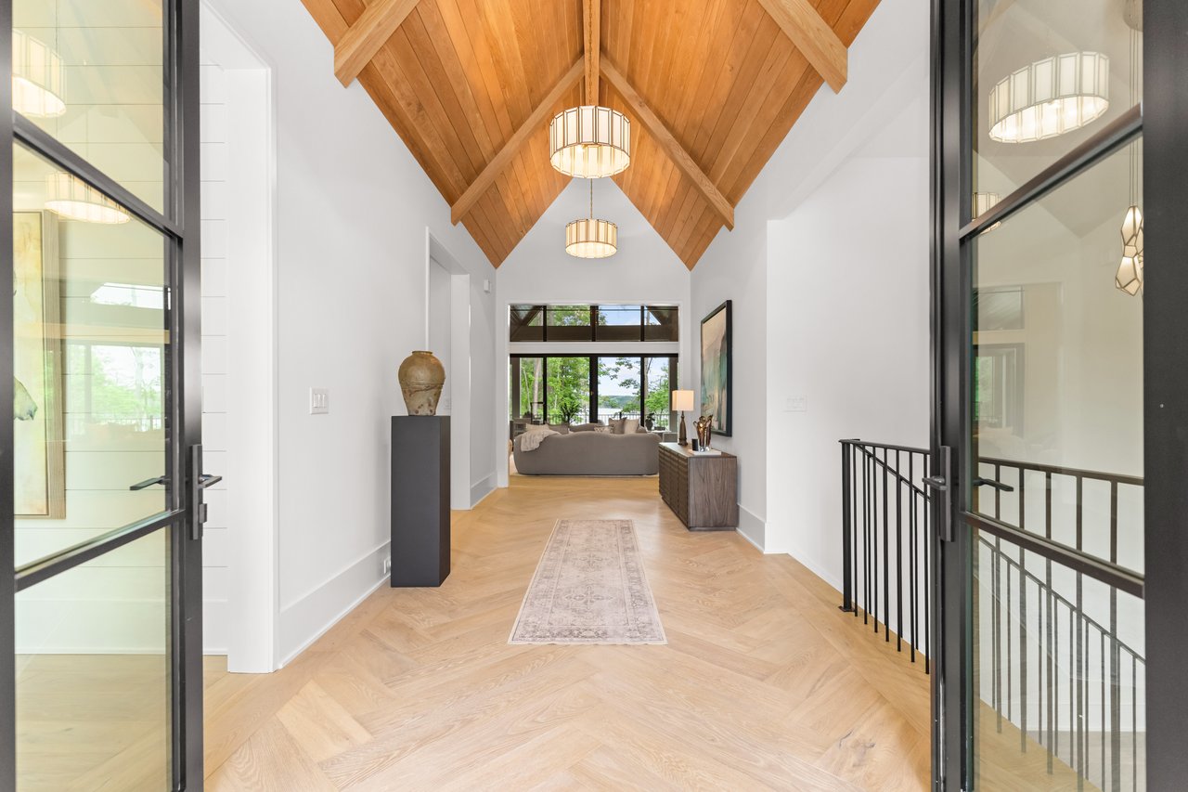
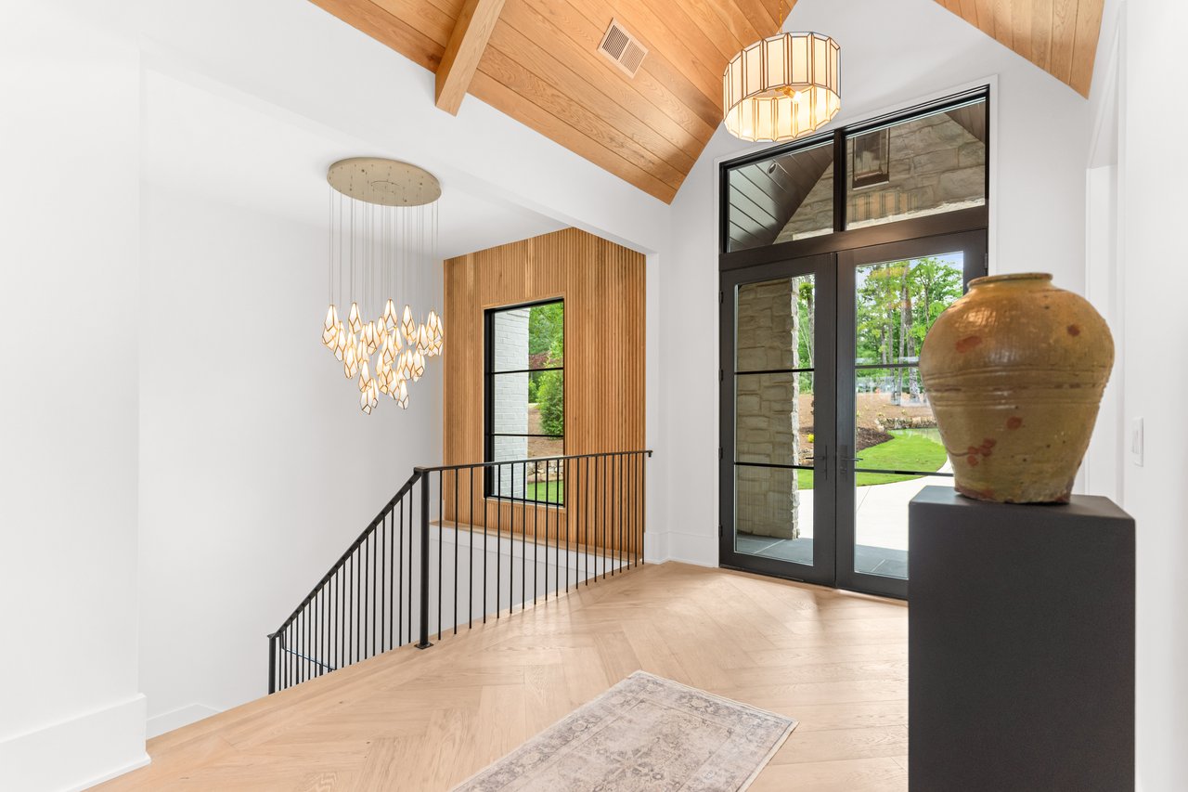
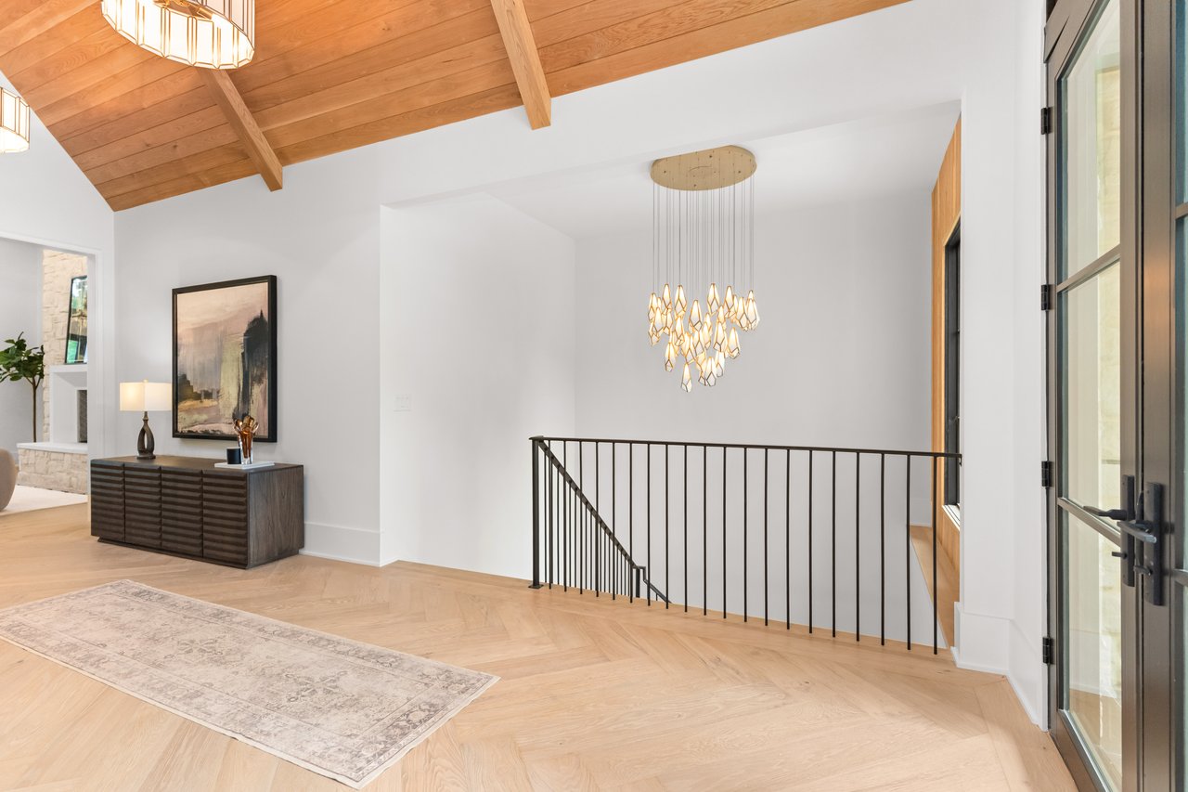
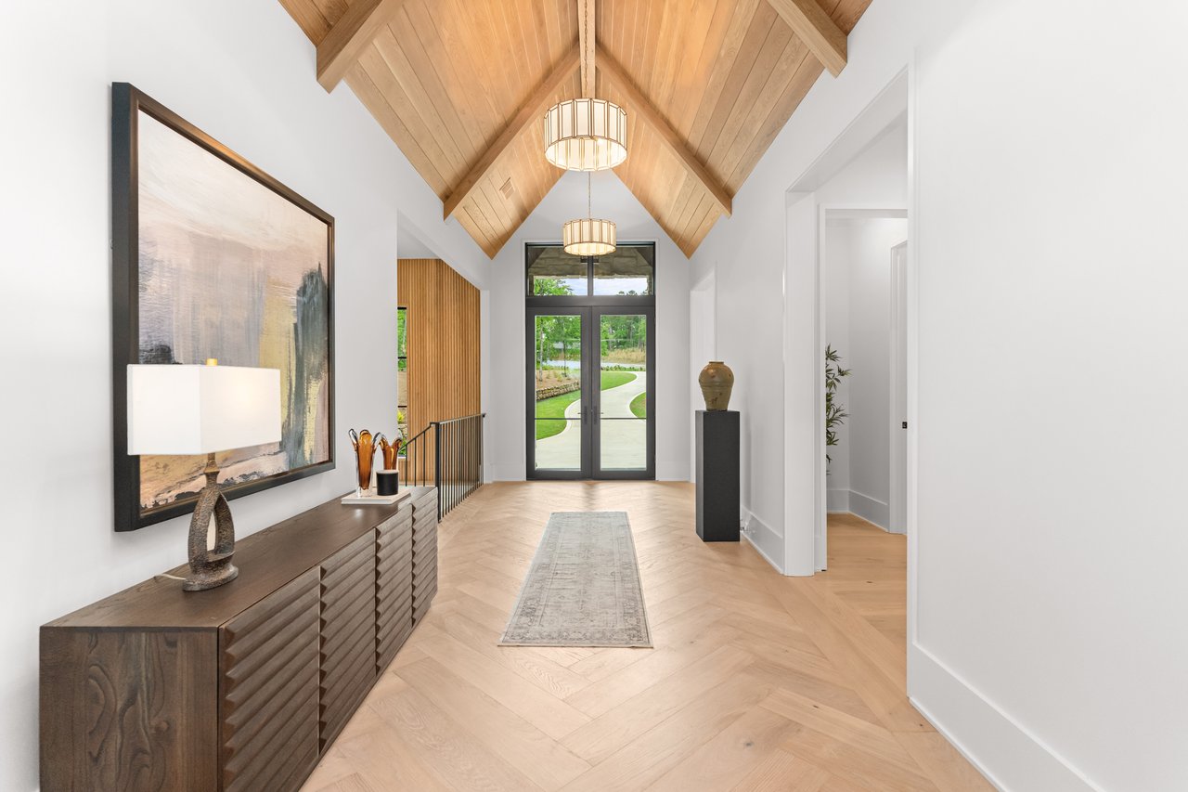
Entry hall with a vaulted wood ceiling and herringbone floors, opening toward a living room and water view.
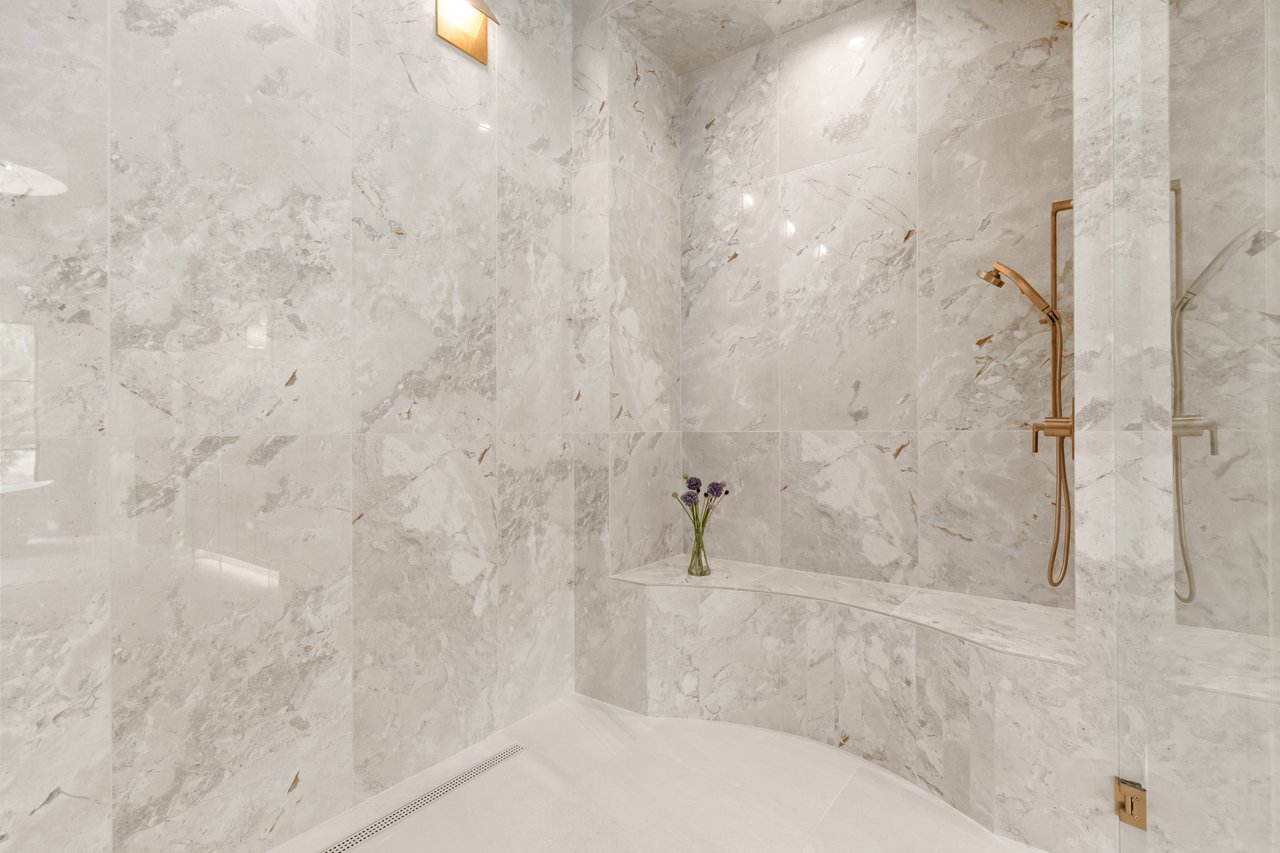
Marble walk-in shower with a built-in bench, brass fixtures, and purple flowers.
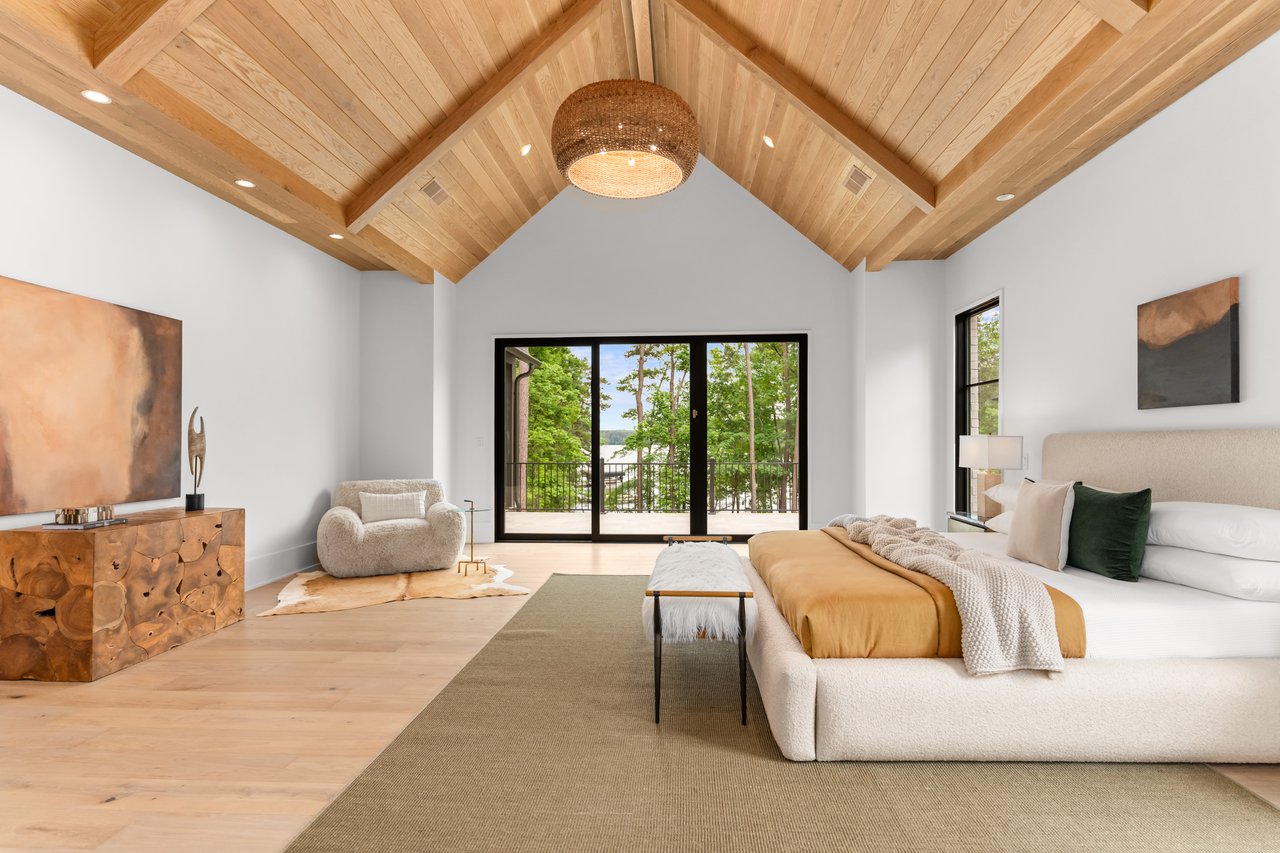
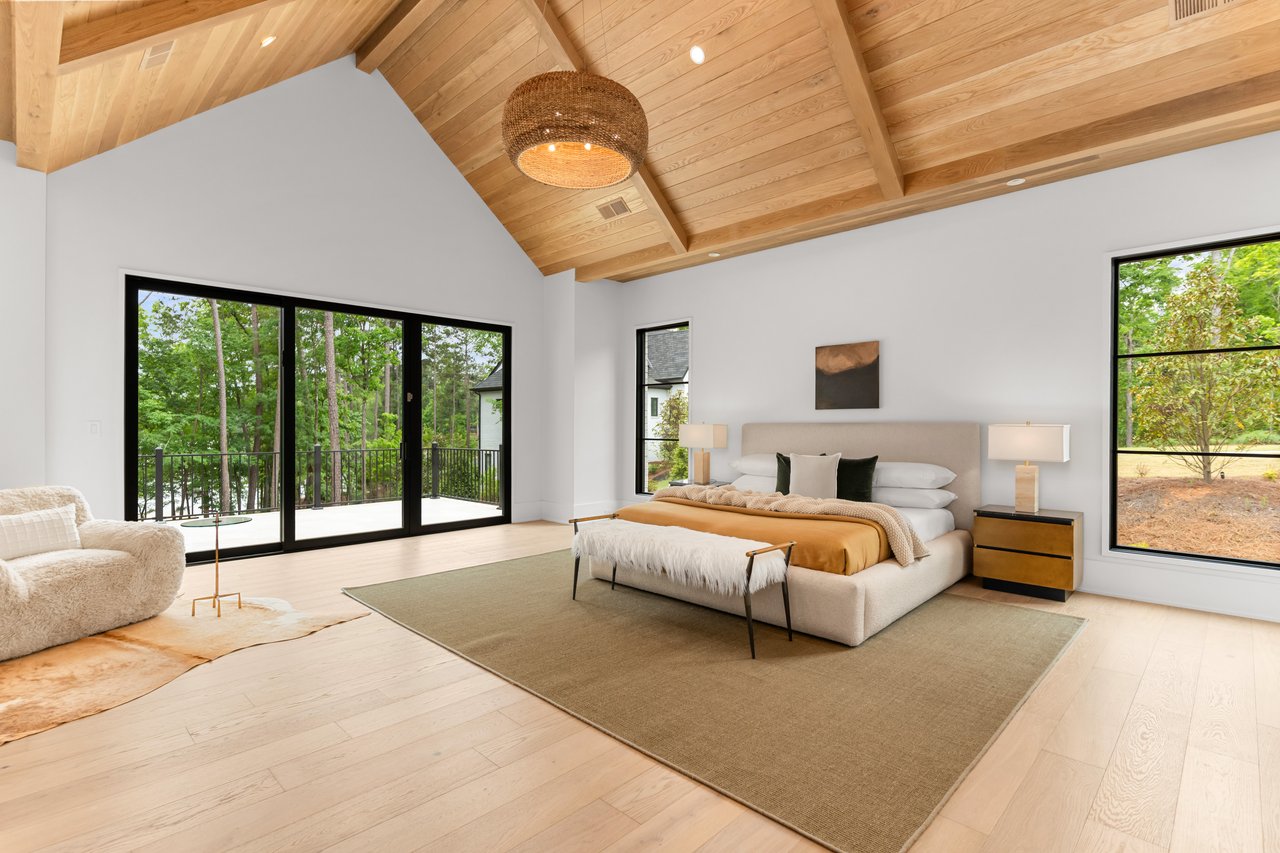
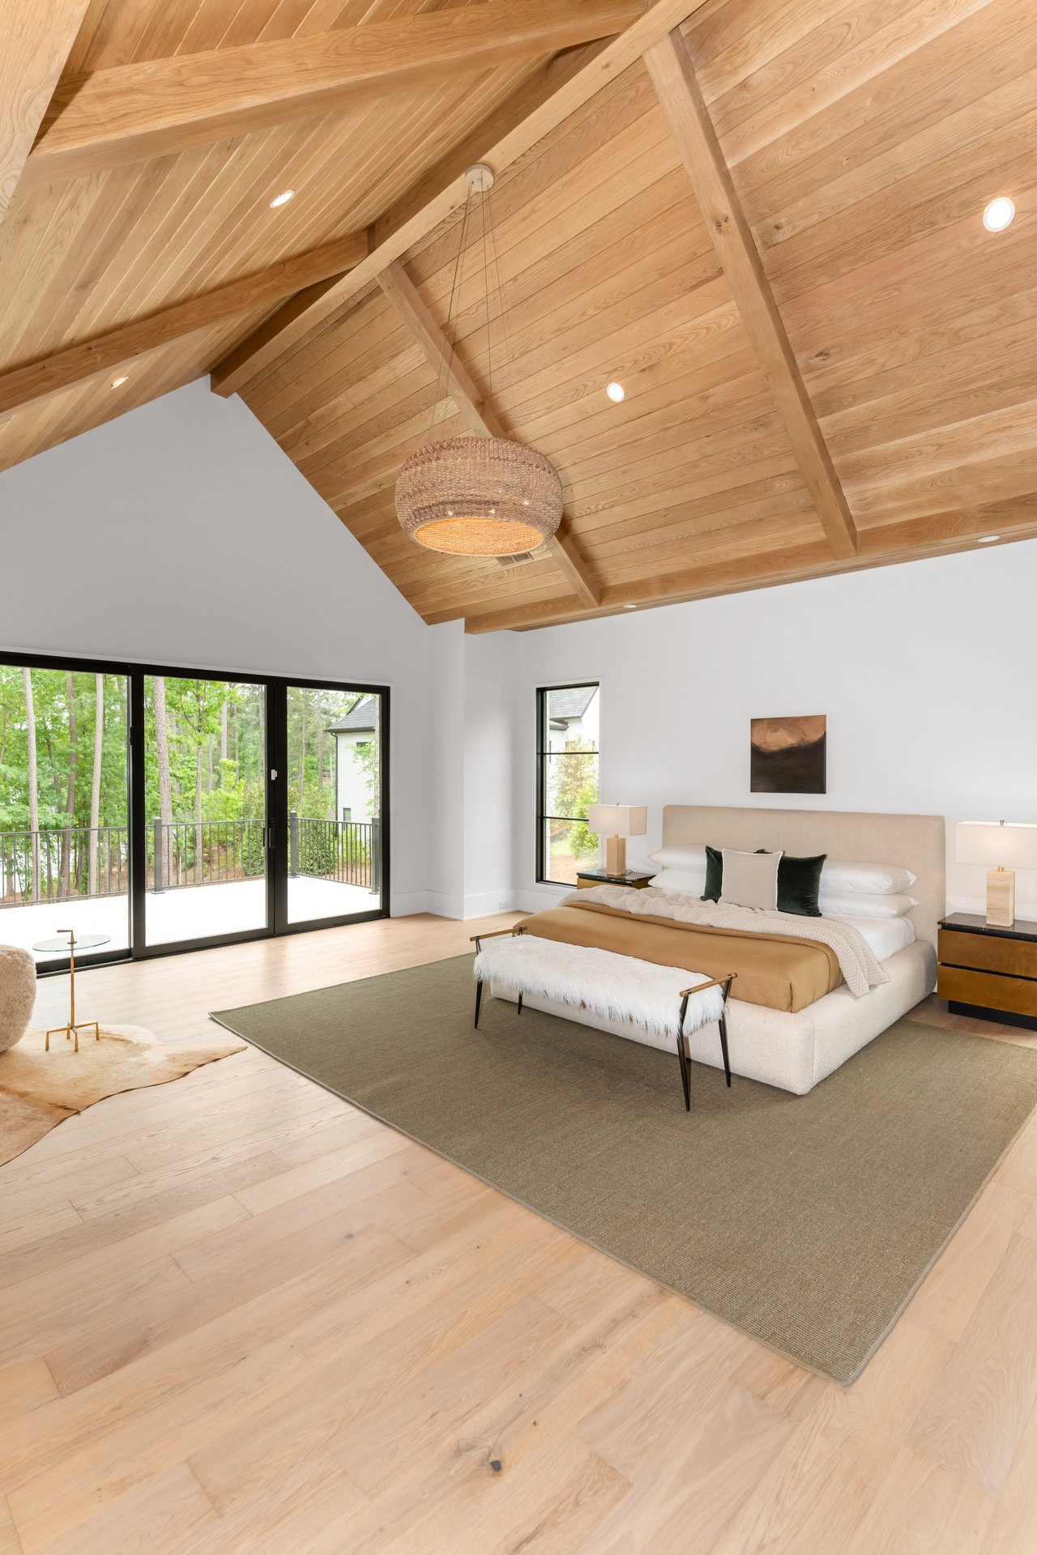
Bedroom with a vaulted wood ceiling, sitting area, and balcony doors overlooking the lake.
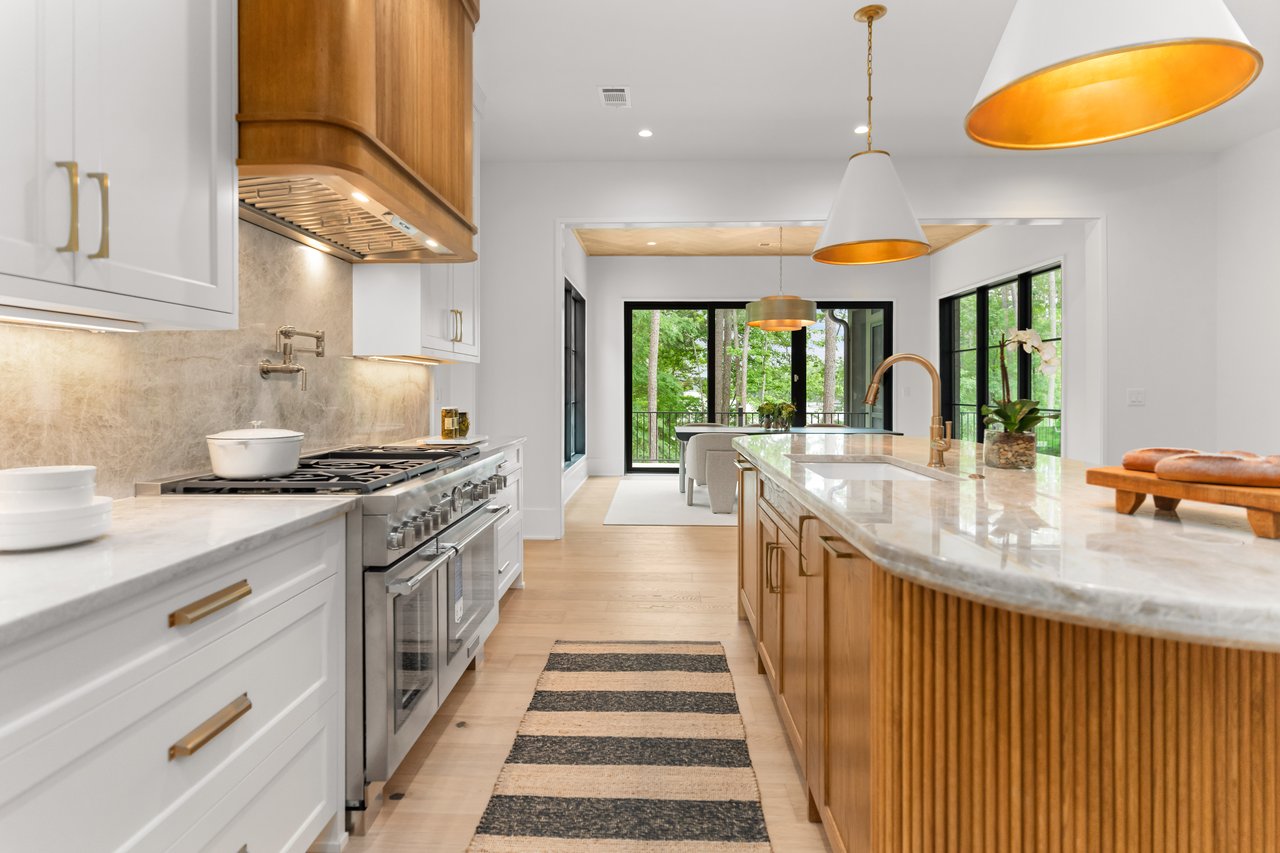
Modern kitchen with a marble island, stainless steel range, and black-framed windows overlooking trees.
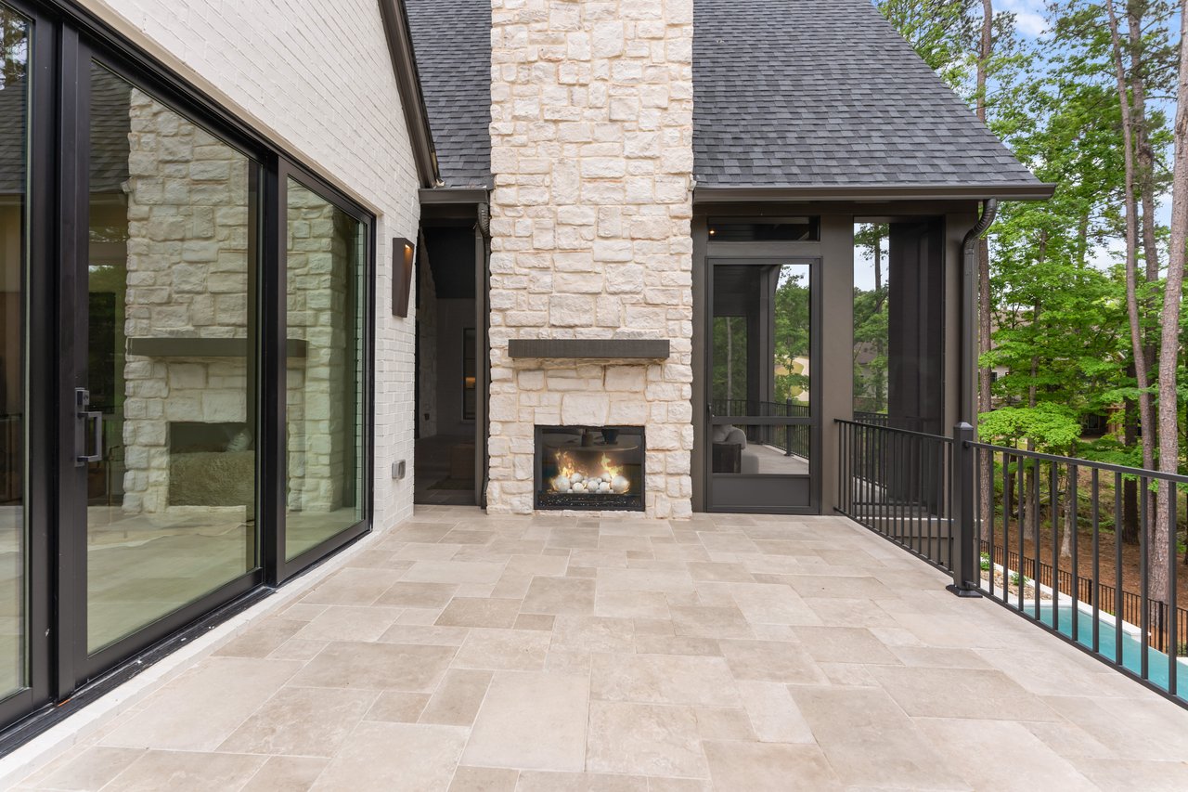
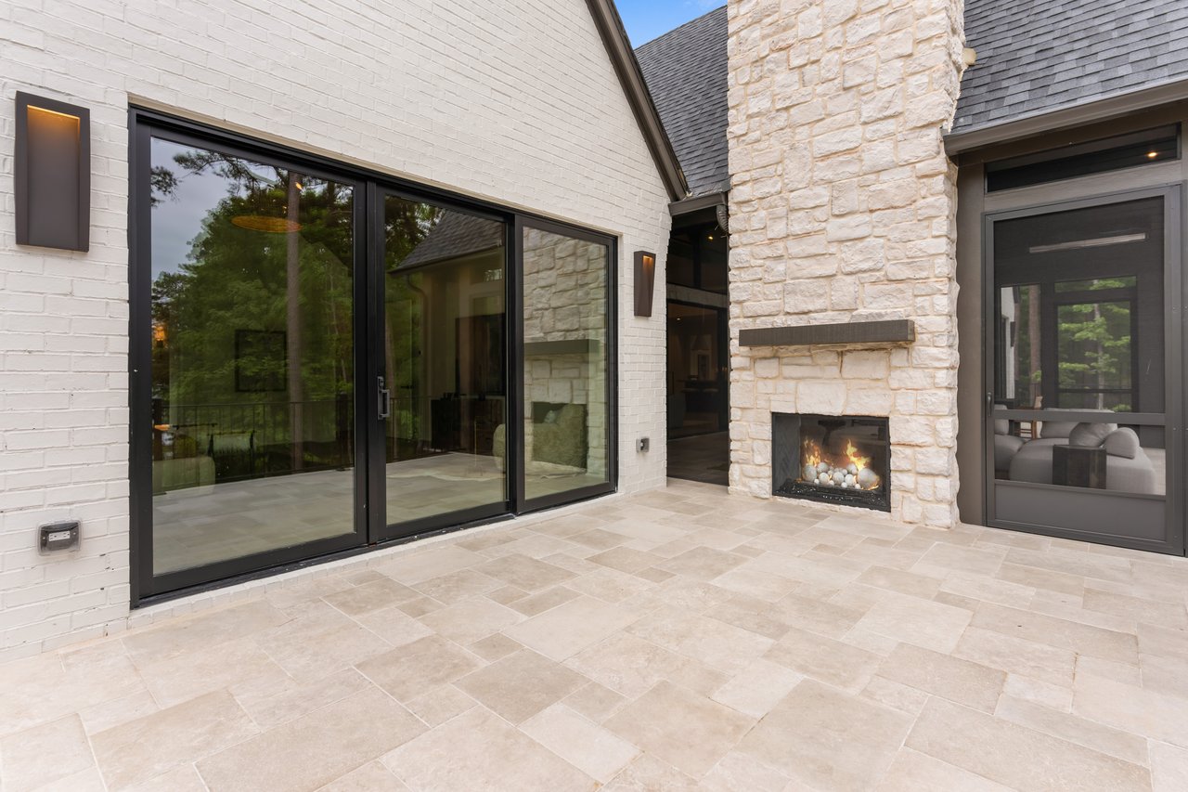
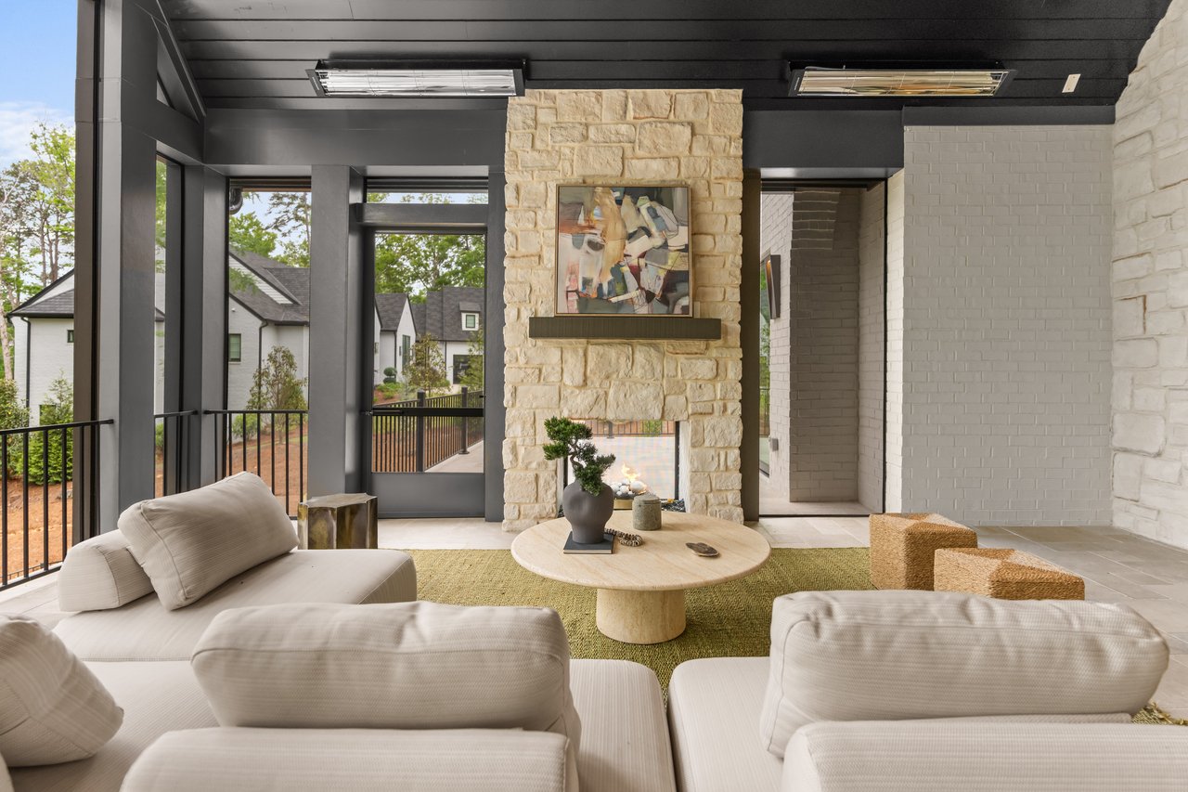
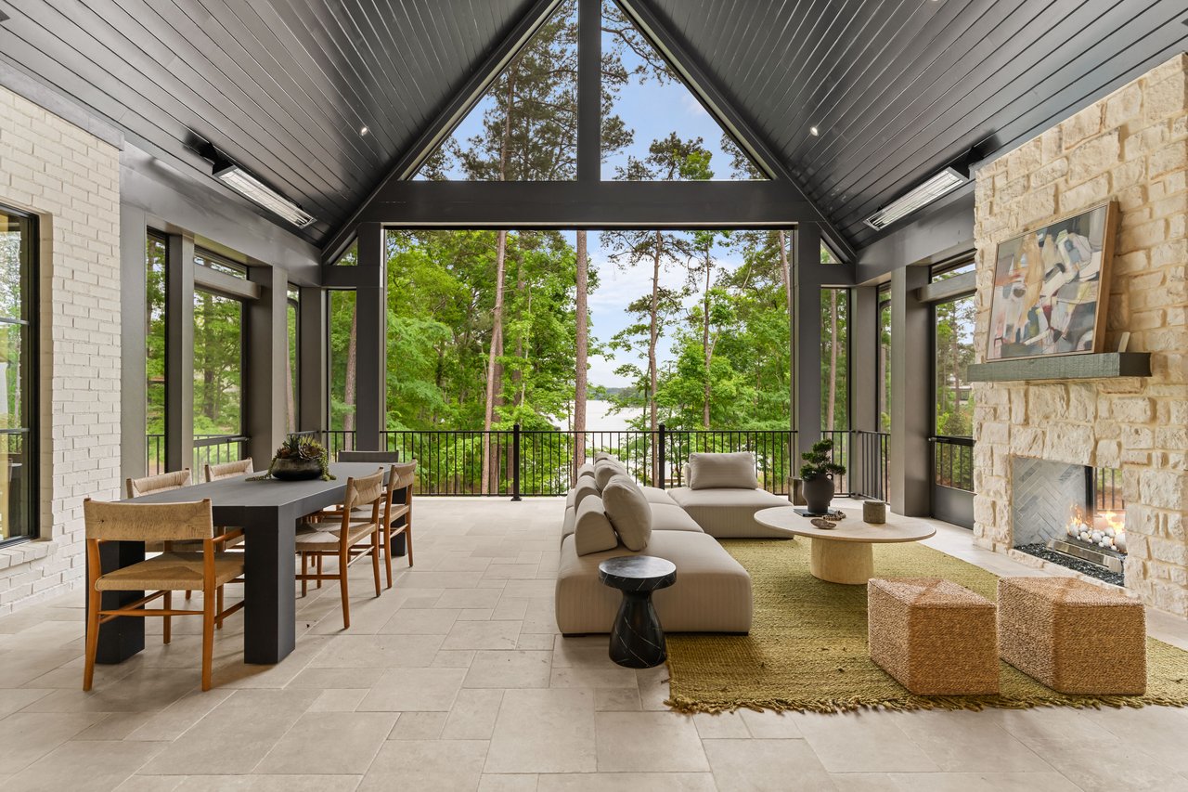
Stone patio with an outdoor fireplace, black-framed glass doors, and wooded surroundings.
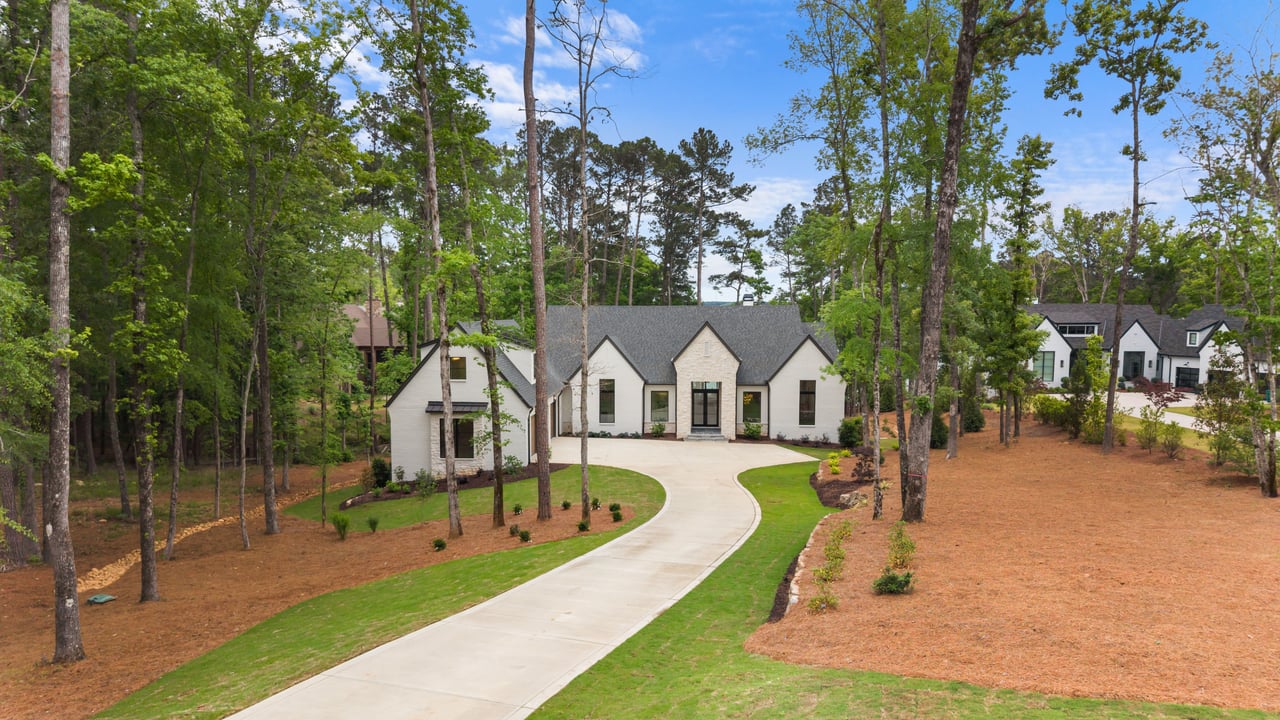
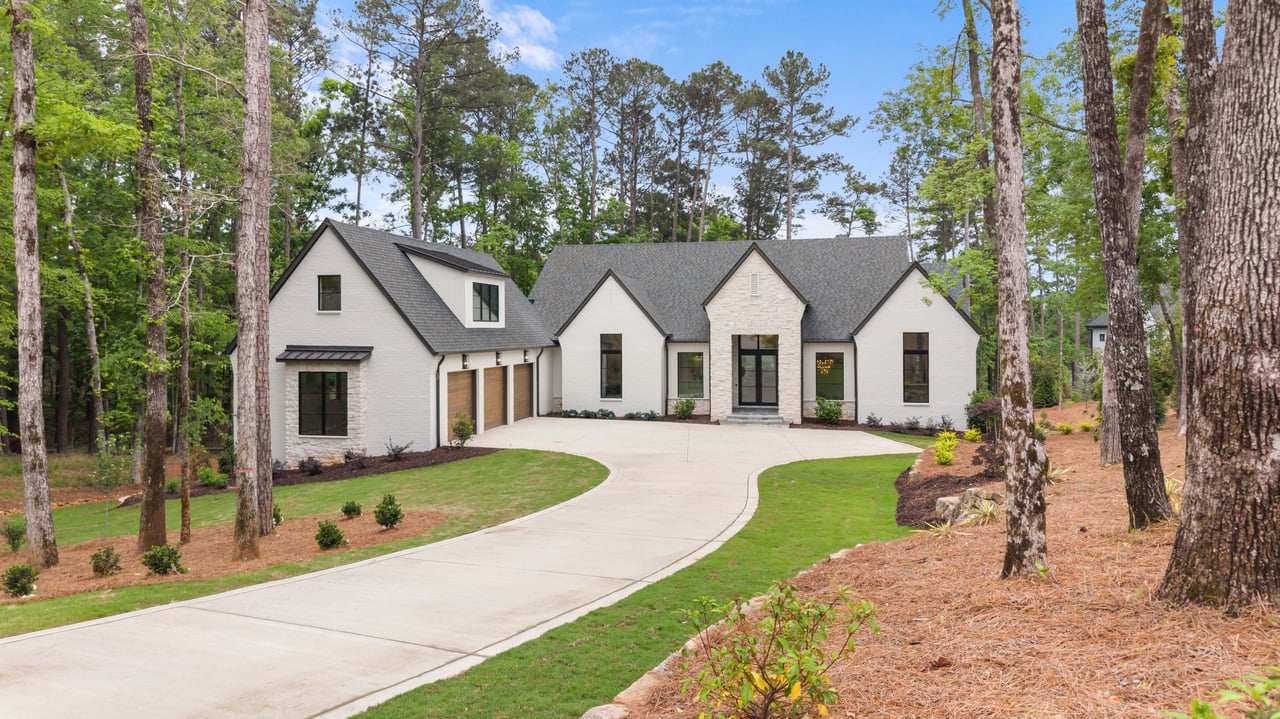
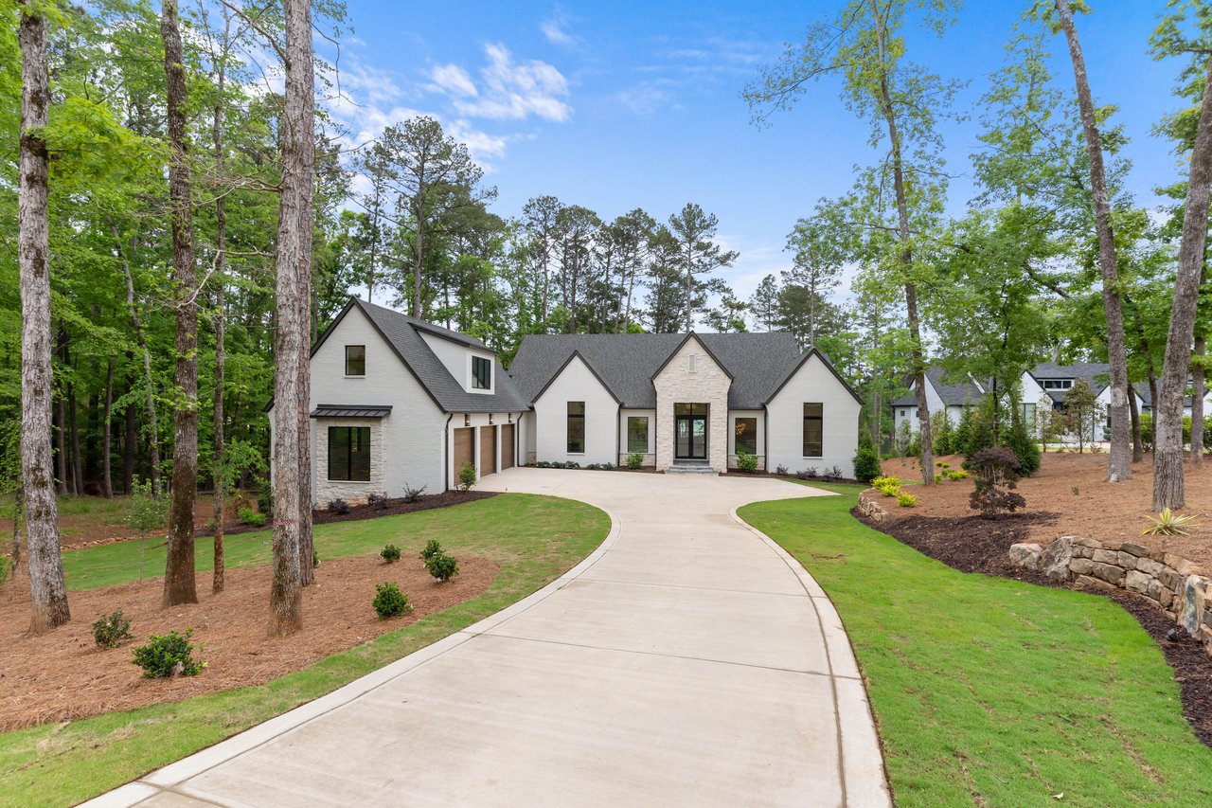
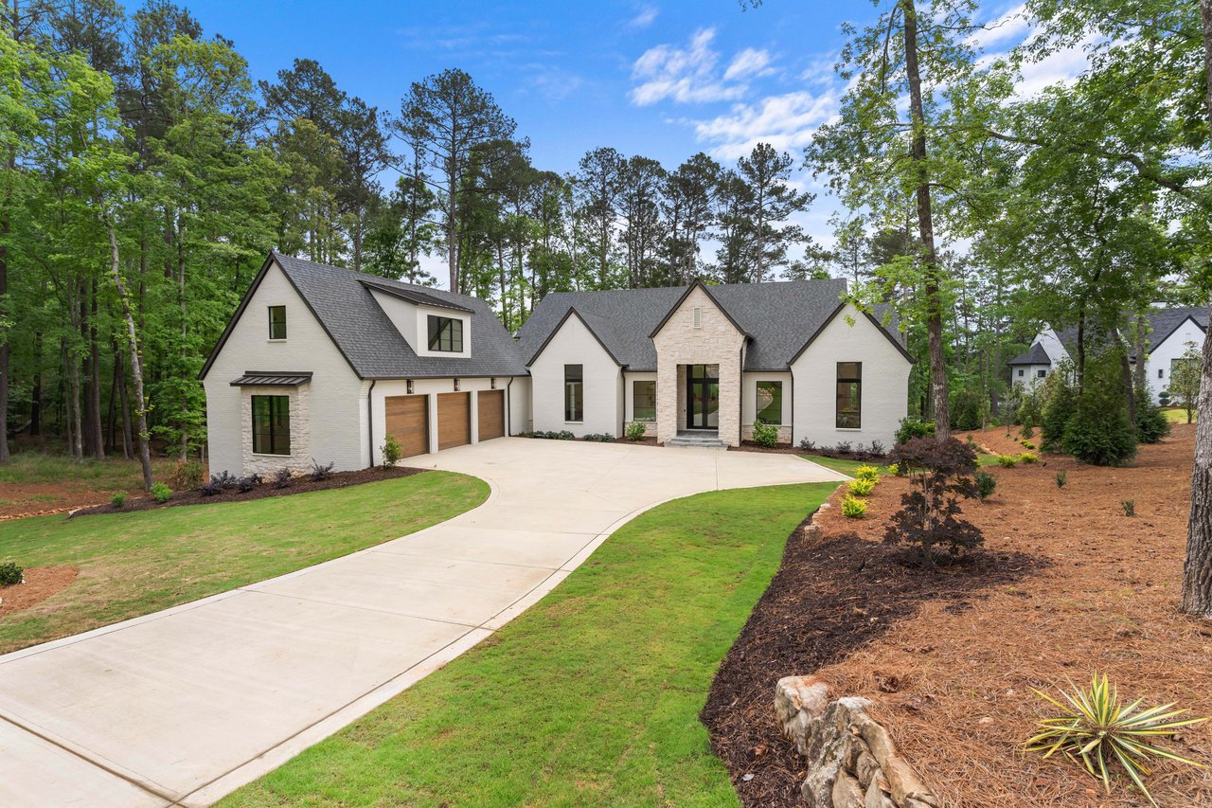
White gabled home with stone accents, reached by a curved driveway through a wooded lot.
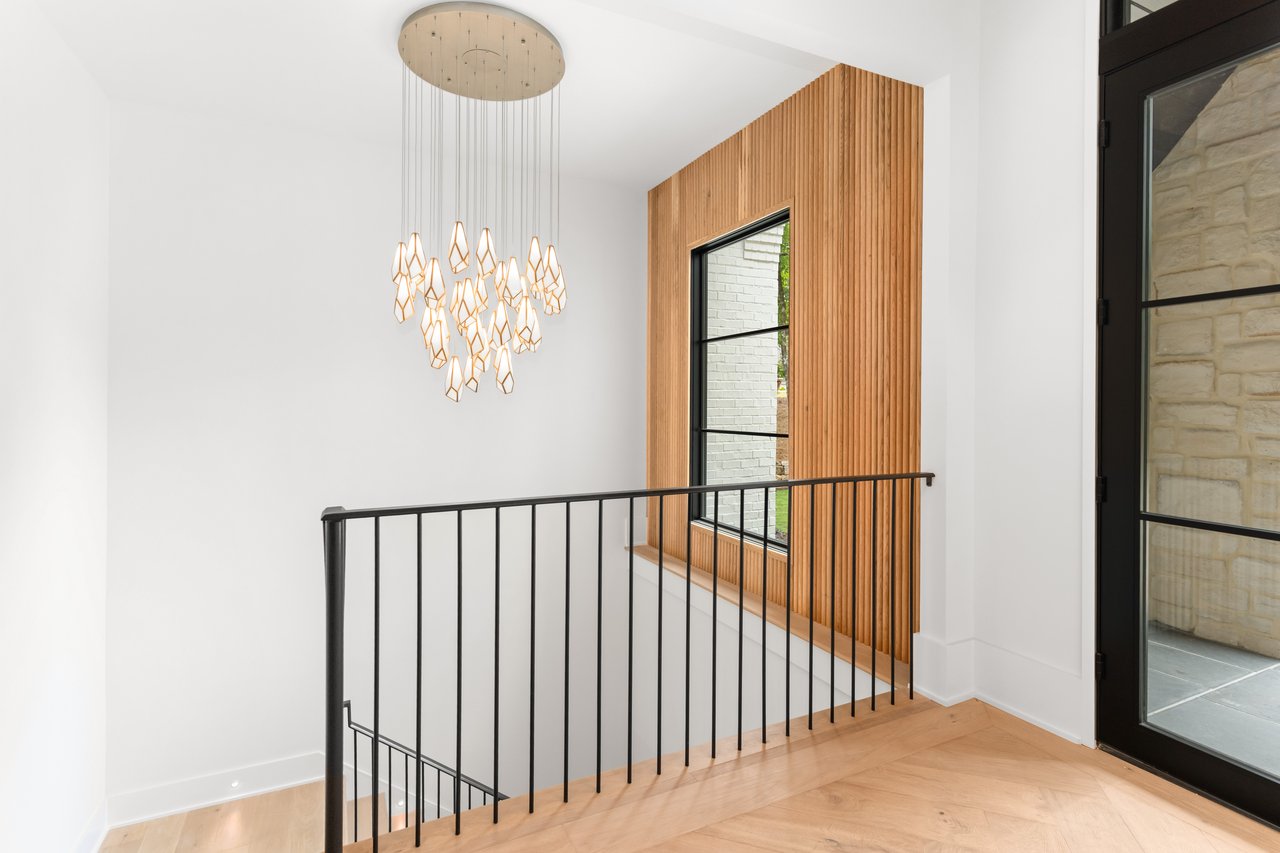
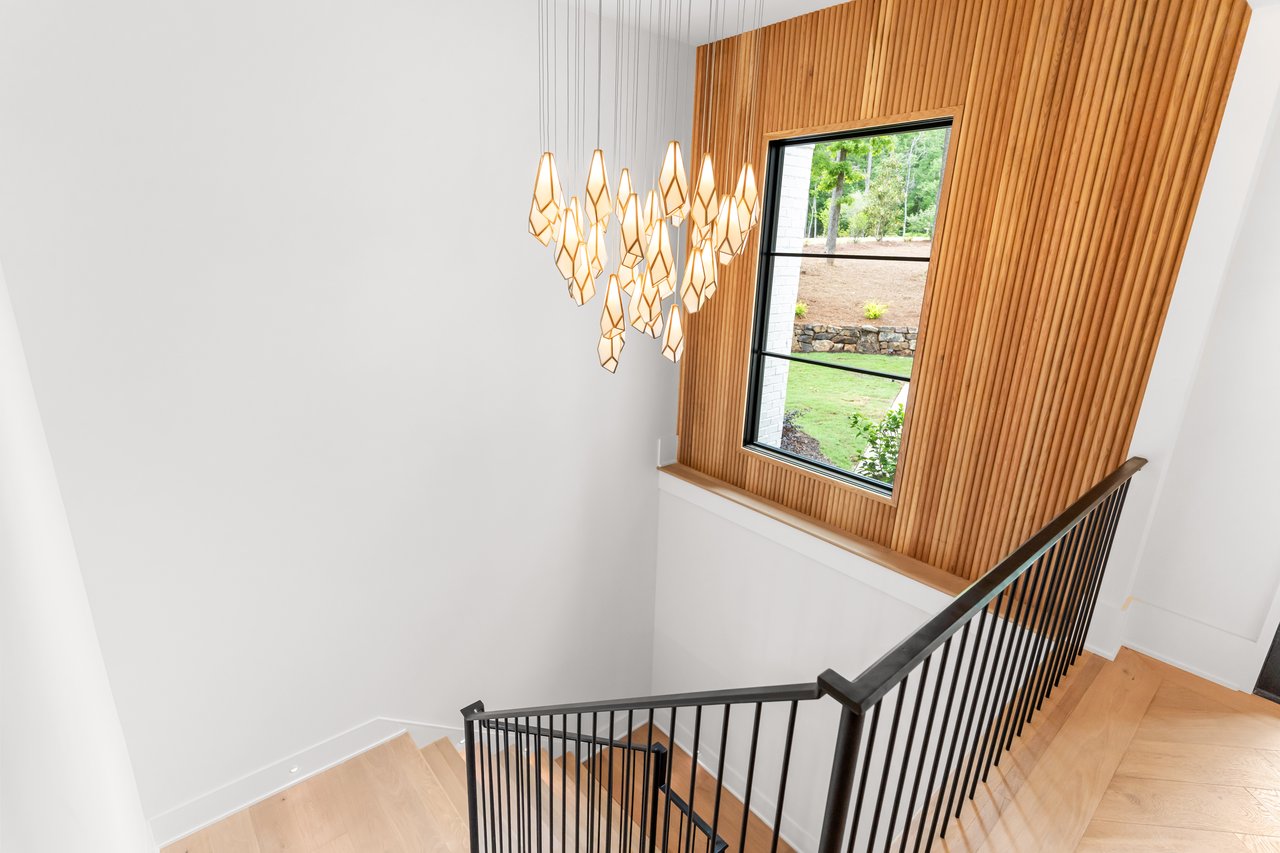
Stair landing with a sculptural chandelier, wood-slat wall, and black metal railing.
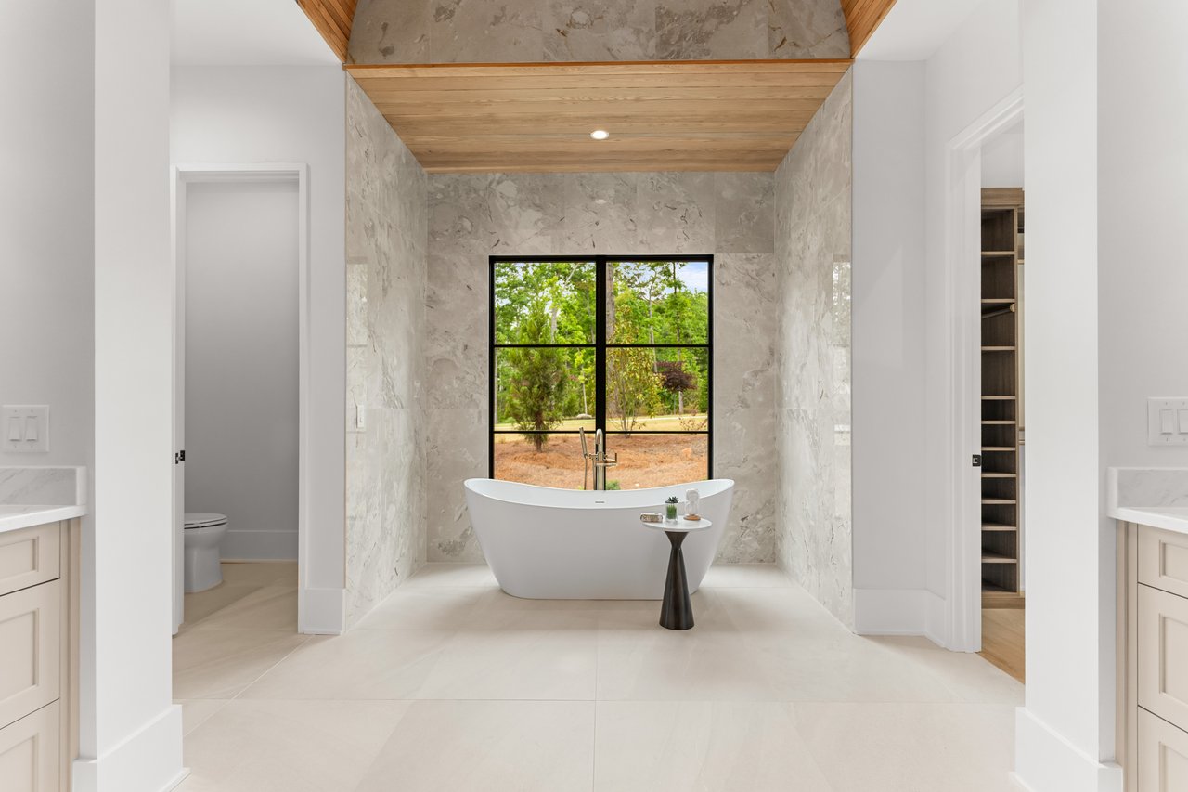
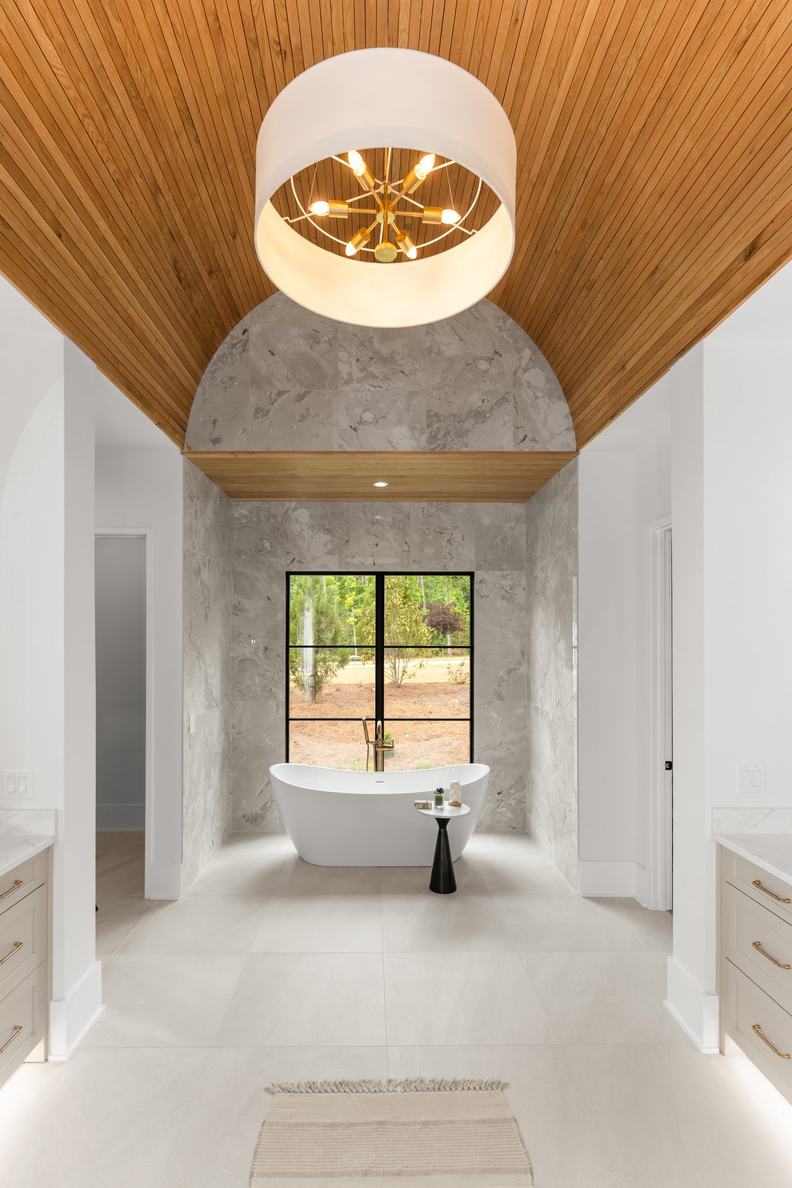
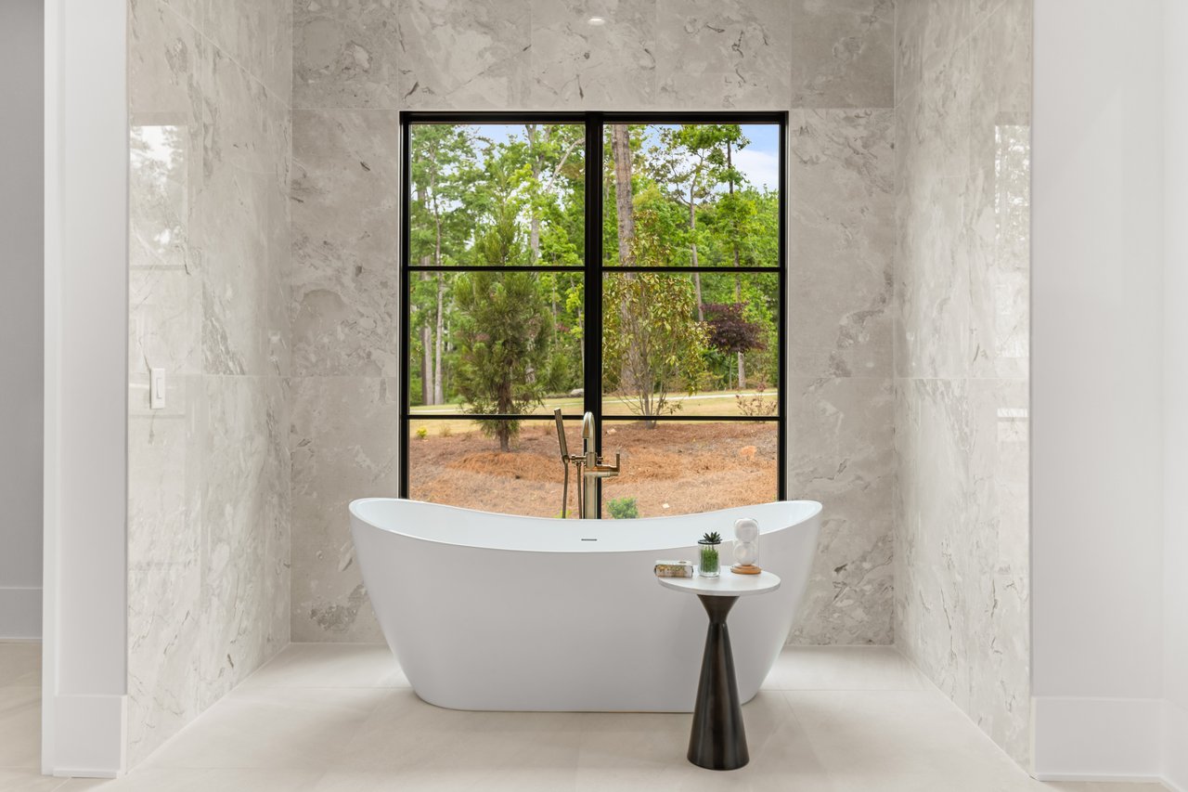
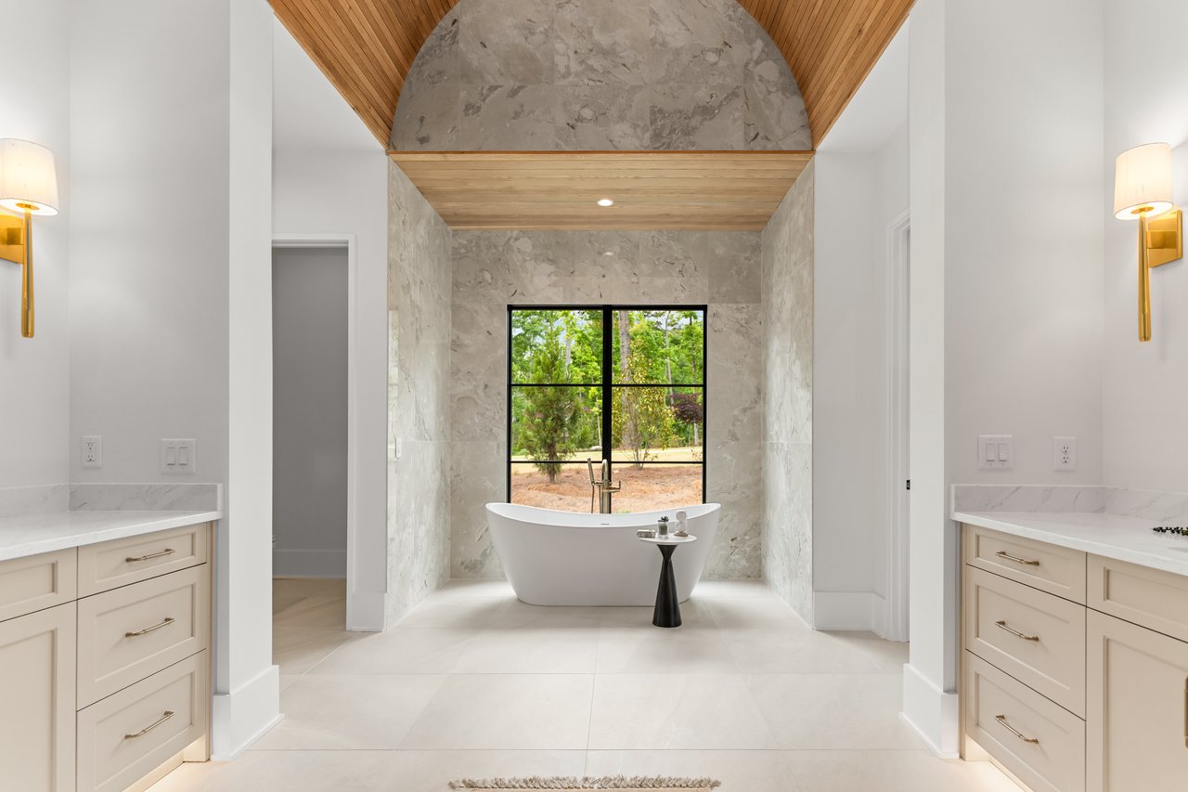
Bathroom with a freestanding soaking tub beneath a window, marble walls, and a wood-plank ceiling.
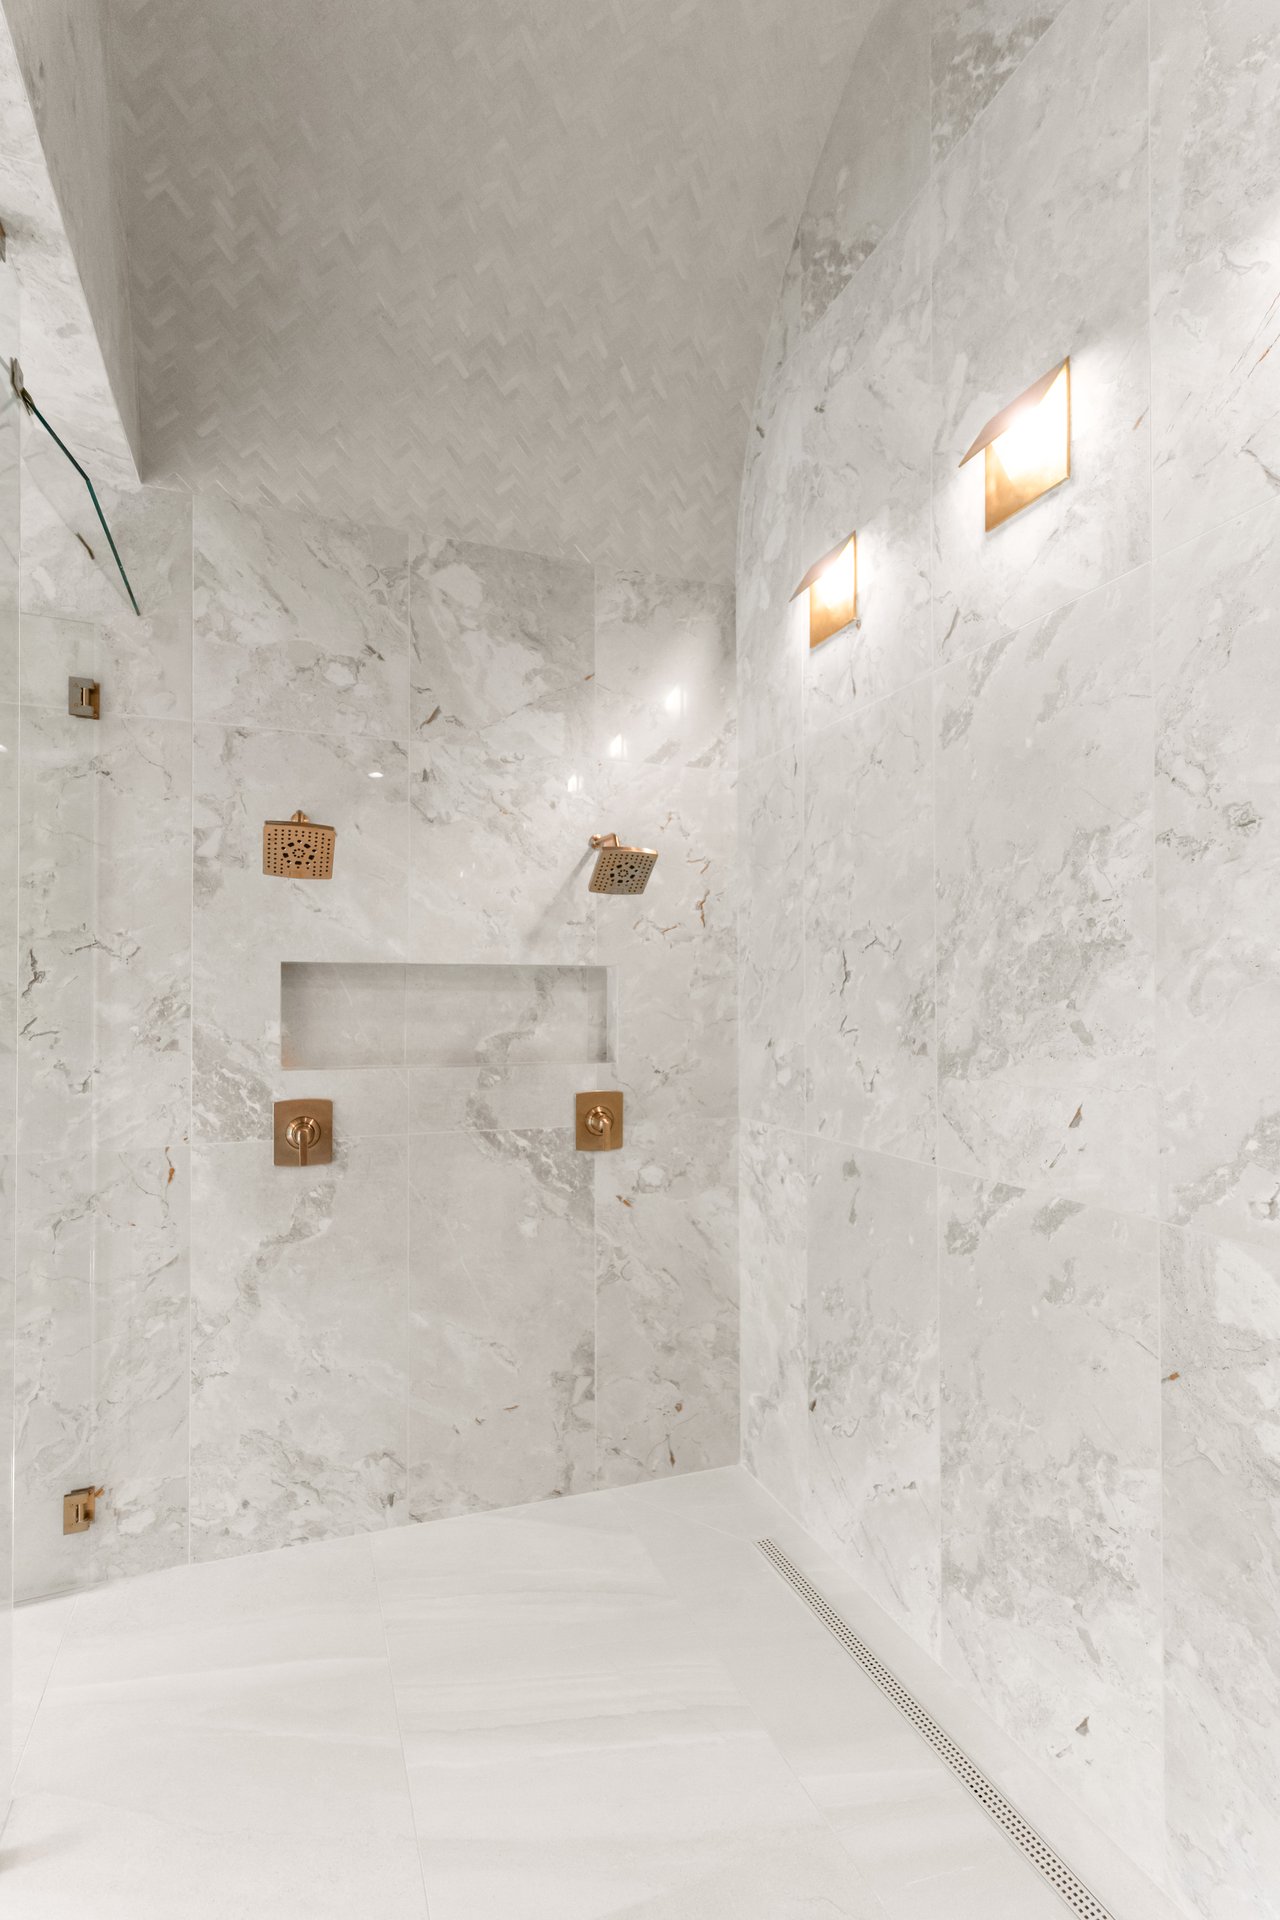
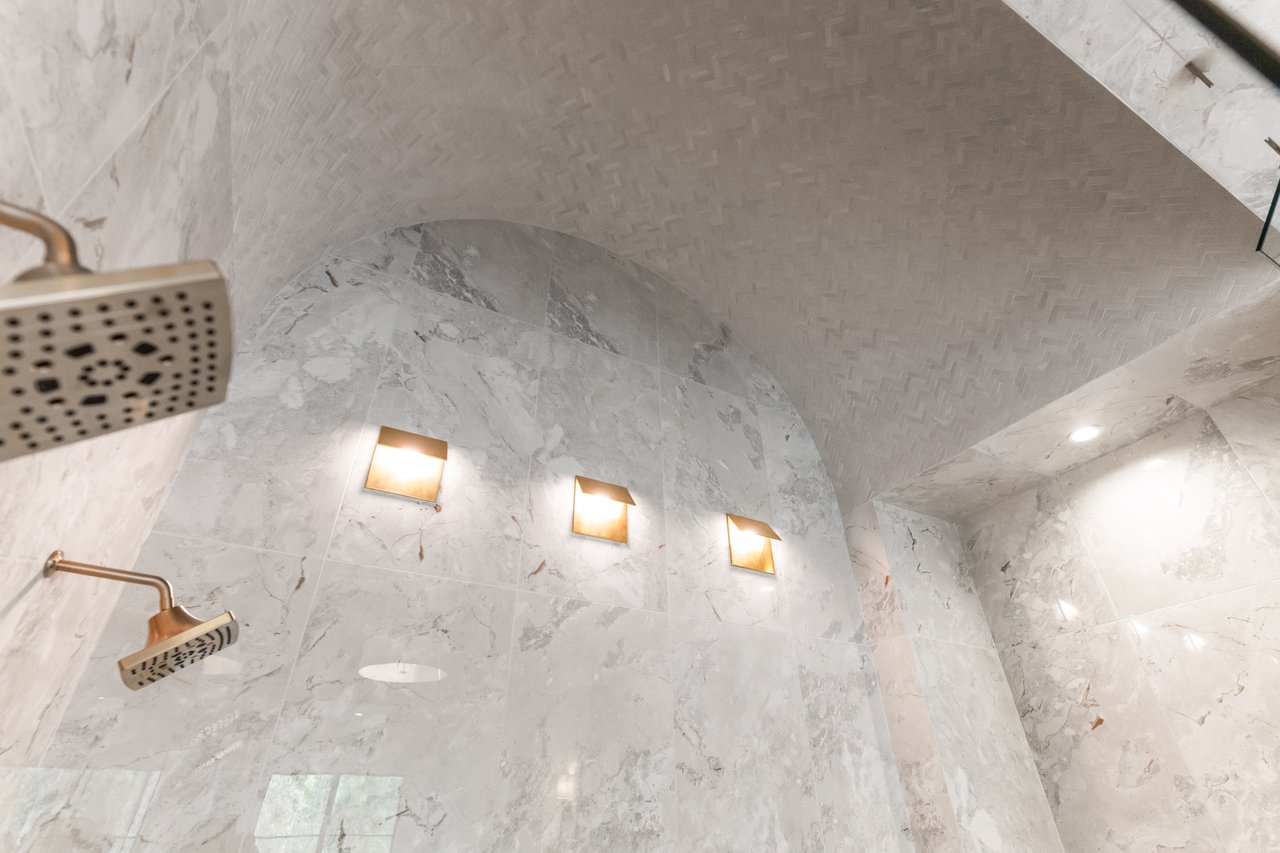
Marble walk-in shower with two rainfall showerheads, brass fixtures, and wall sconces.
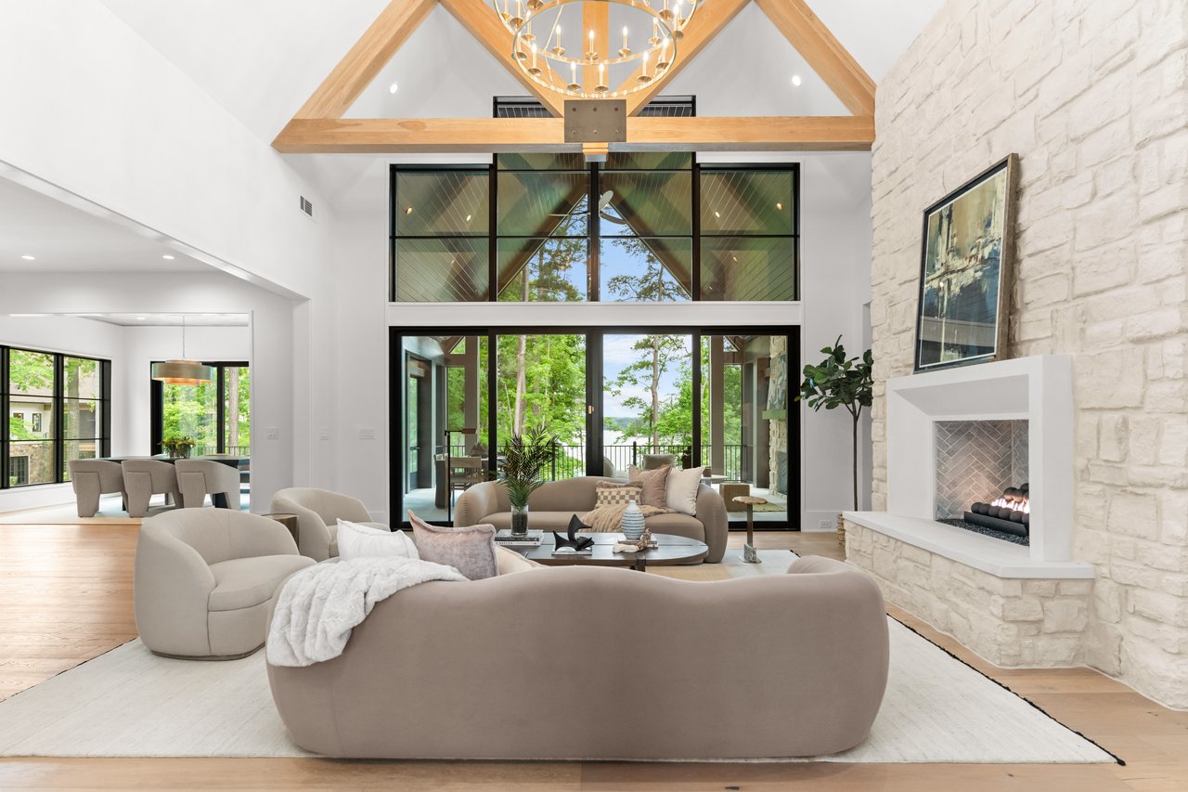
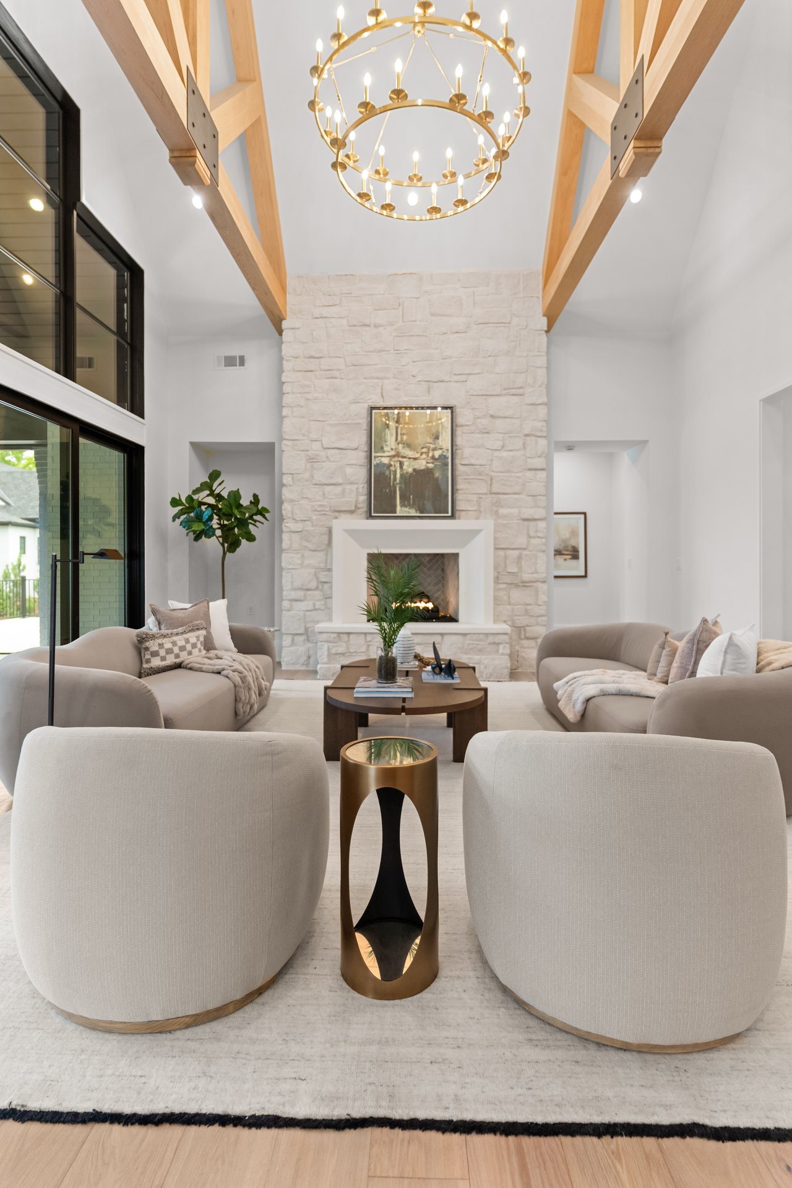
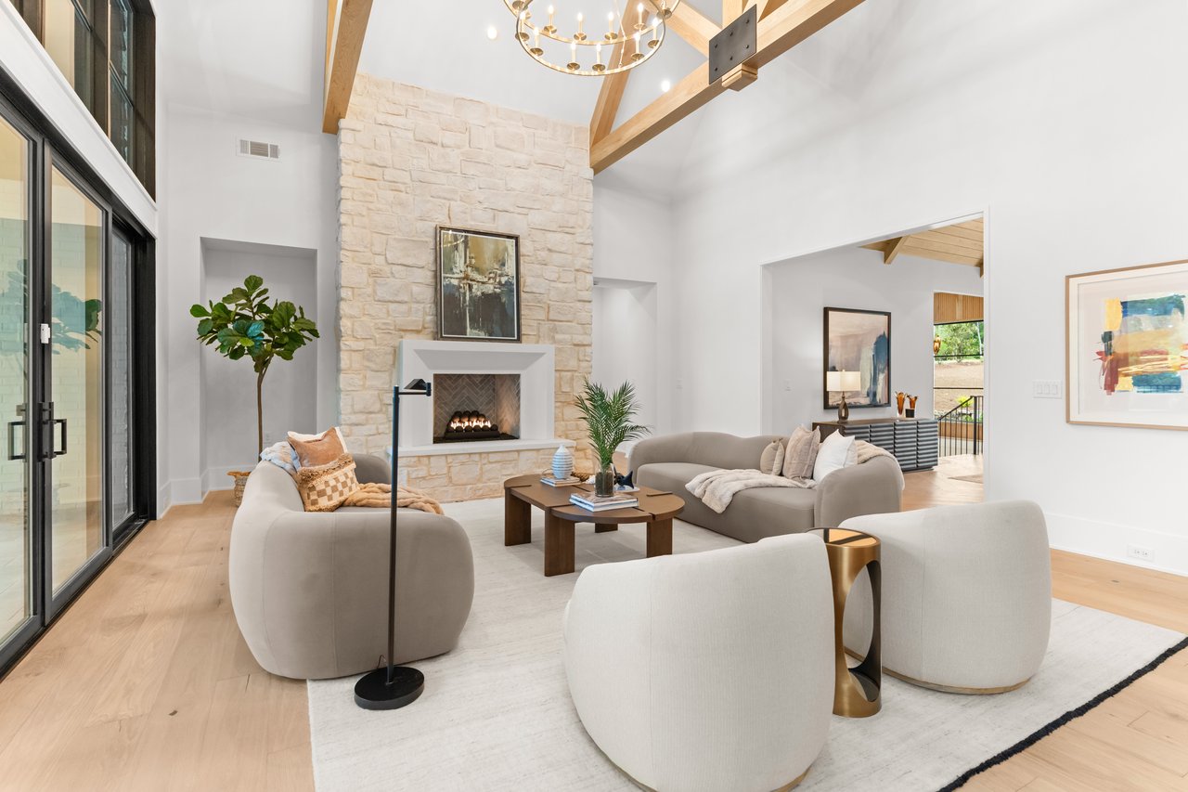
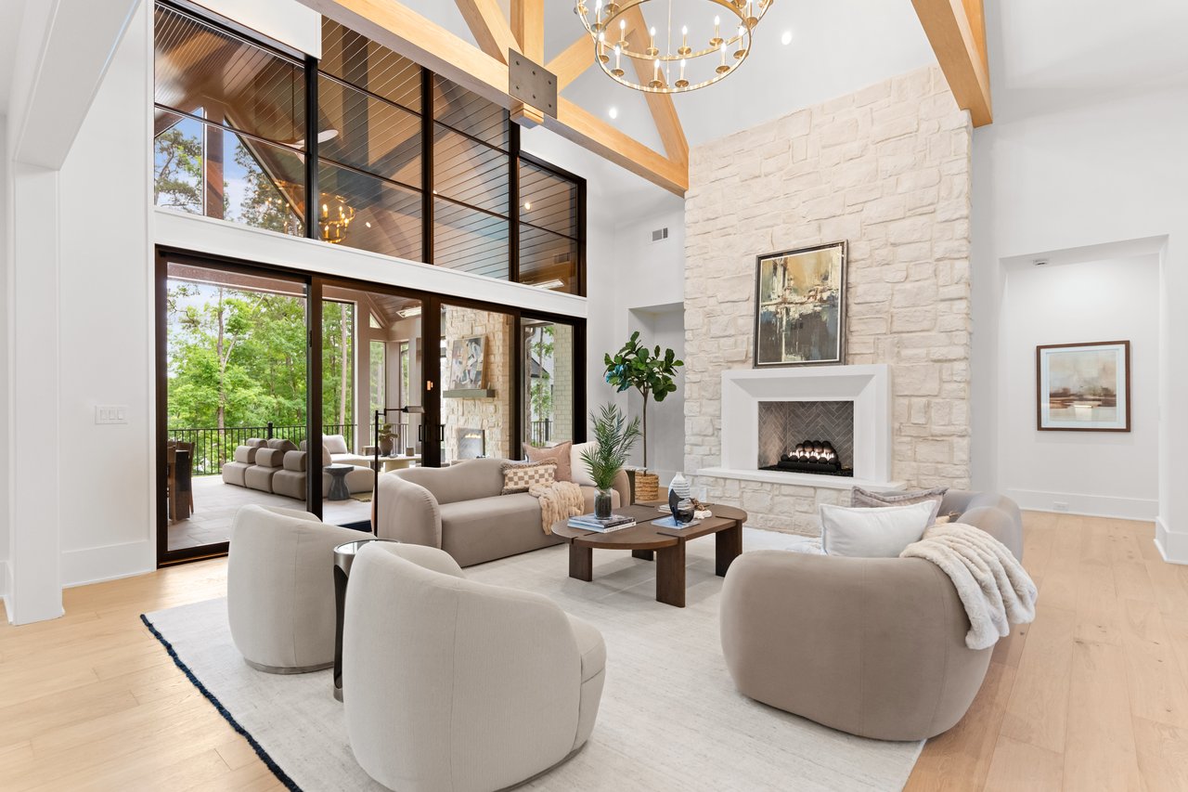
Vaulted living room with exposed timber trusses, a stone fireplace, and glass doors overlooking trees and the lake.
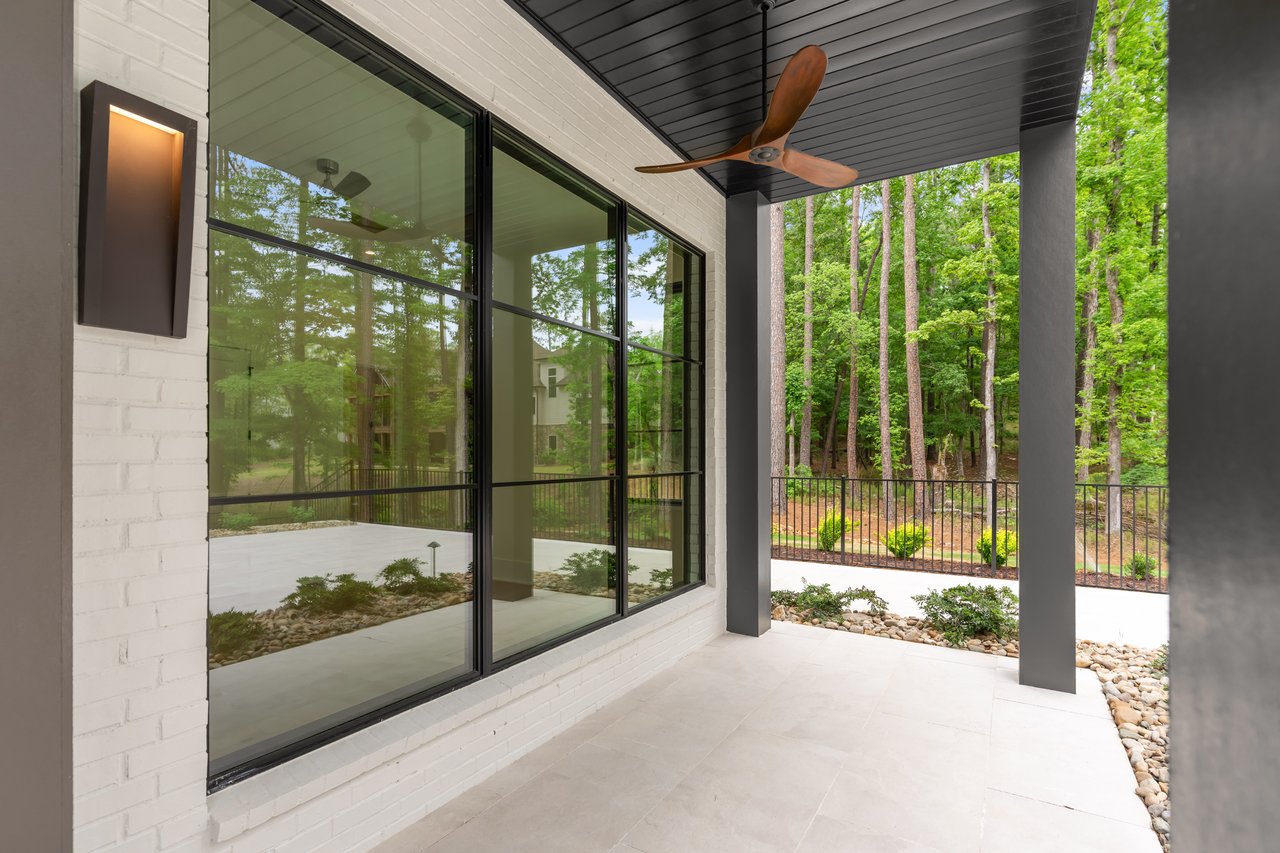
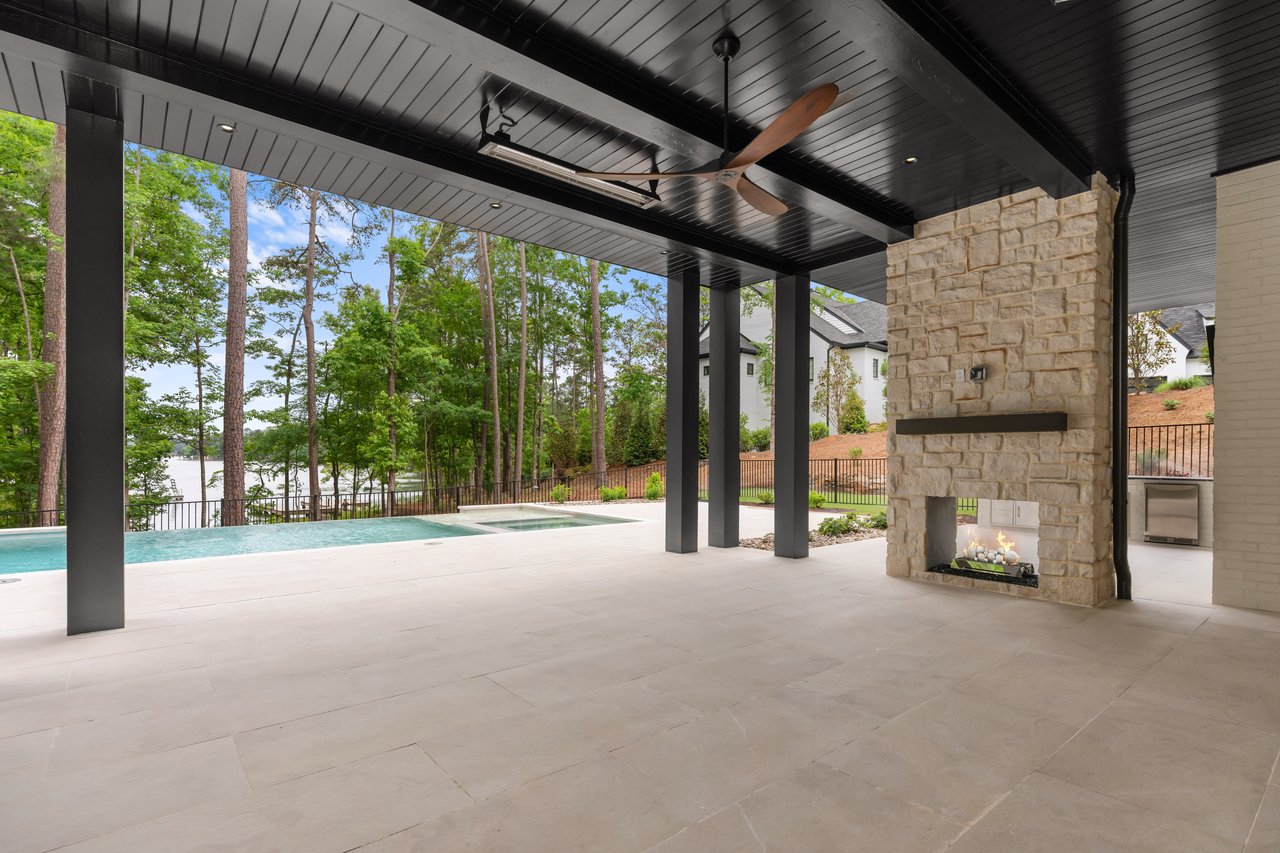
Covered patio with expansive black-framed windows, a ceiling fan, and views of the wooded backyard.
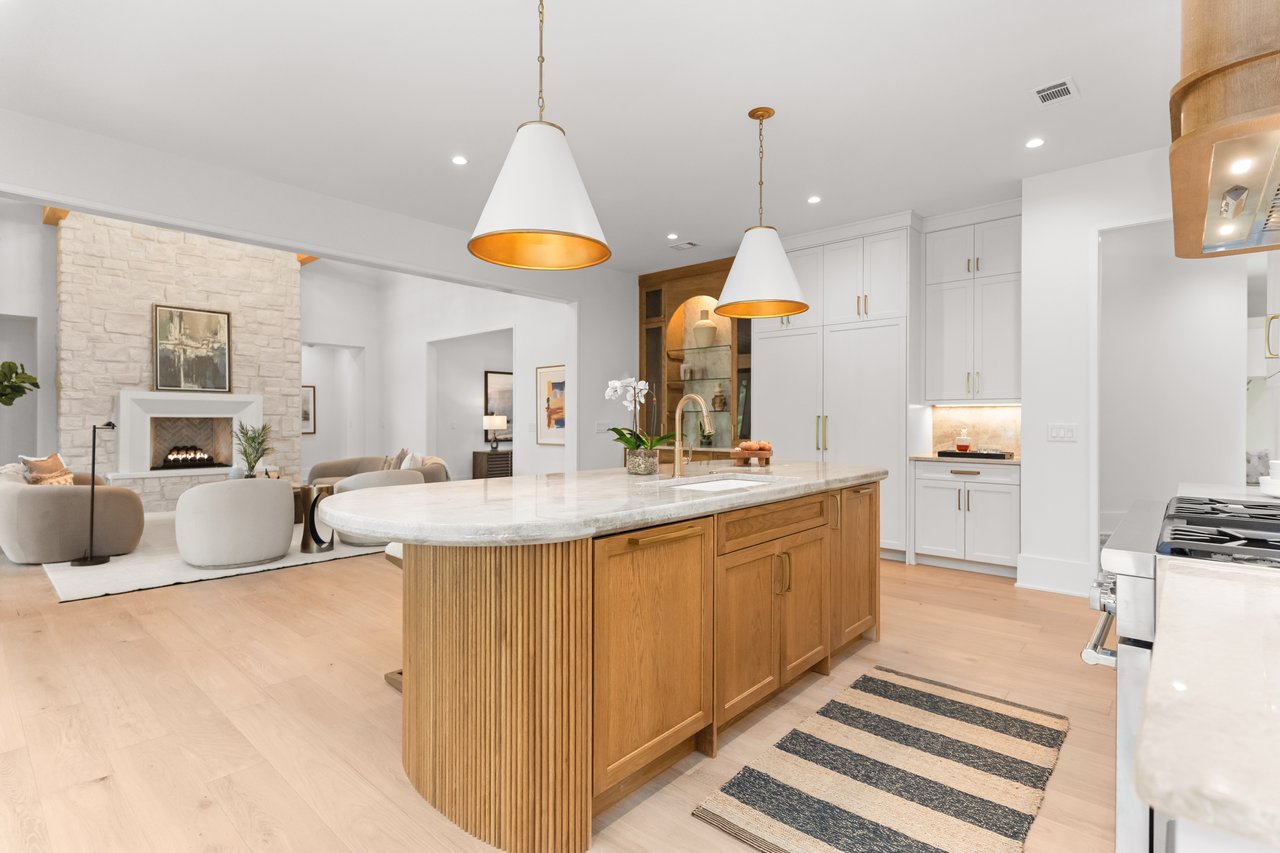
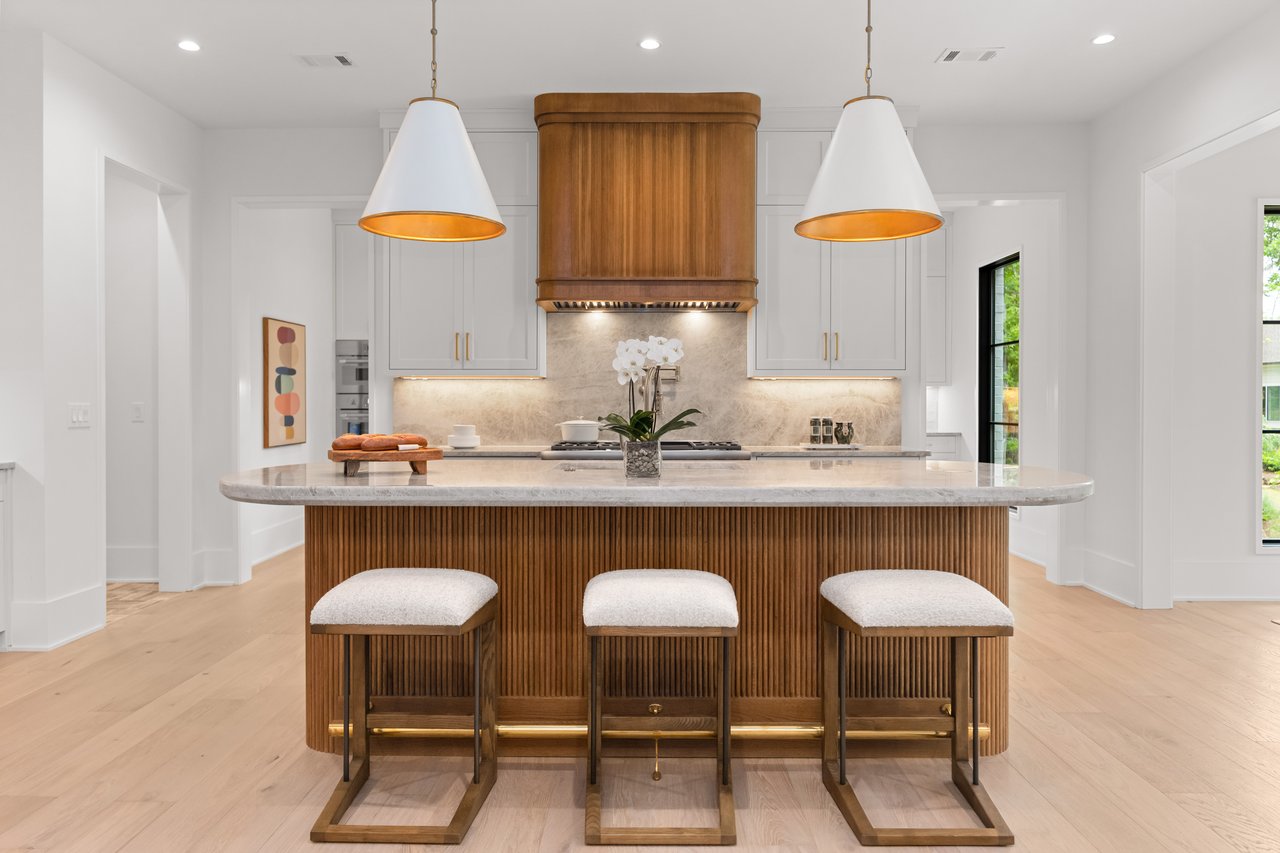
Open-plan kitchen with a fluted wood island, pale stone countertop, white cabinetry, and stone fireplace.
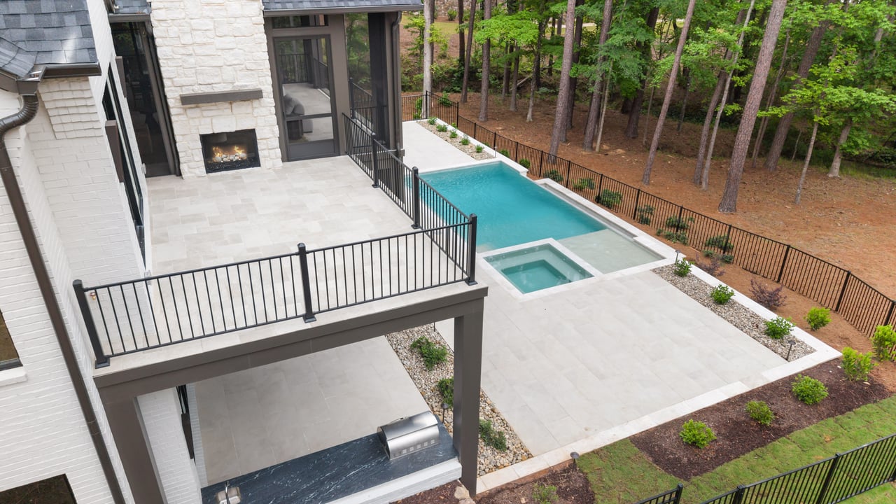
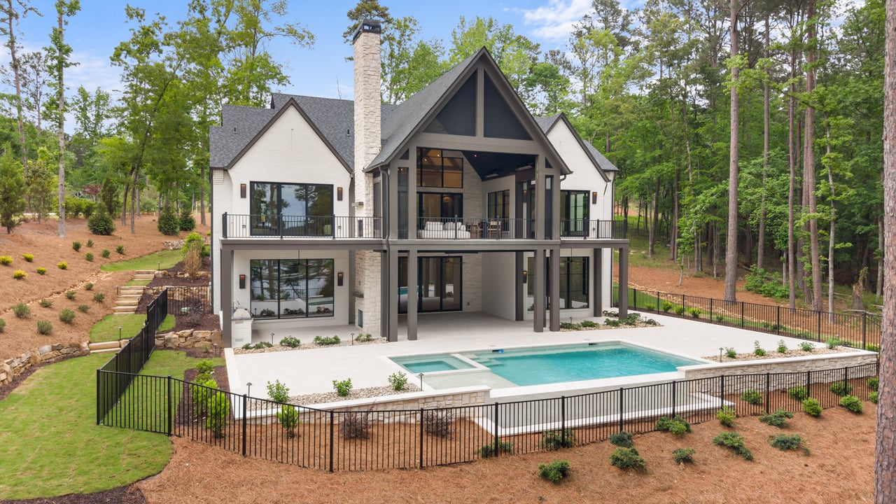
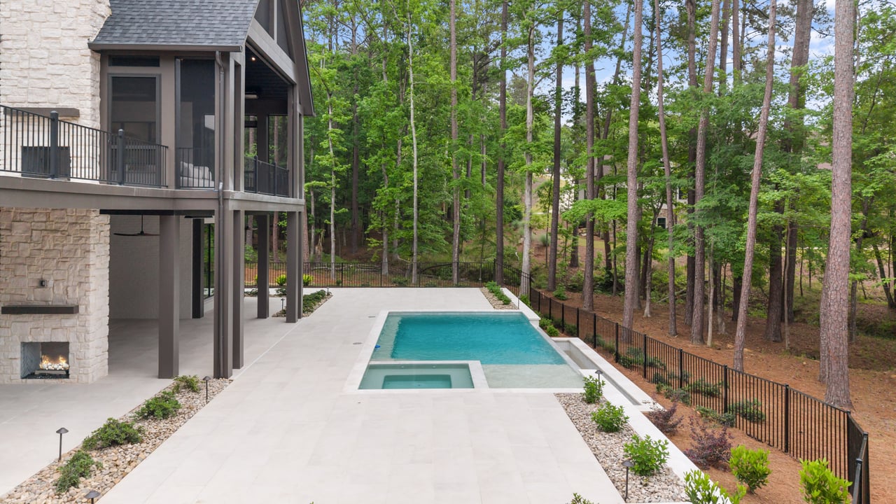
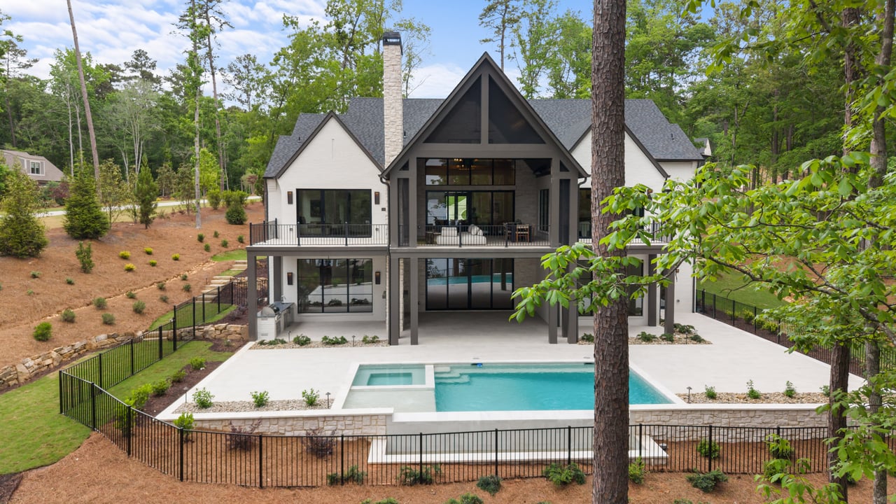
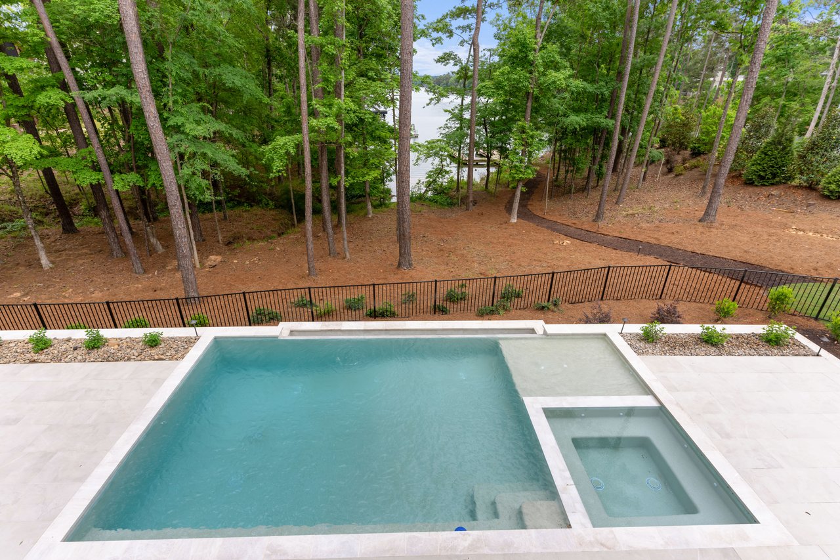
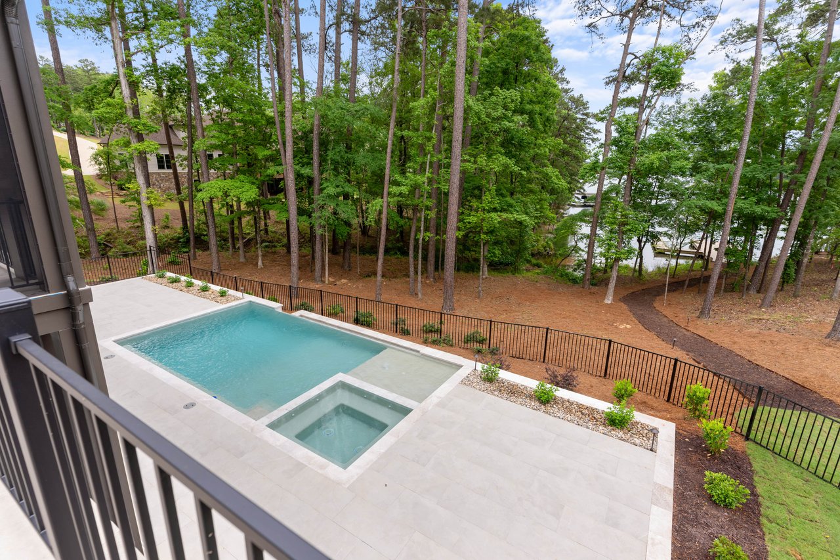
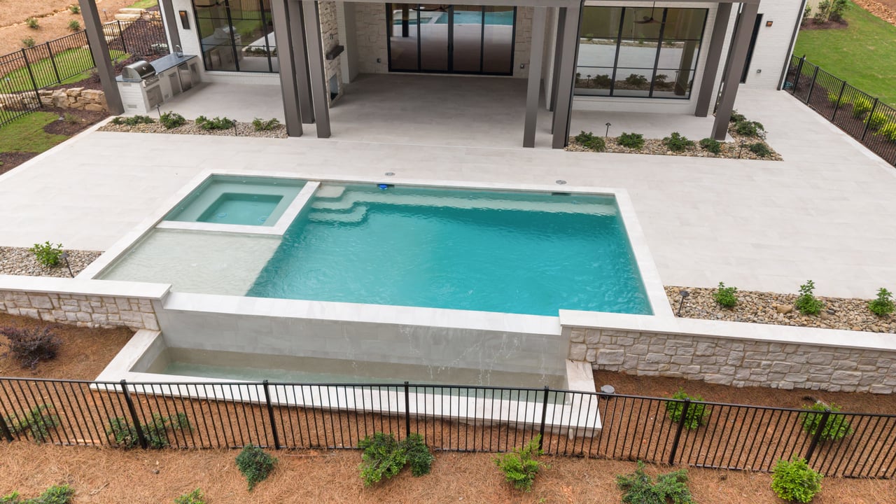
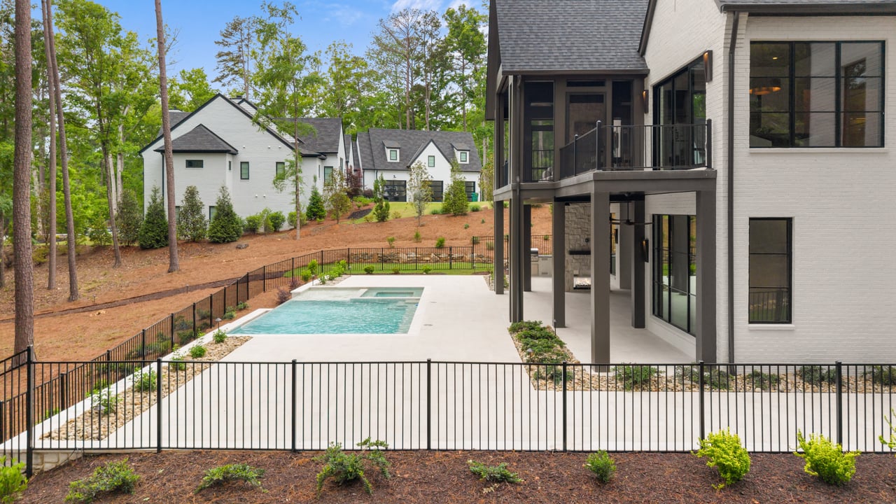
Elevated backyard view with a rectangular pool, spa, stone terrace, and wooded surroundings.
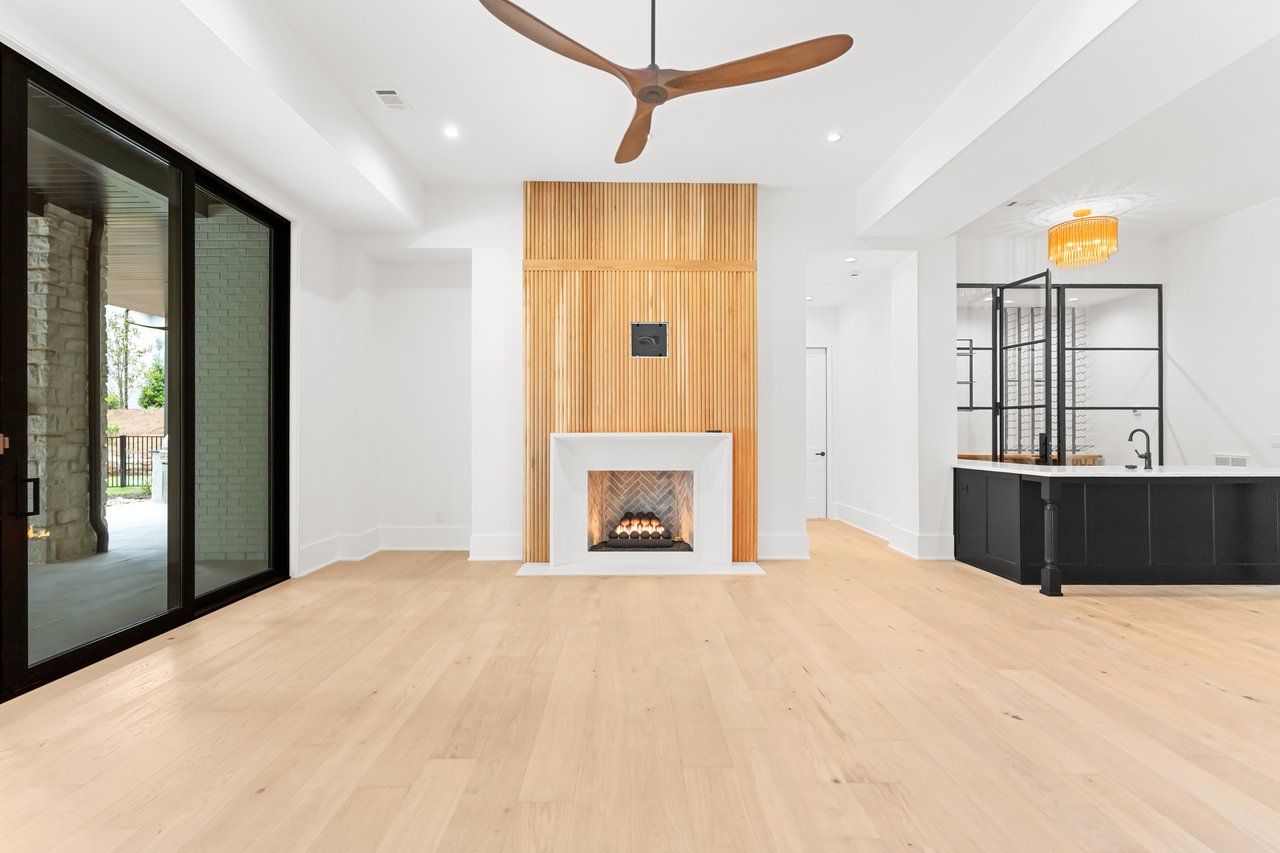
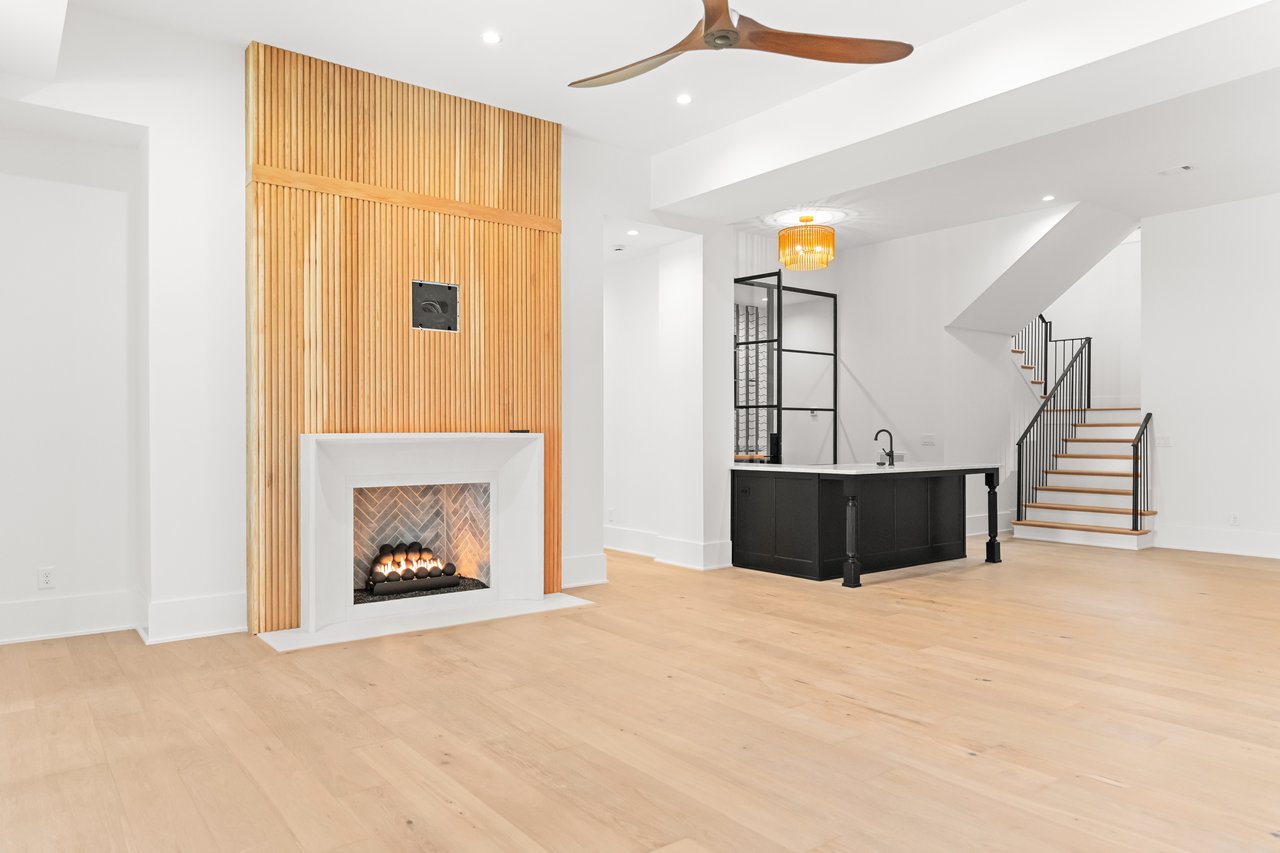
Open living room with a slatted wood fireplace wall, pale wood floors, and a black kitchen island.
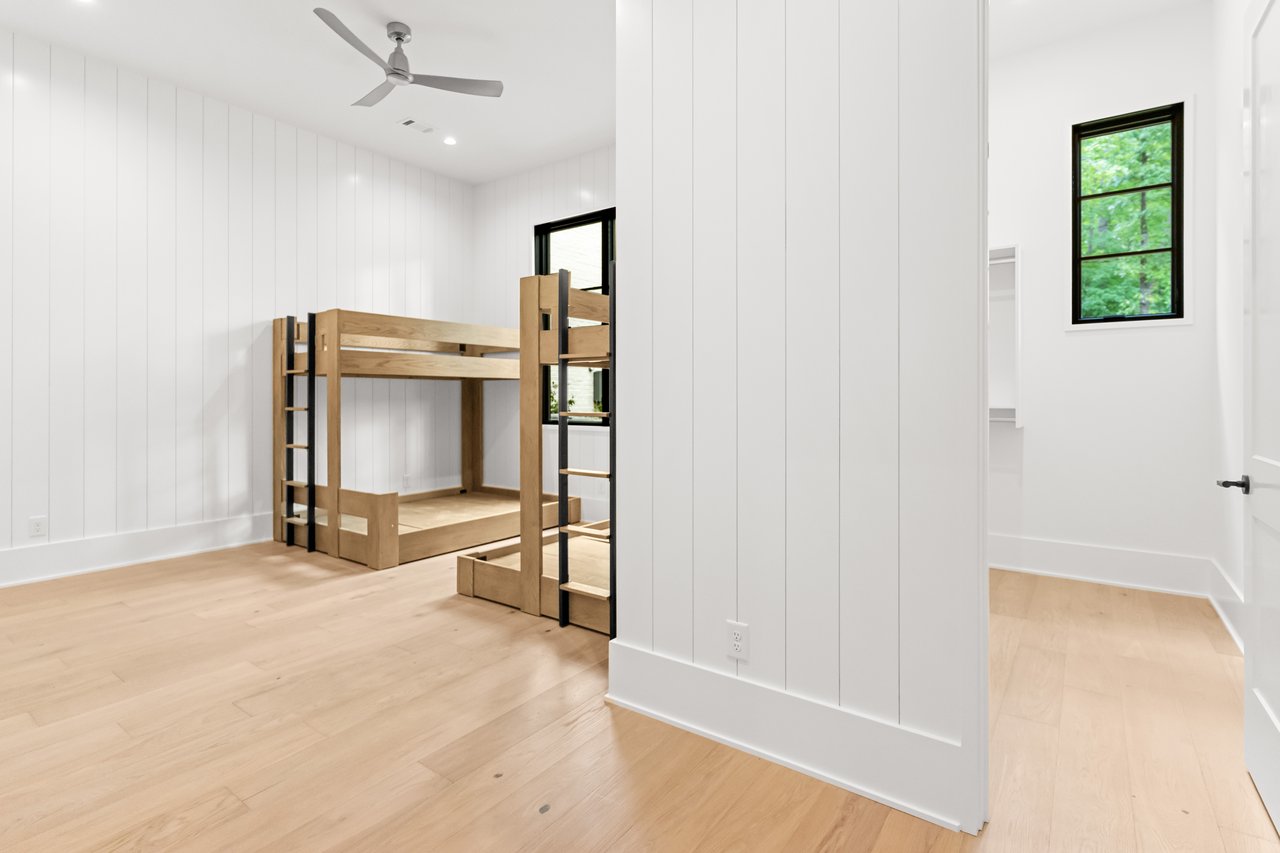
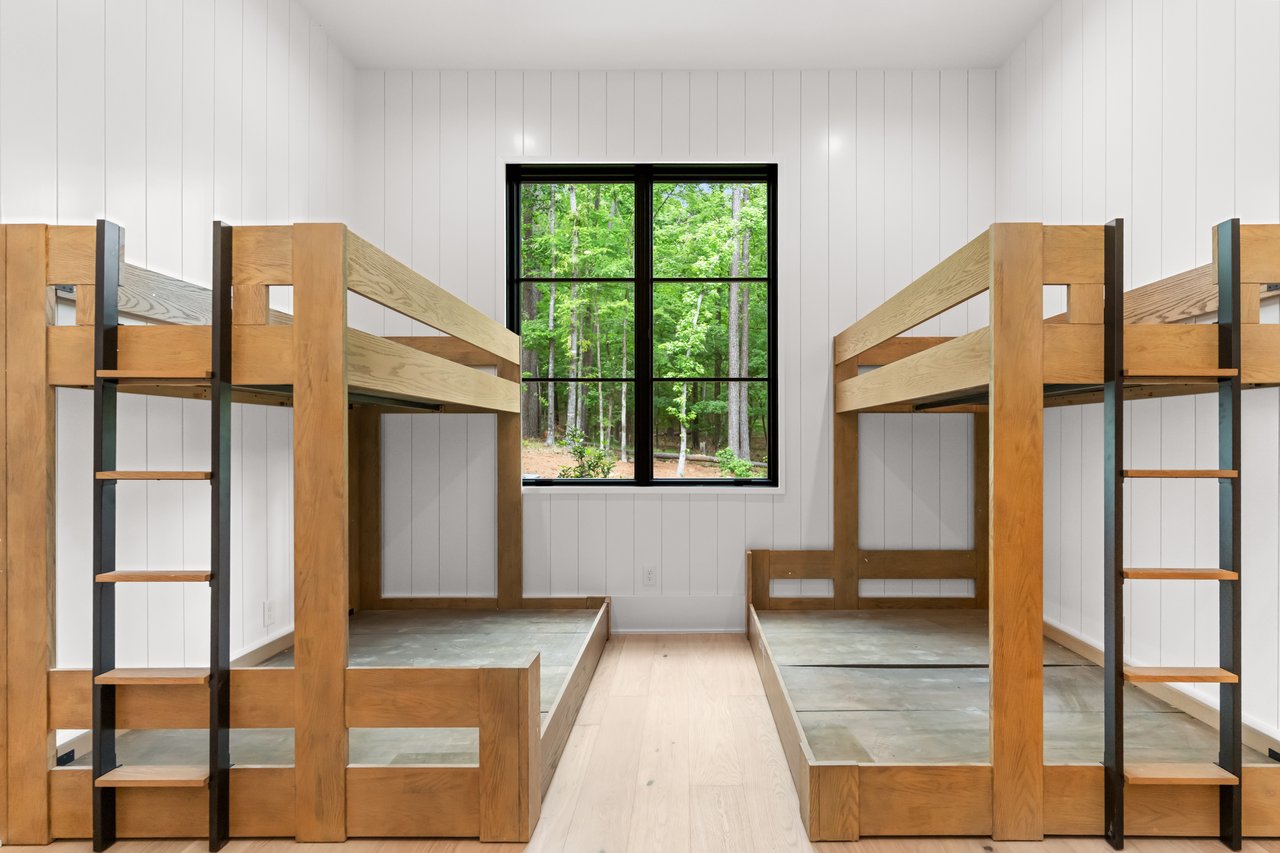
Bedroom with a wooden bunk bed, white paneled walls, and pale wood floors.
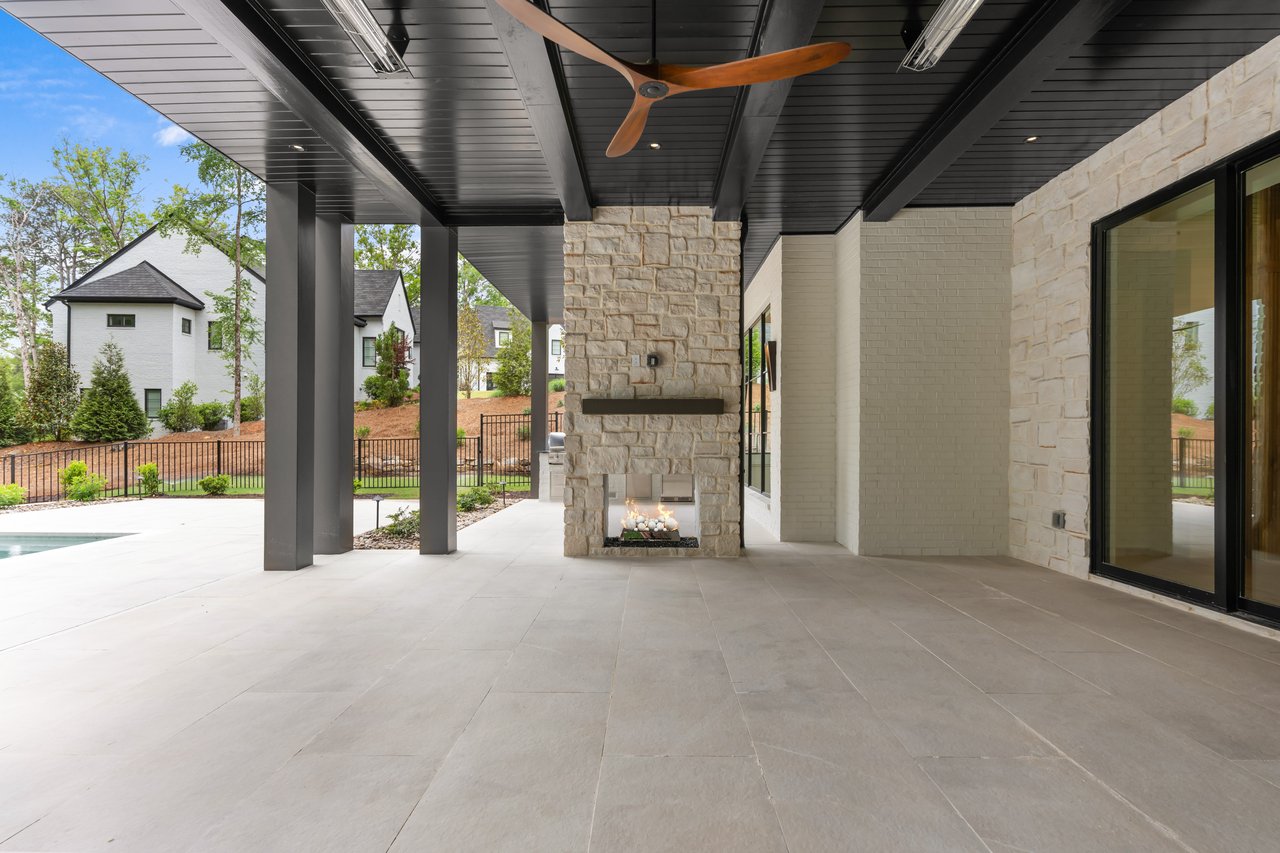

Covered patio with a stone fireplace, dark beamed ceiling, and pool edge.
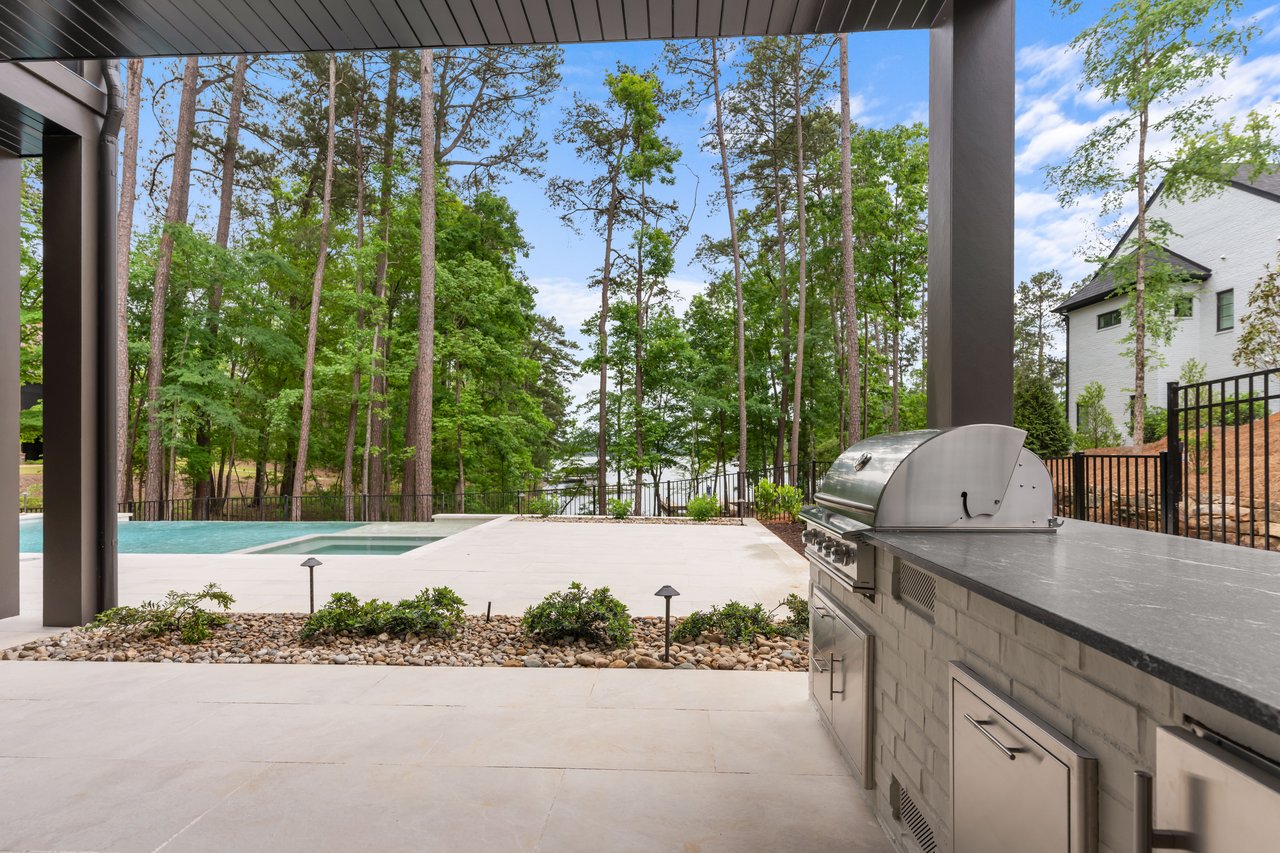
Covered patio with an outdoor kitchen overlooking a pool and wooded water view.
Modern home with a covered terrace and fenced swimming pool surrounded by trees.
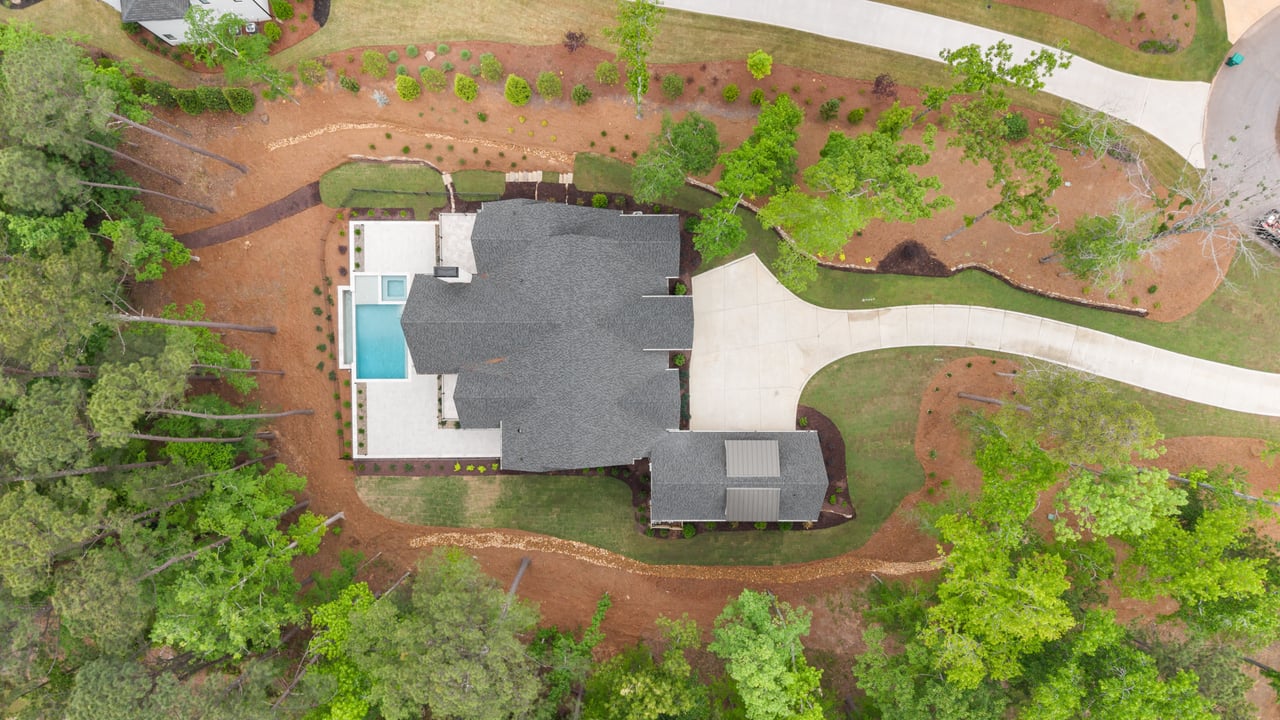
Aerial view of a large home with a swimming pool, broad driveway, and landscaped grounds.
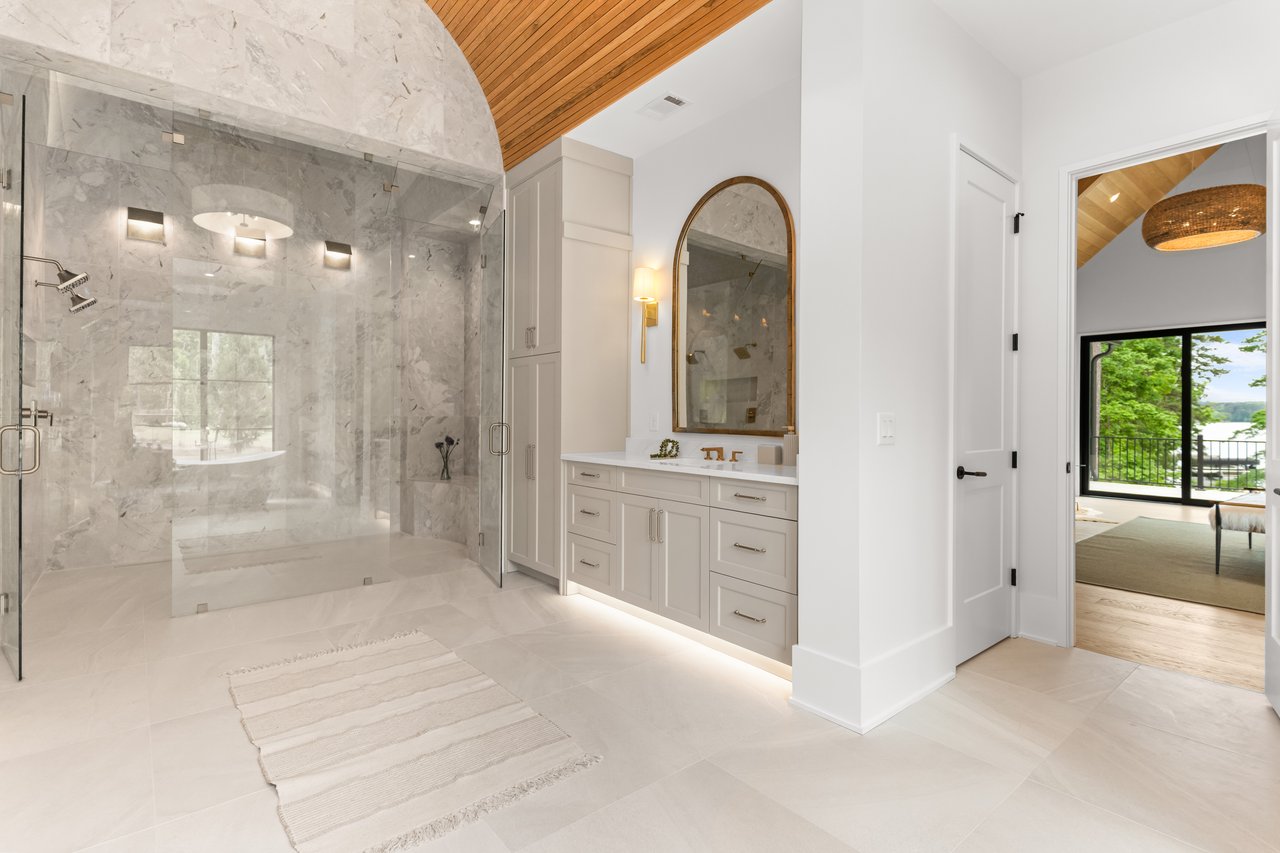
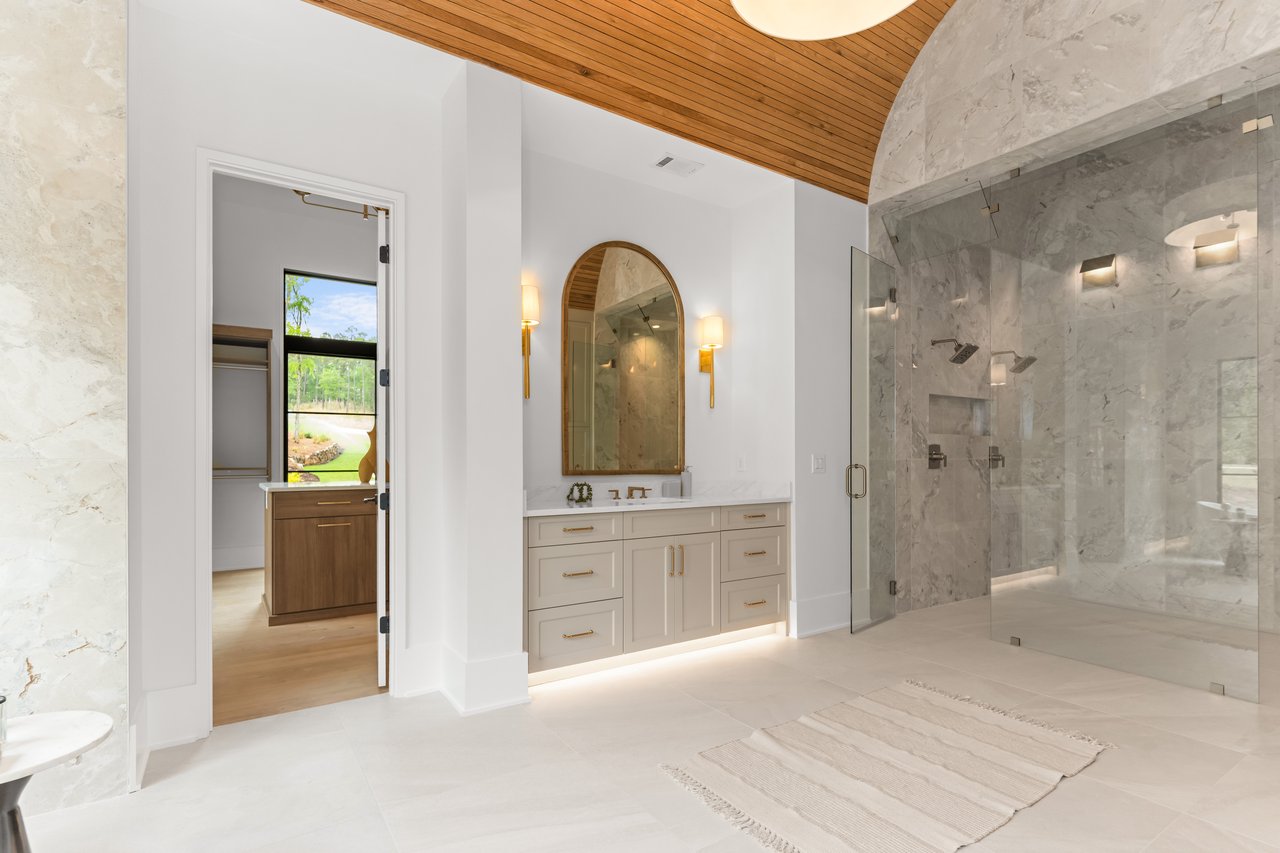
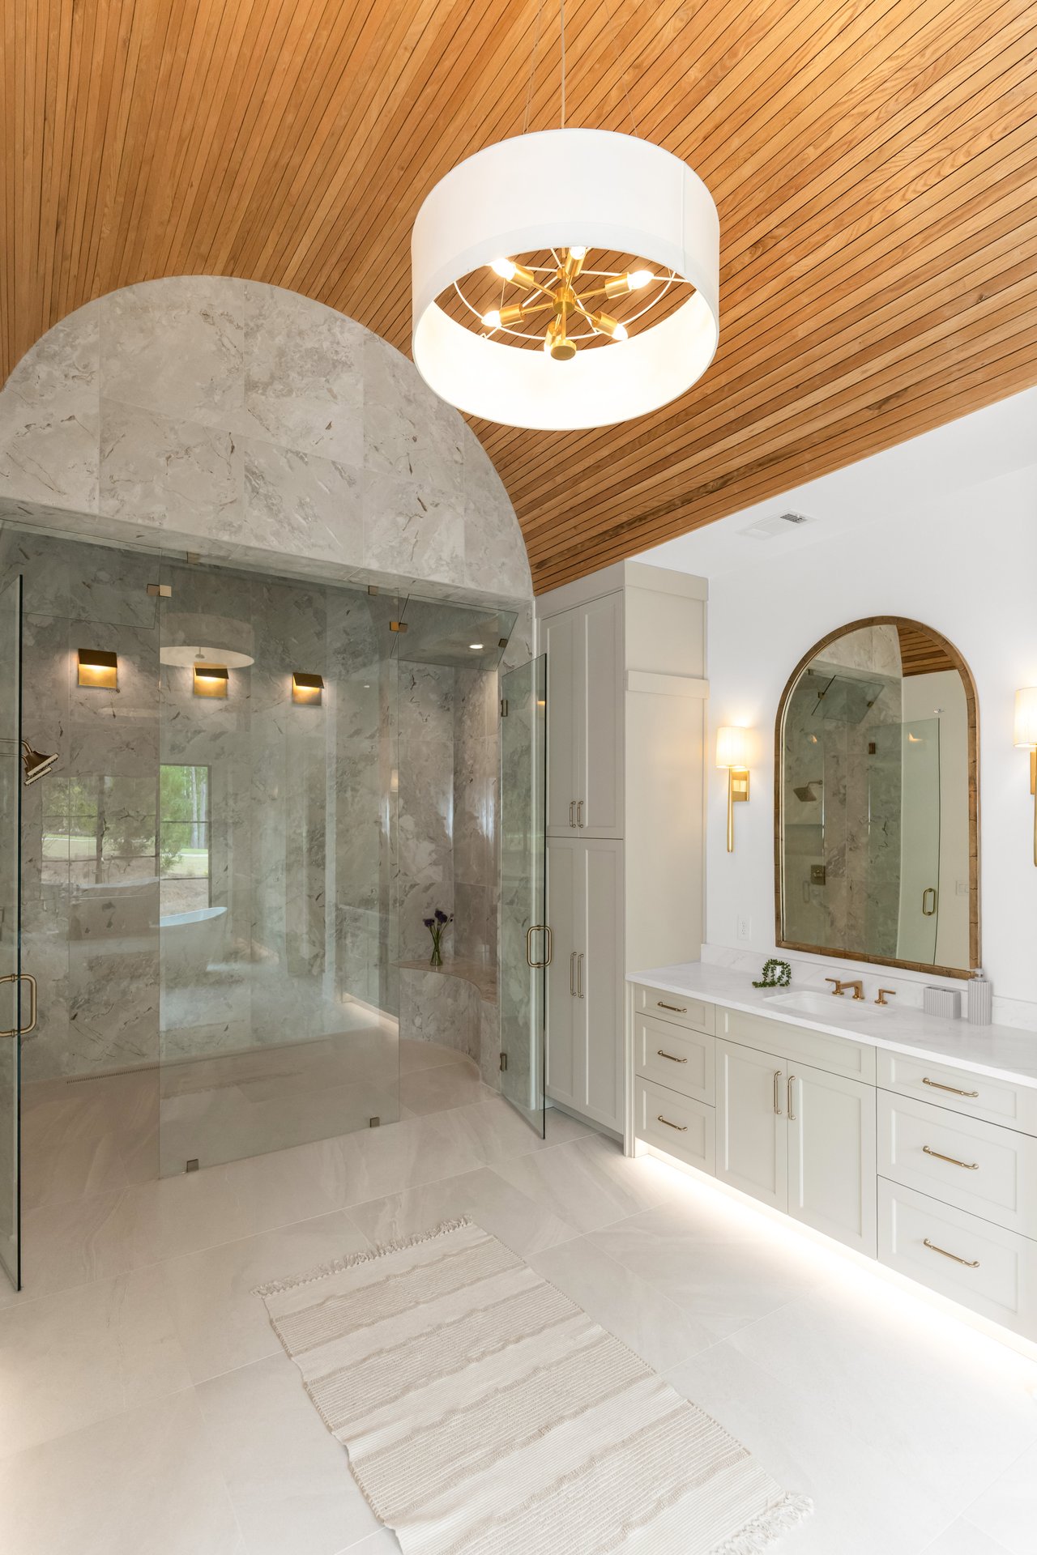
Marble walk-in shower and pale vanity beneath a warm wood ceiling, with a glimpse of the lake beyond.
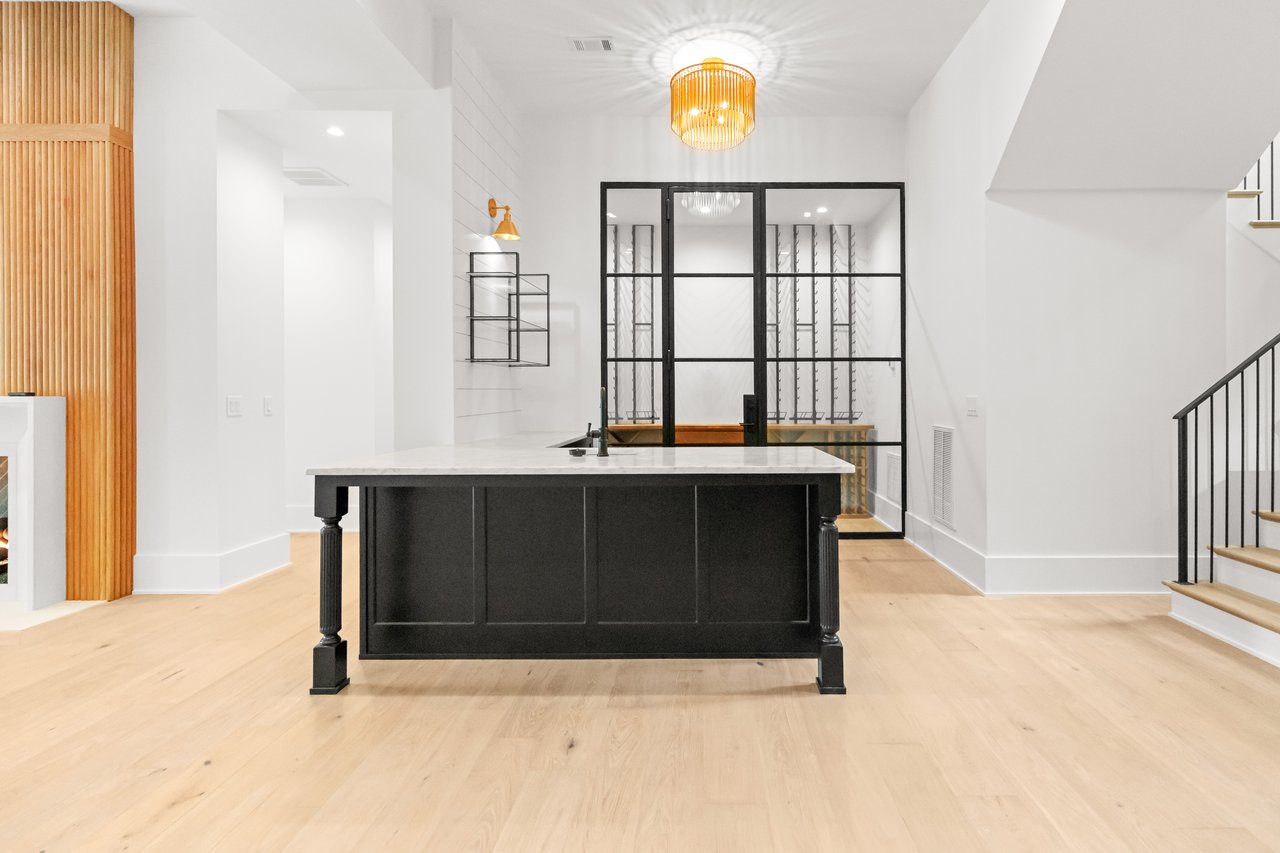
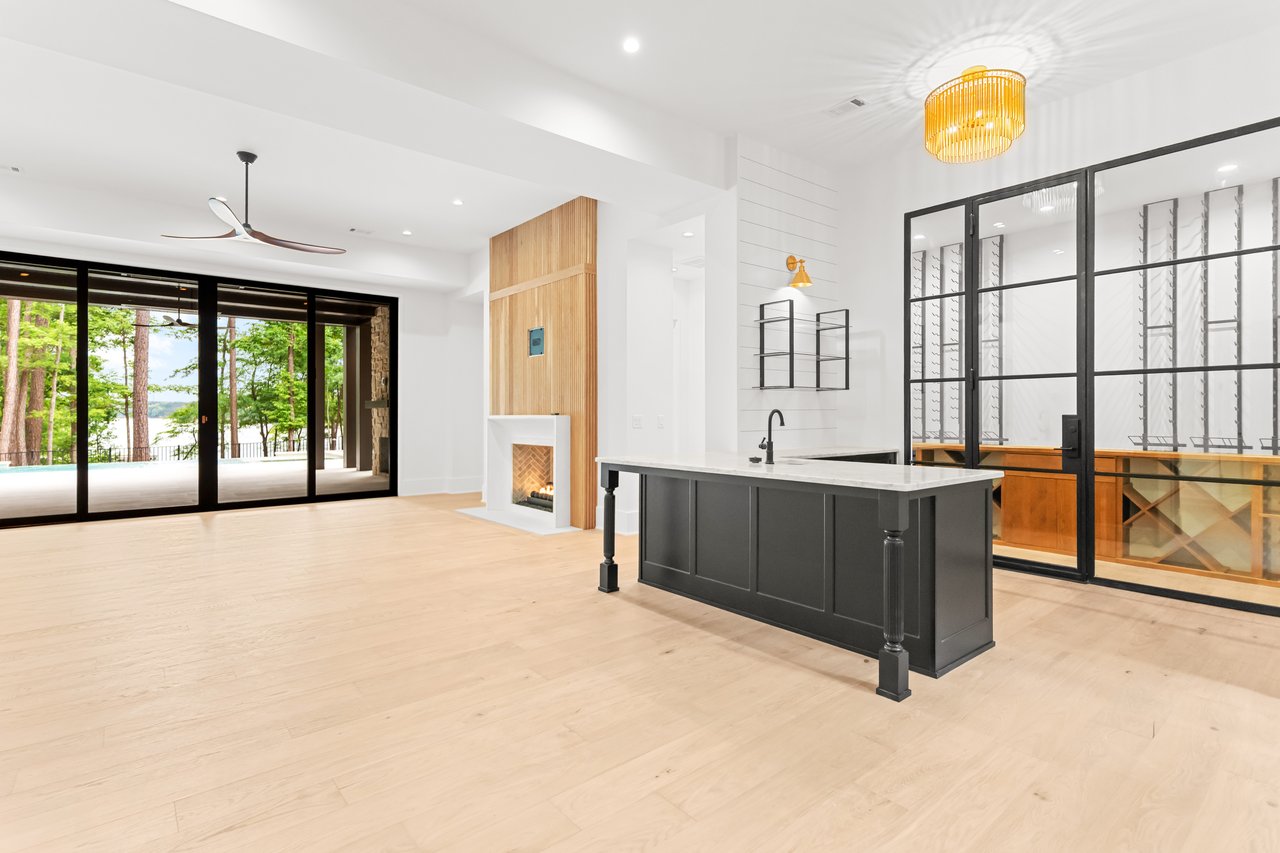
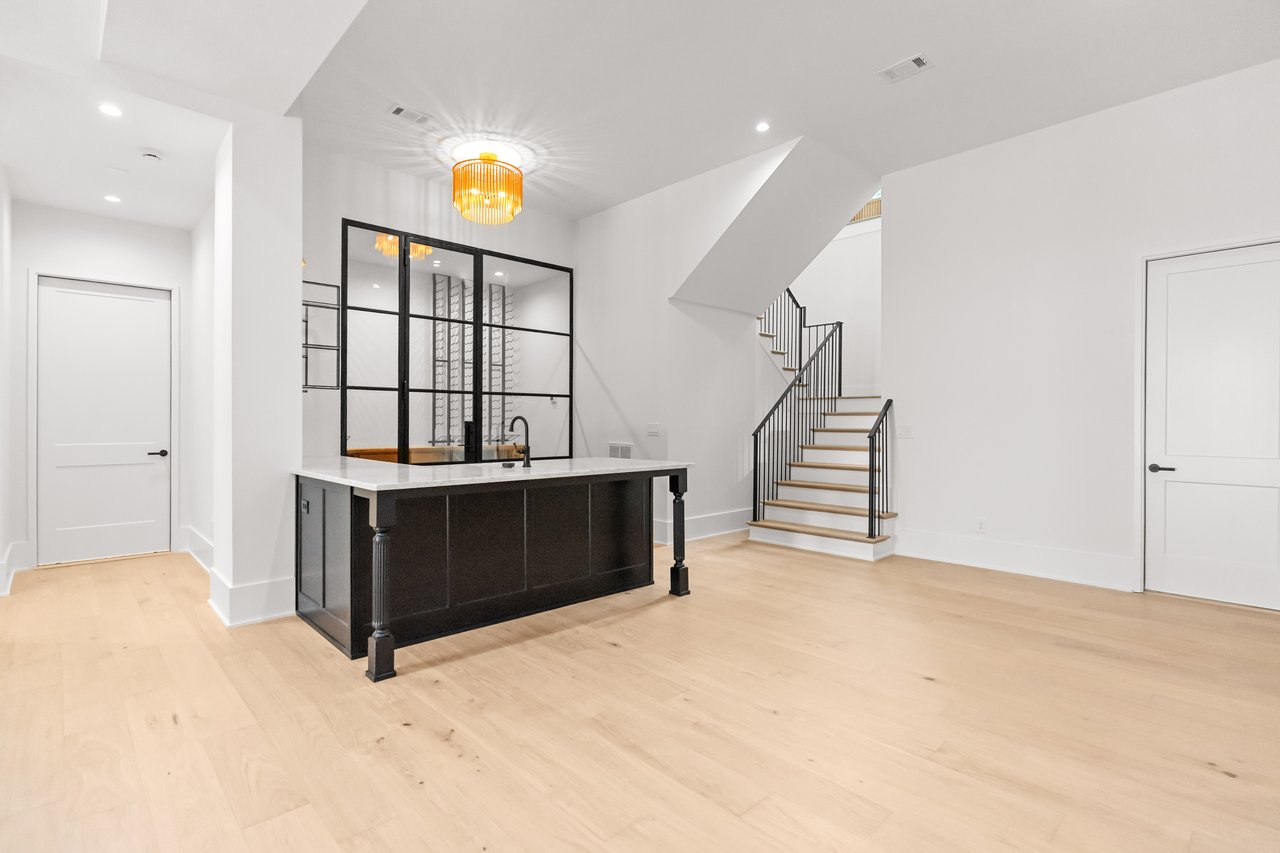
Modern kitchen with a black island, slatted wood accent wall, and glass-enclosed wine room.
Living room with a soaring timber-beam ceiling, stone fireplace, and brass chandelier.
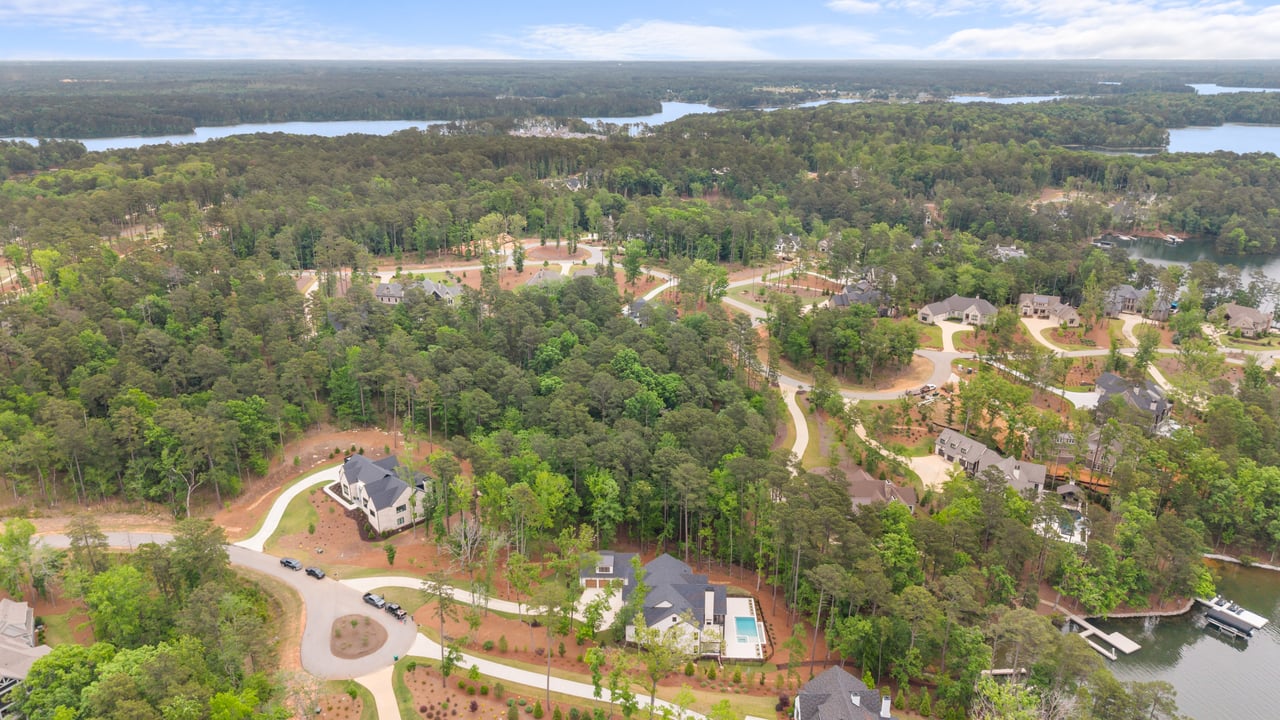
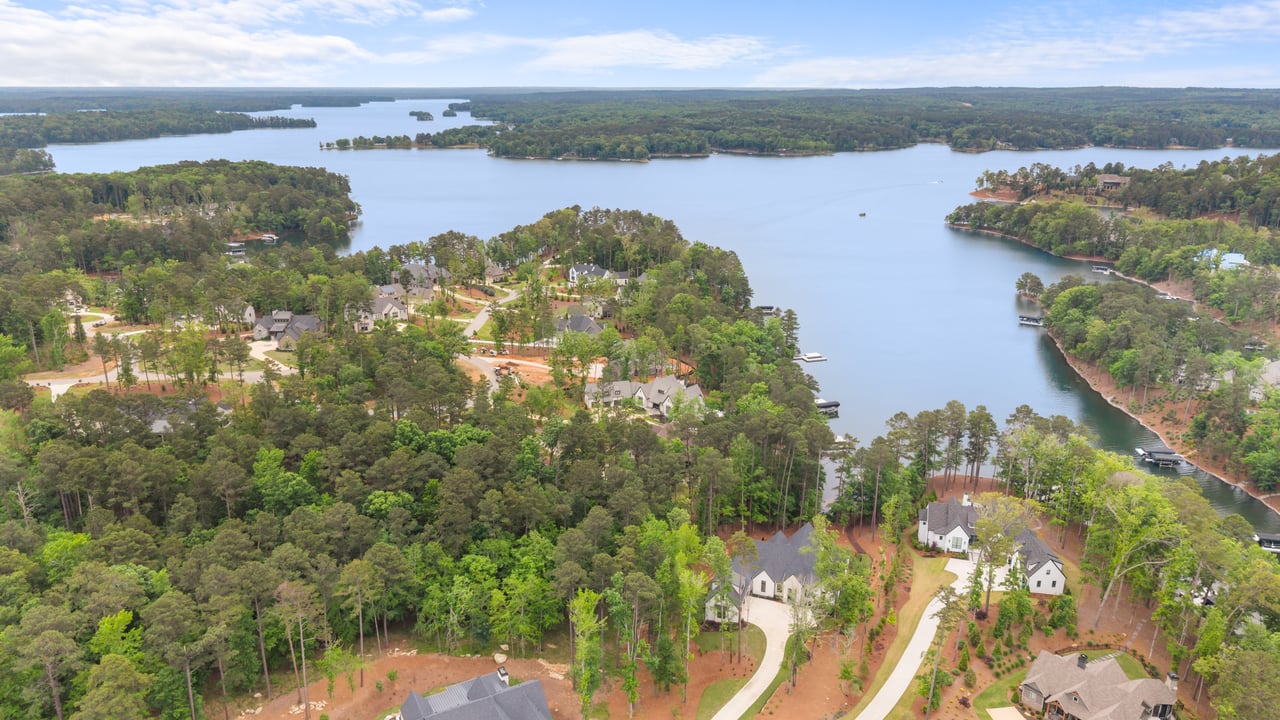
Aerial view of wooded lakefront homes, winding roads, docks, and a pool.
Entry hall with vaulted wood ceiling, herringbone floor, and tall black-framed glass doors.
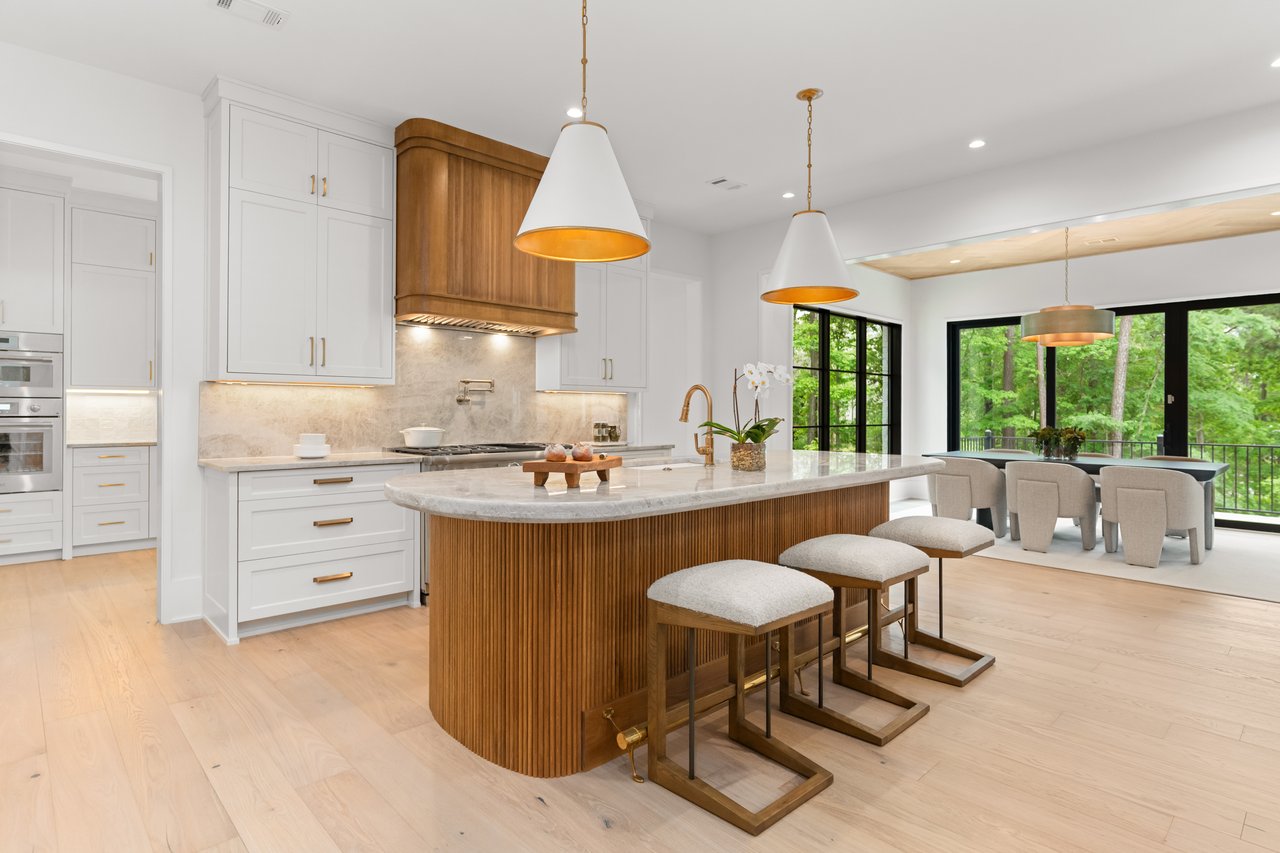
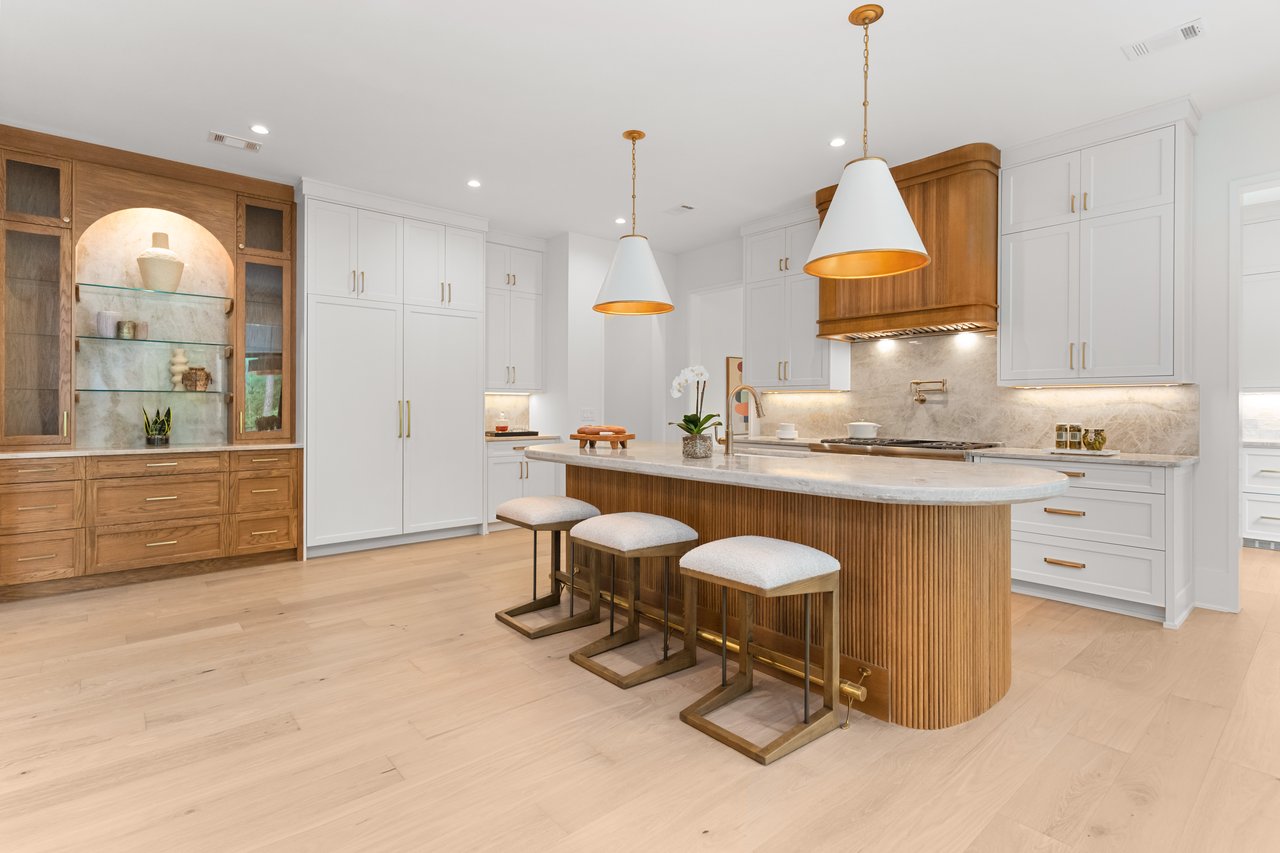
Kitchen with a wood-paneled island, three upholstered stools, and white cabinetry.
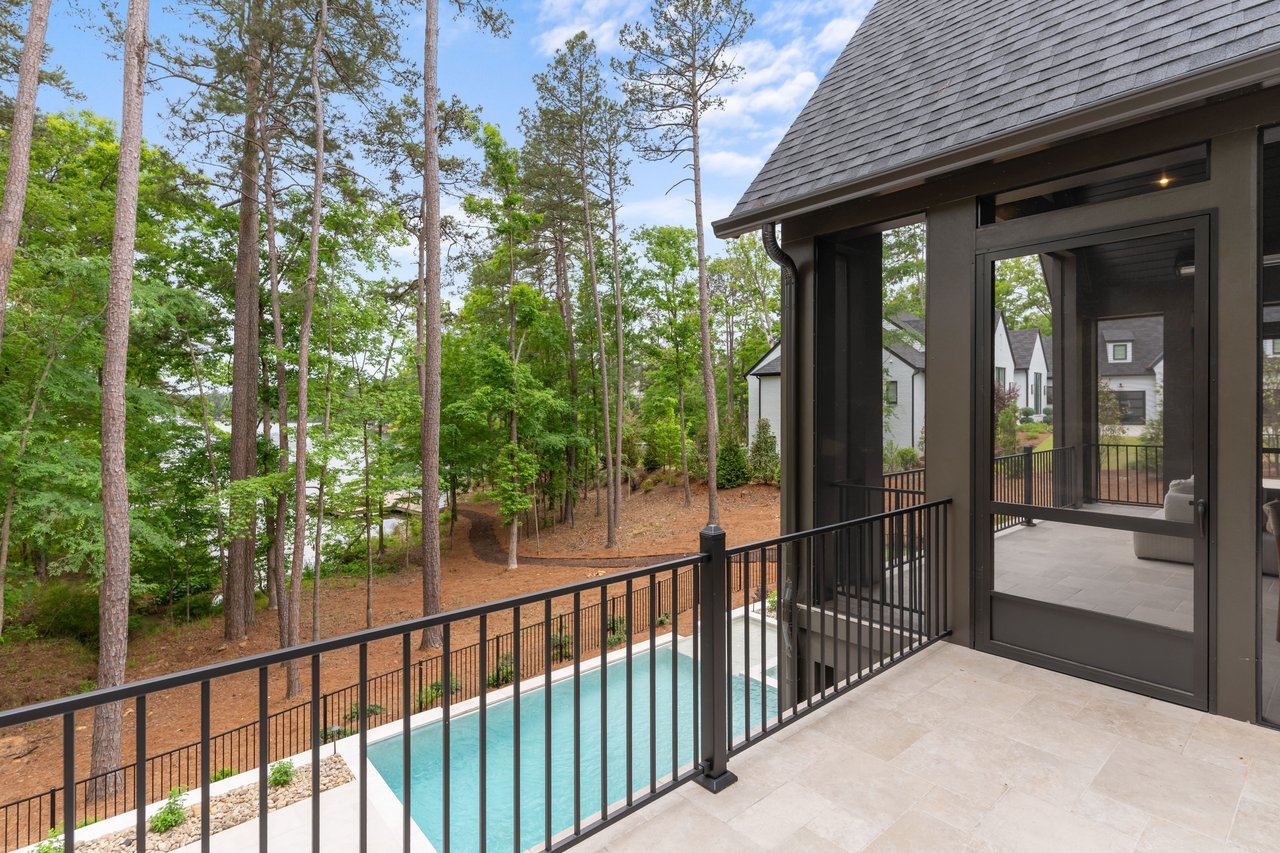
Tiled balcony overlooking a swimming pool and wooded grounds with tall pine trees.
Covered patio with an outdoor kitchen, stone fireplace, and lake glimpse through glass doors.
Bathroom with a freestanding tub, vaulted wood ceiling, marble walls, and a large circular chandelier.
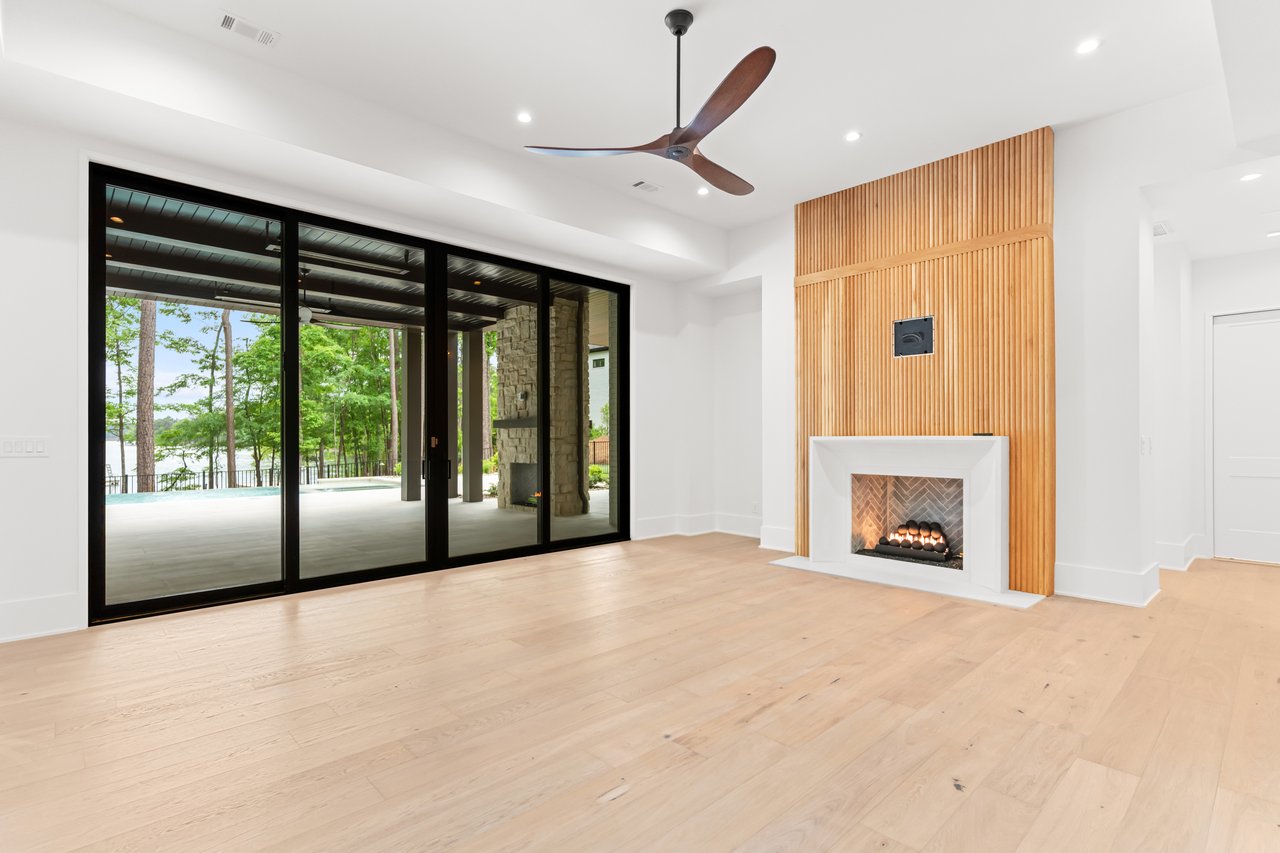
Vacant living room with a wood-slat fireplace wall and sliding doors overlooking a pool and lake.
Bathroom with a glass walk-in shower, white vanity, brass fixtures, and black-framed doors overlooking trees.
Living room with a vaulted timber ceiling and sliding doors overlooking trees and a glimpse of the lake.
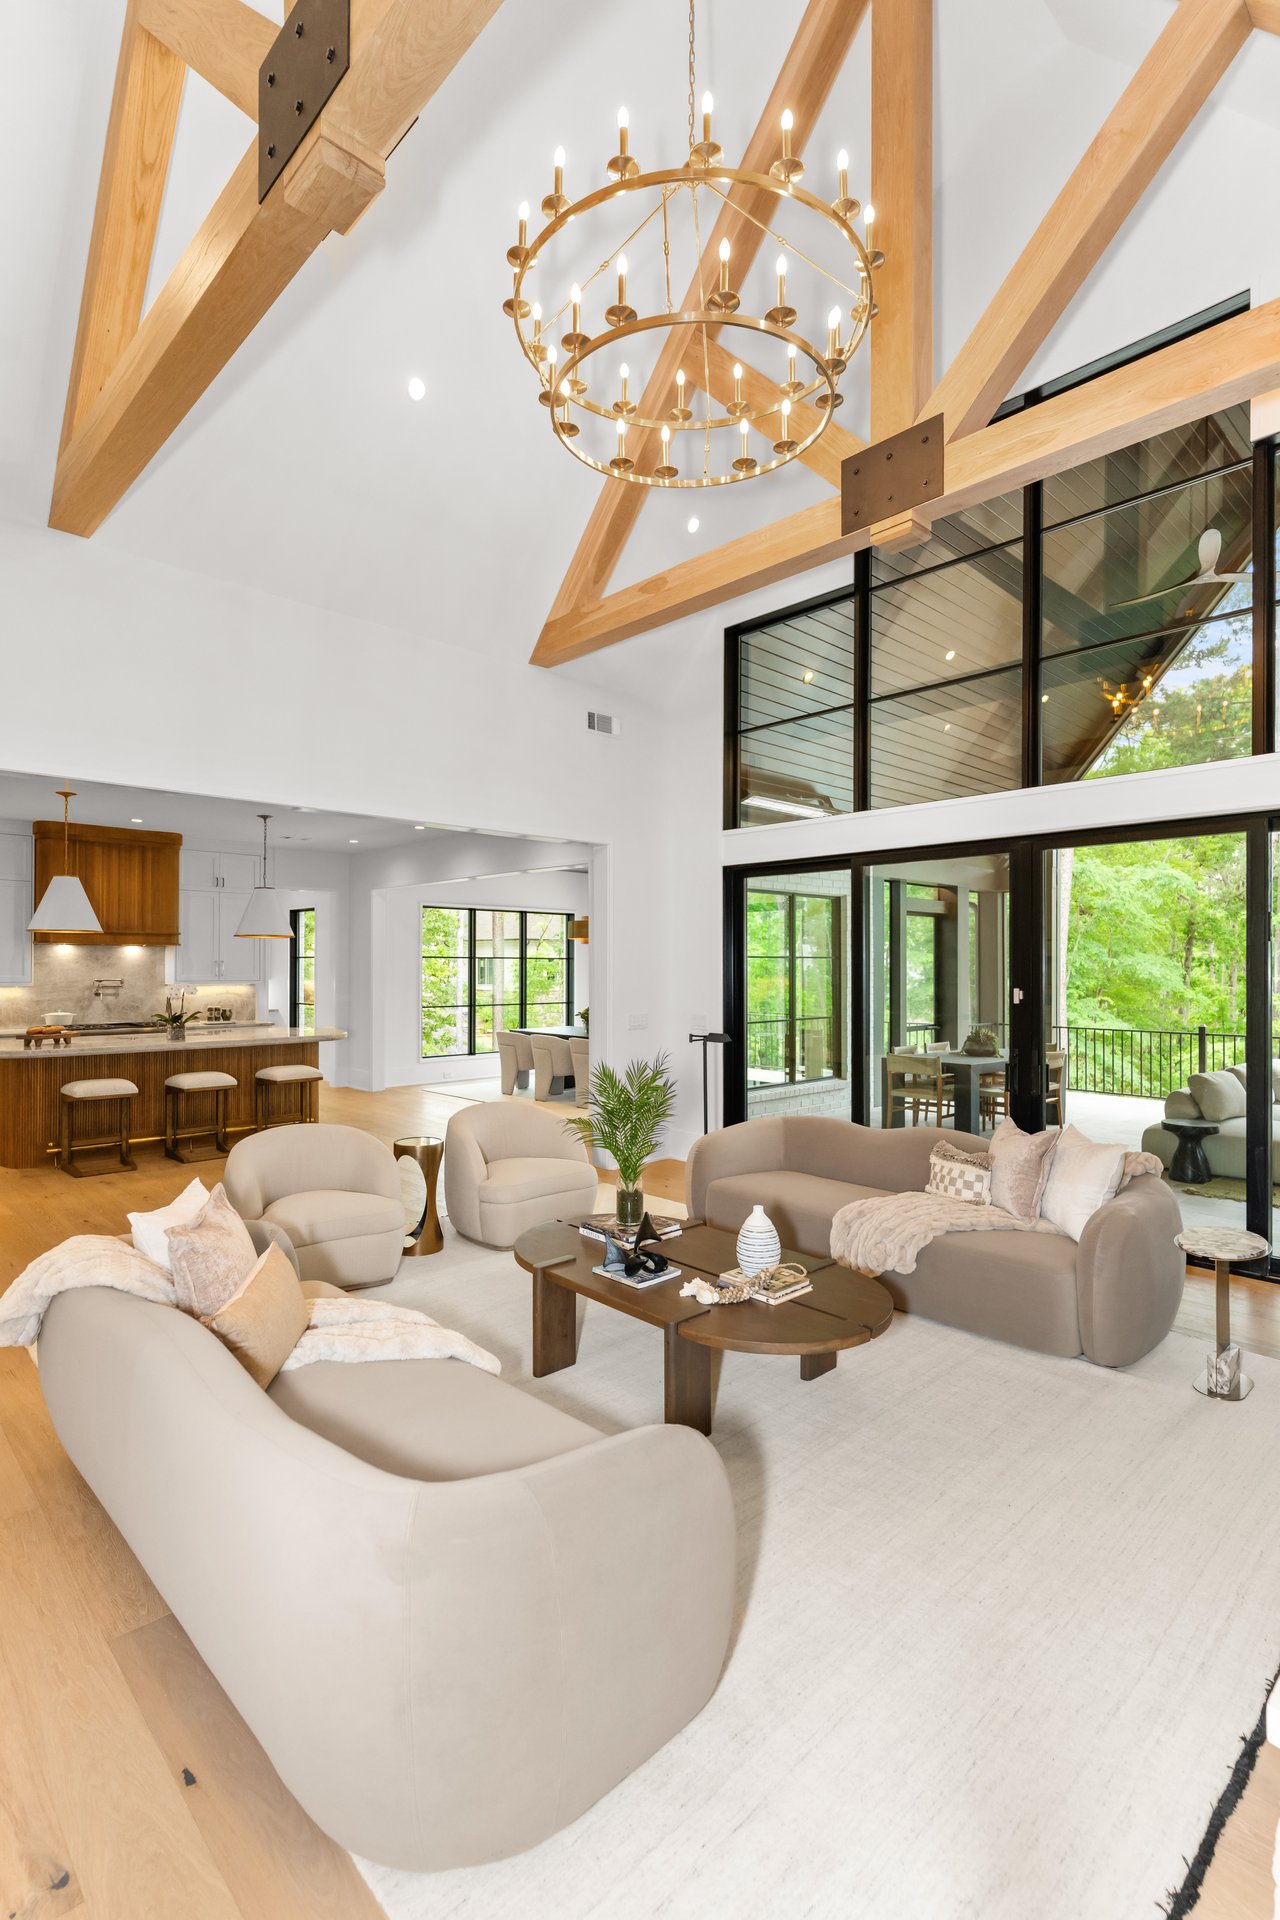
Living room with exposed timber trusses, a brass chandelier, and black-framed glass doors to a covered patio.
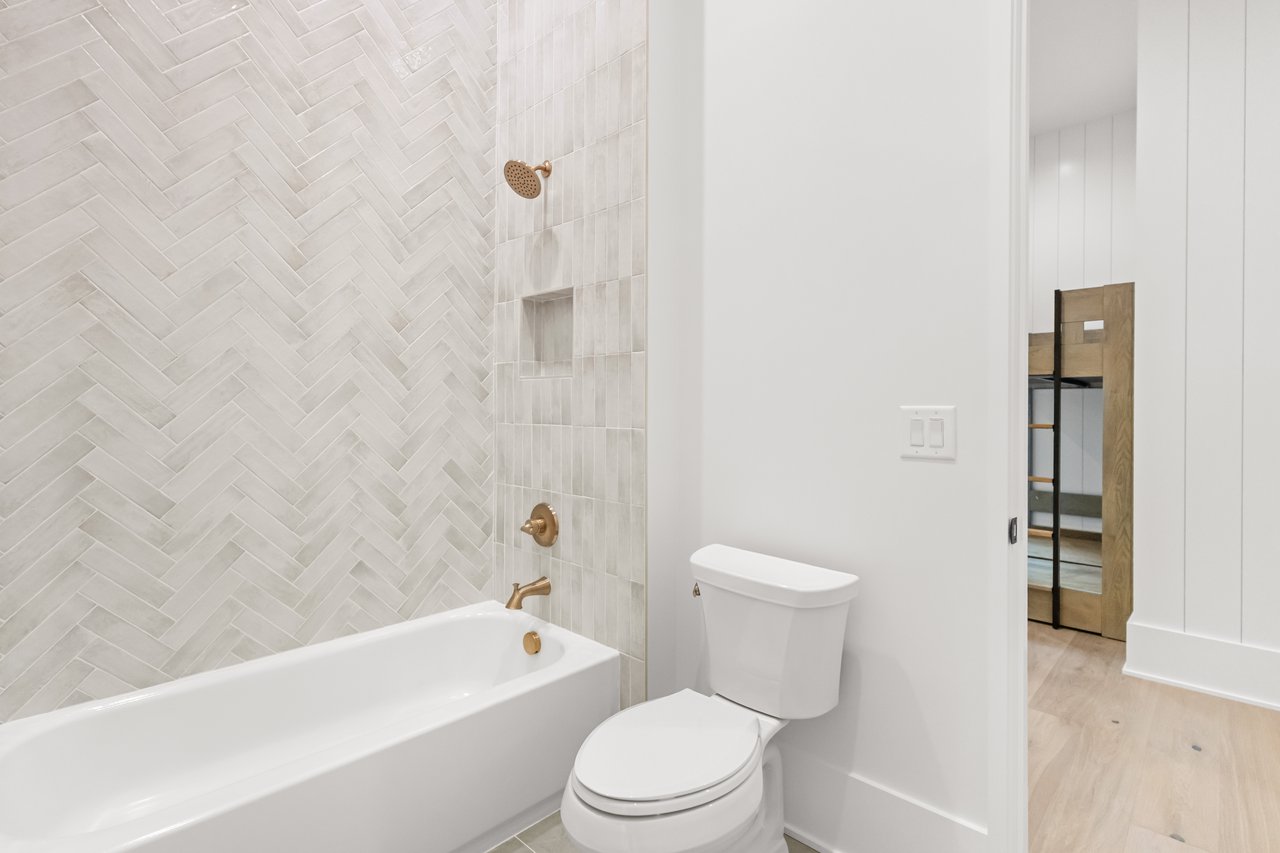
Bathroom with a herringbone tile tub surround, brass fixtures, and an open doorway to an adjoining room.
Stone patio with a lit fireplace beside large black-framed sliding glass doors.
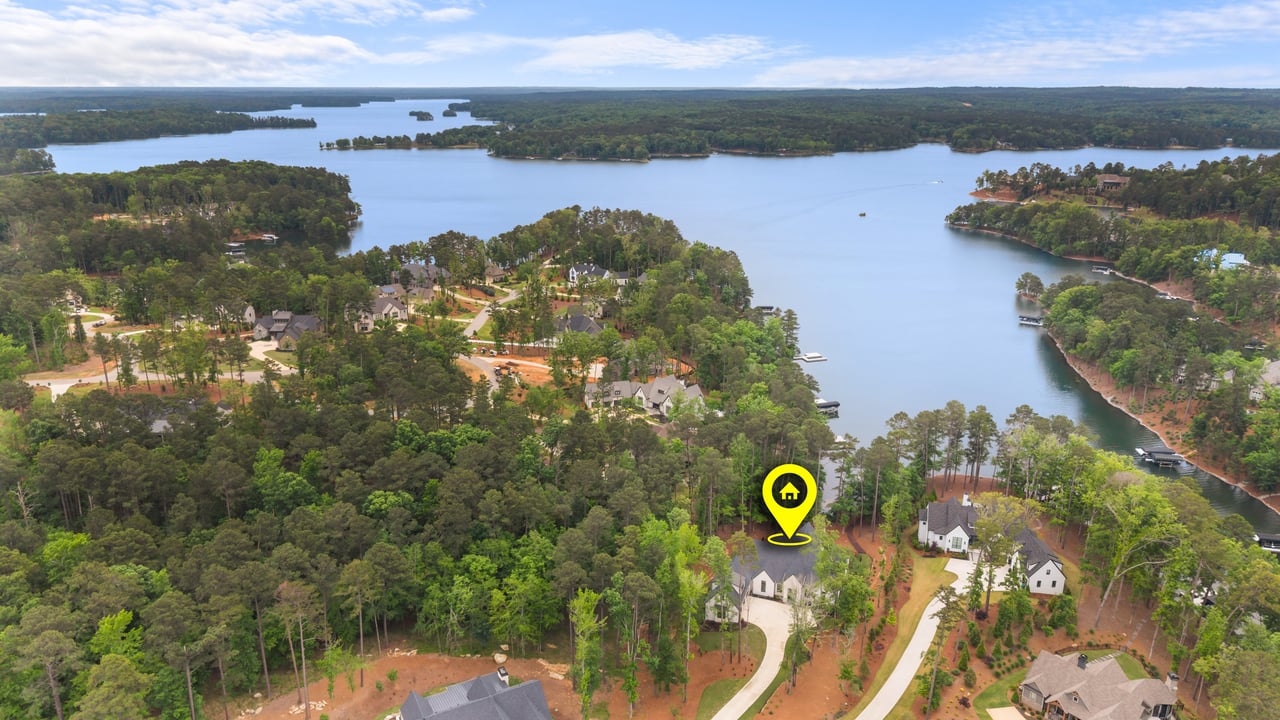
Aerial view of a wooded lakefront community, with a yellow pin marking a home near the shore.
Modern stone home beside a rectangular pool and spa, with a broad patio and wooded surroundings.
Foyer with a vaulted wood ceiling, sculptural chandelier, and black railing around the stairwell.
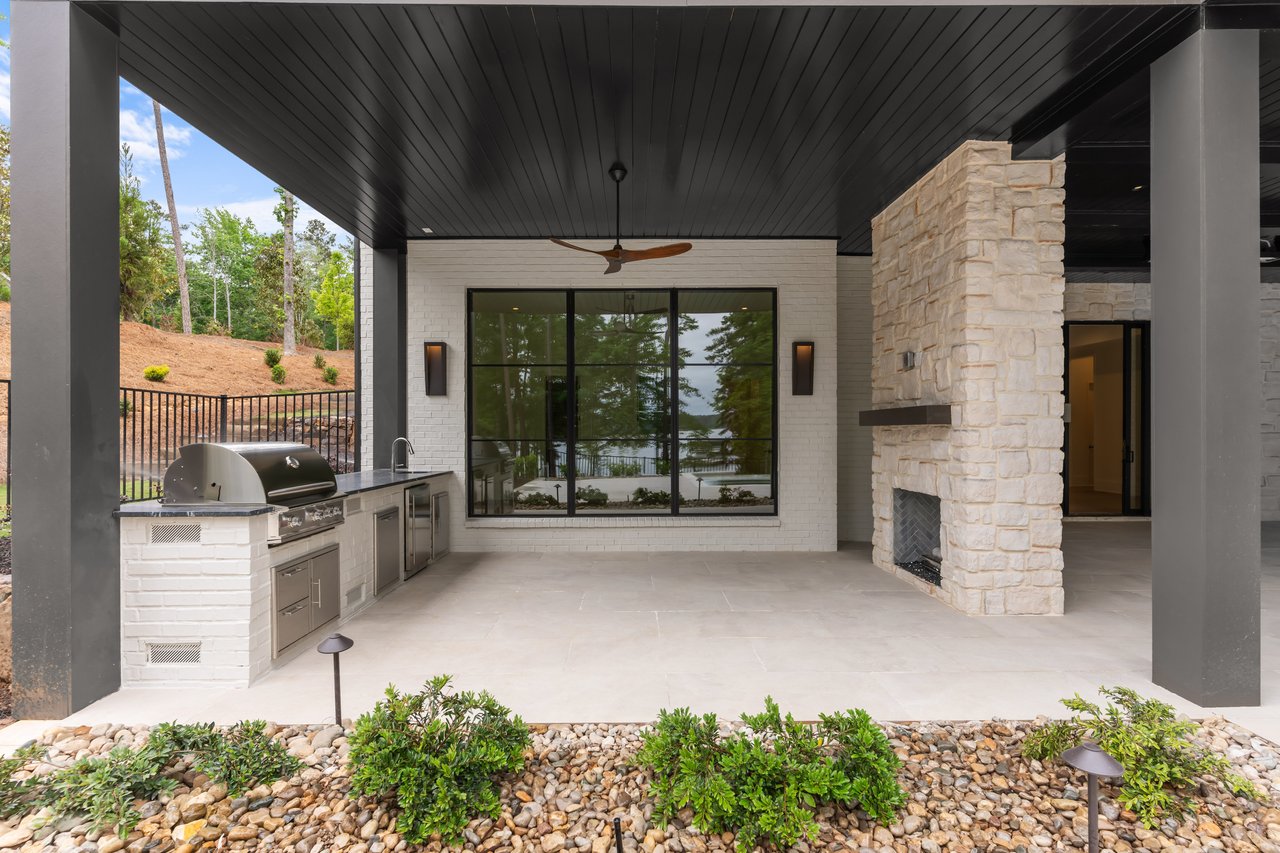
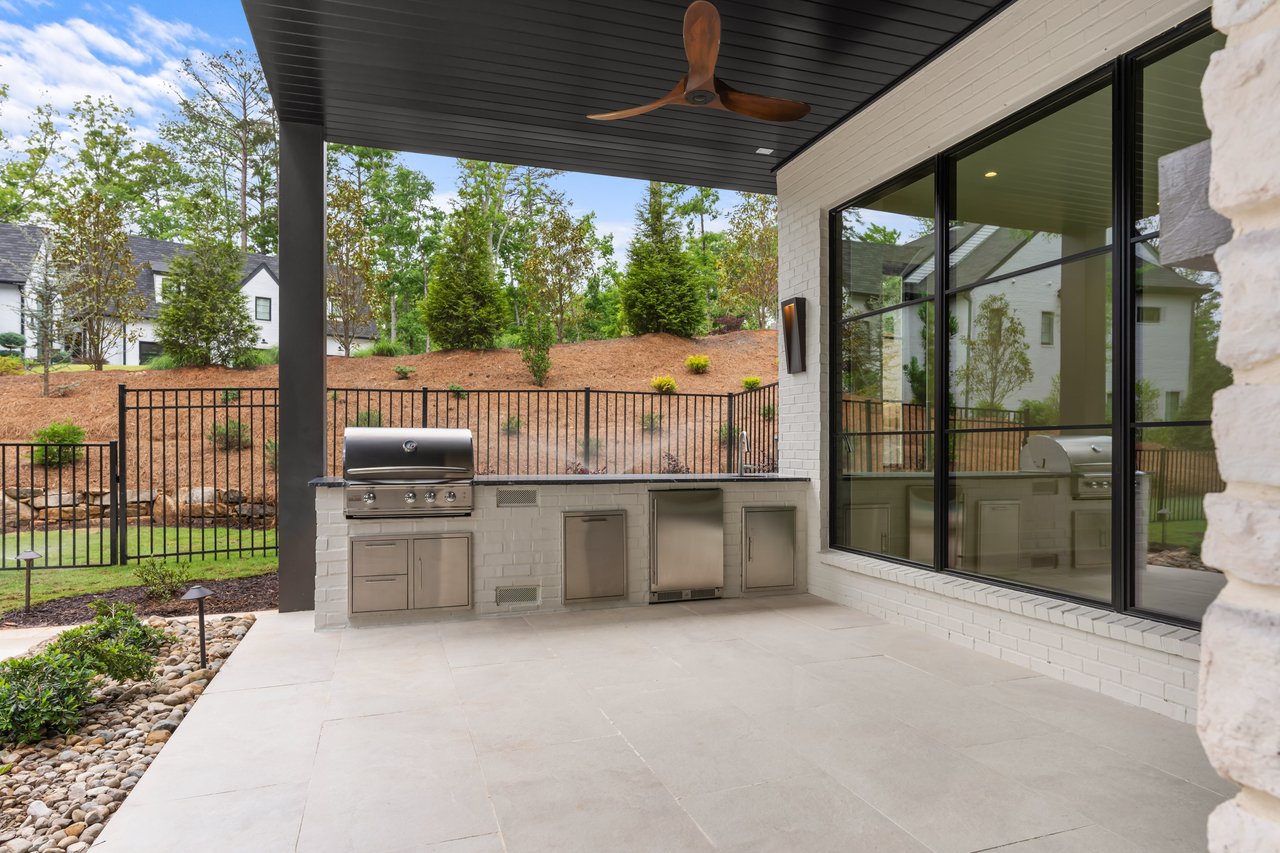
Covered patio with a built-in grill, outdoor kitchen, and large black-framed windows.
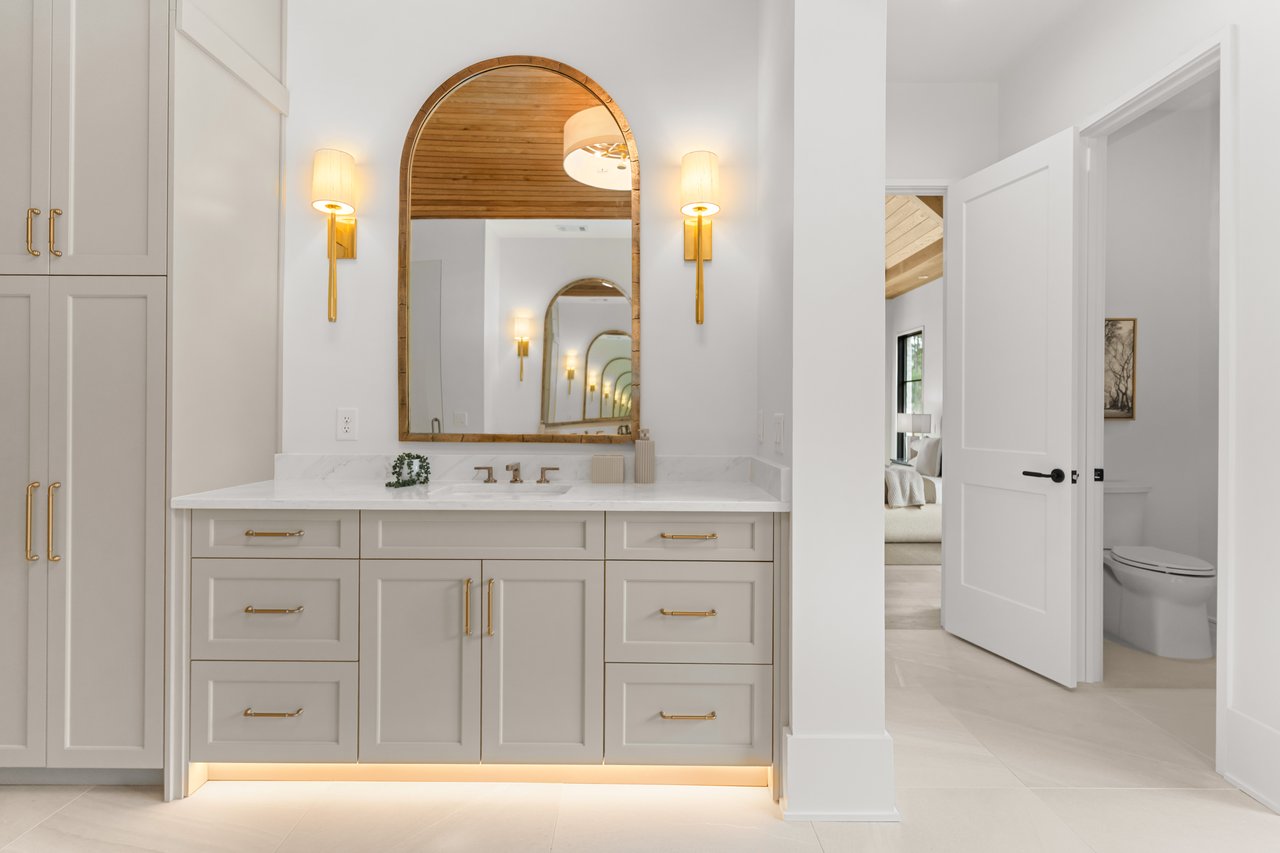
Bathroom vanity with brass fixtures and a large arched mirror framed in wood.
Modern home with a covered rear deck and fenced swimming pool.
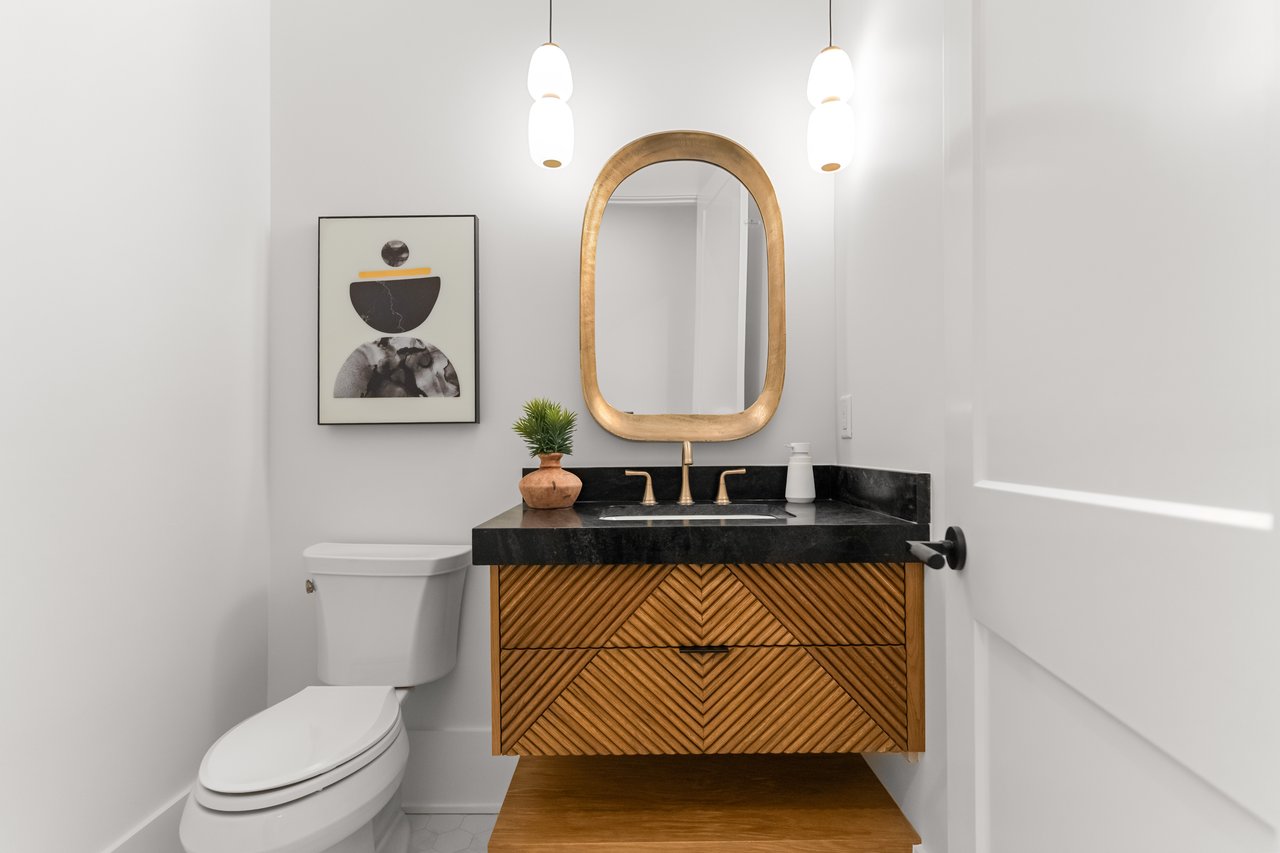
Modern bathroom with a chevron-front wood vanity, black countertop, and arched mirror.
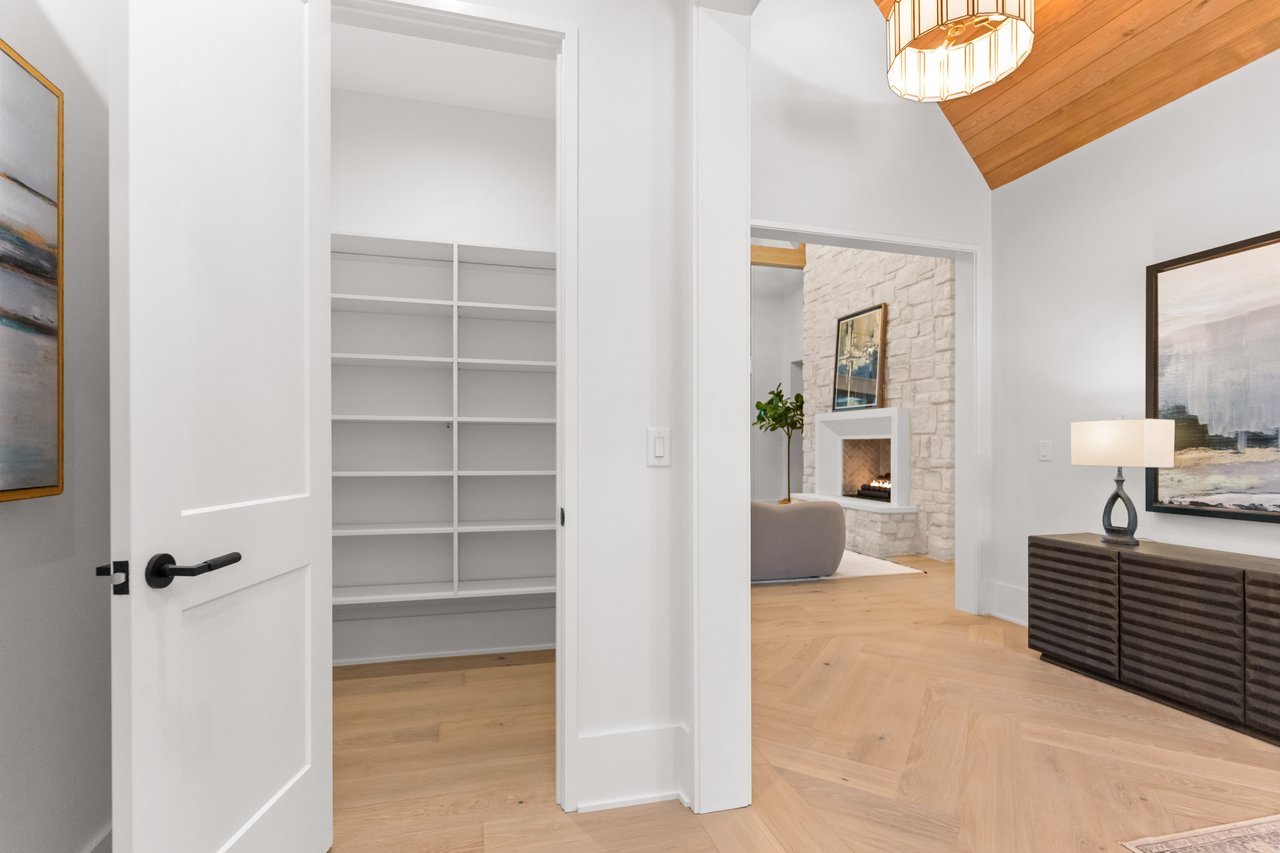
Built-in shelving beside an open doorway to a sitting area with a stone fireplace and wood ceiling.
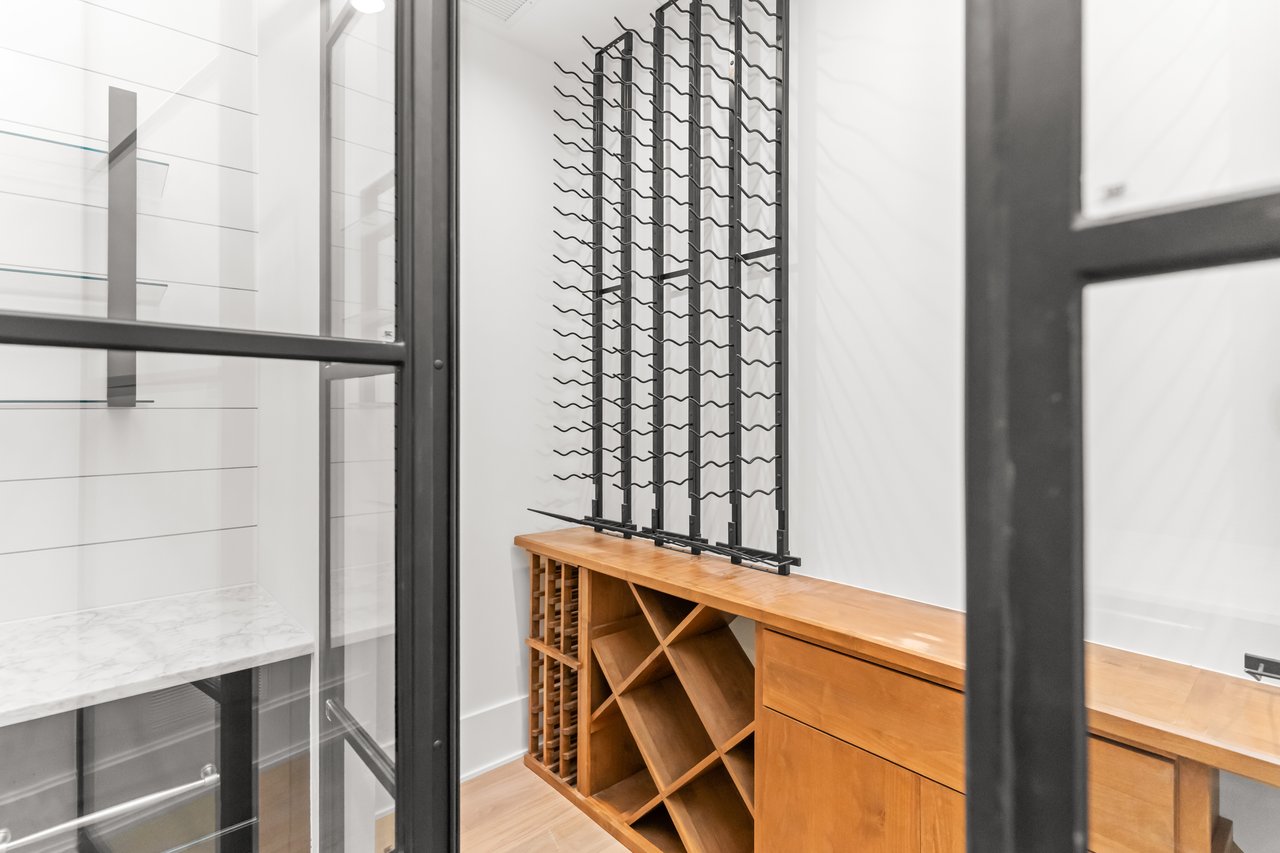
Built-in wine storage behind black-framed glass doors, with a metal rack and warm wood cabinetry.
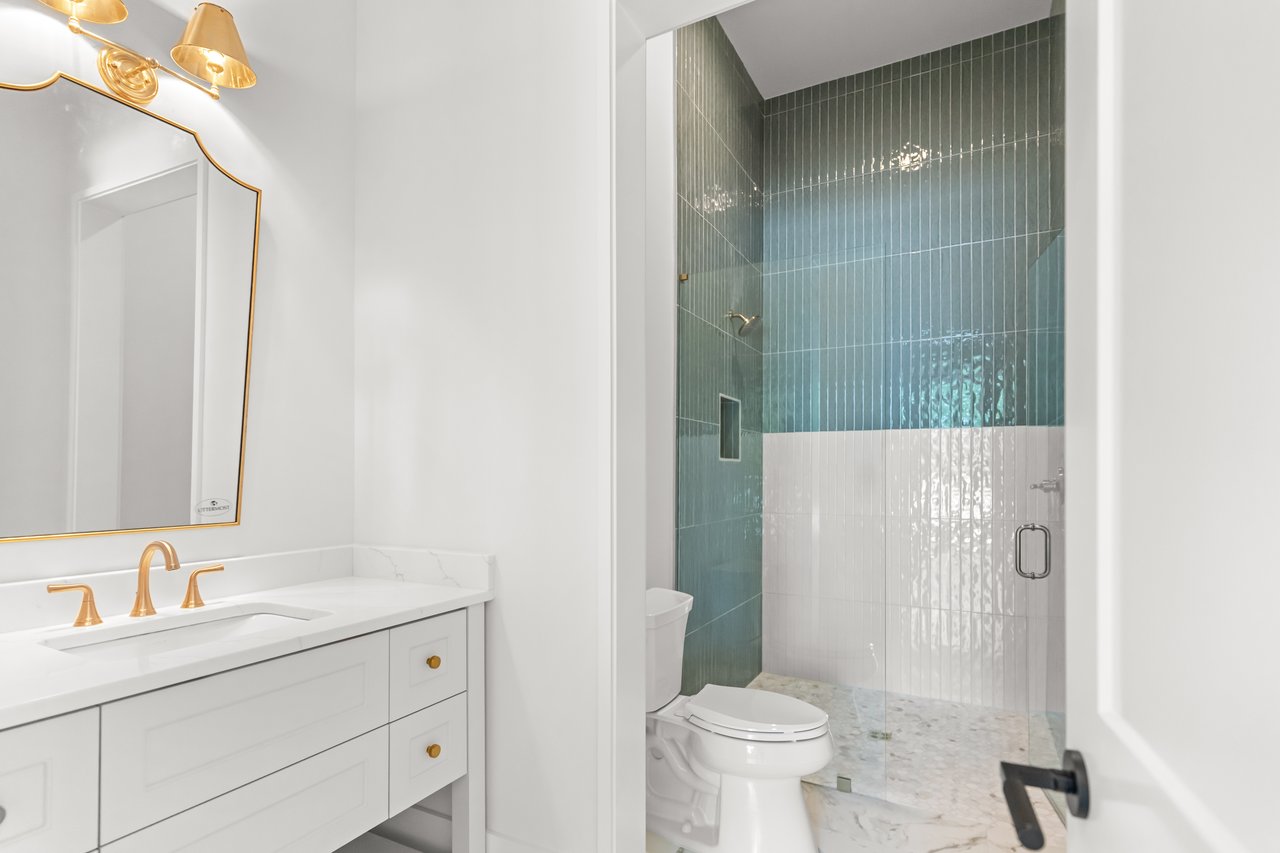
Bathroom with a white vanity and glass shower tiled in teal and white.
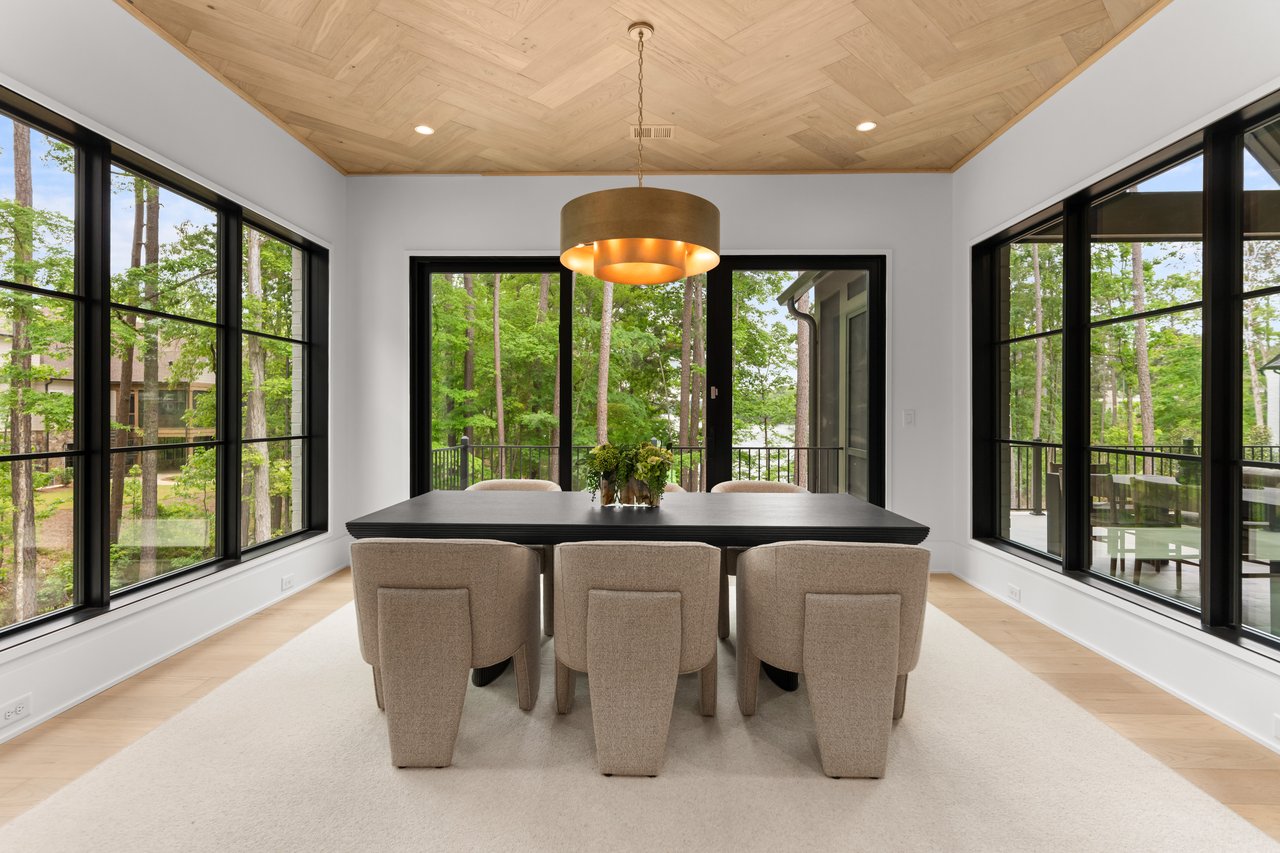
Dining room with a black table, herringbone wood ceiling, and large windows overlooking trees.
Freestanding soaking tub beneath a black-framed window in a gray marble bathroom.
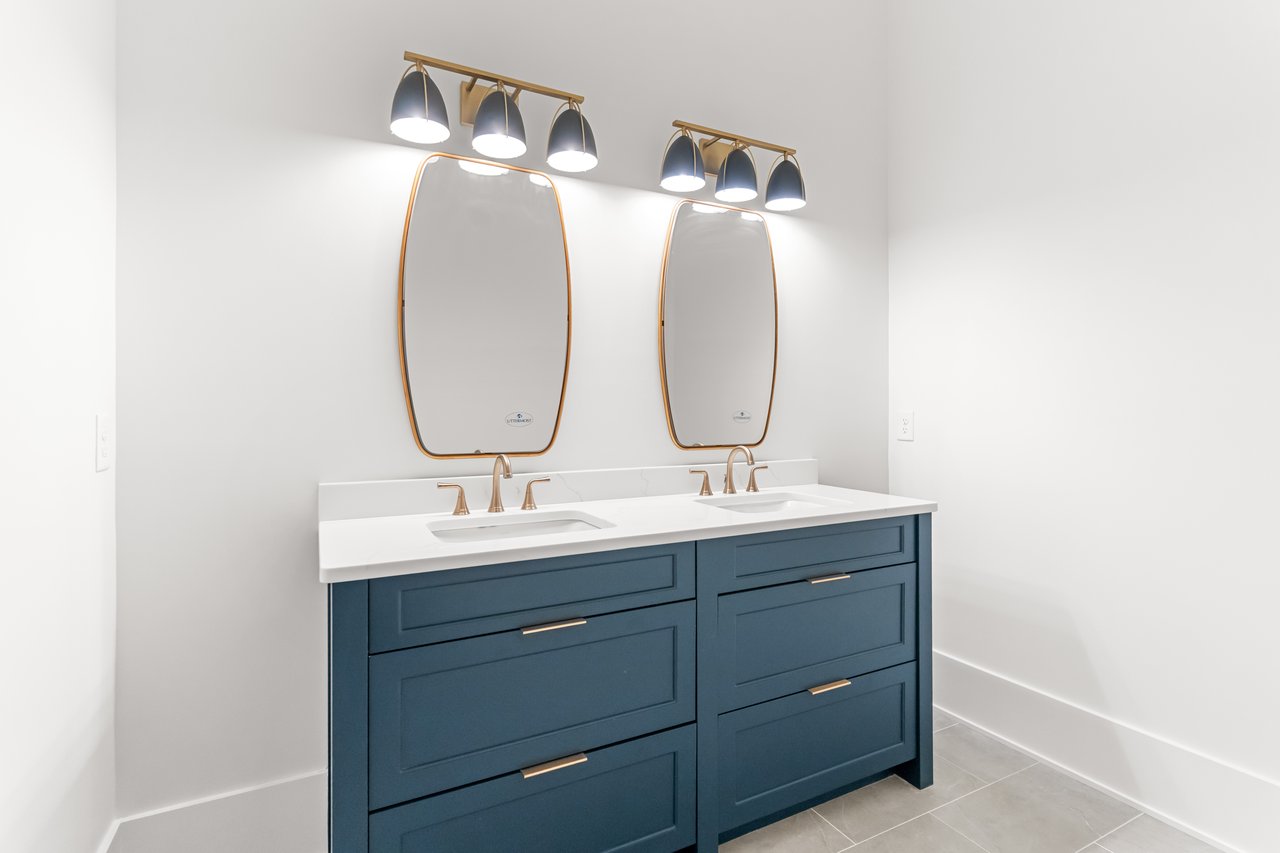
Bathroom double vanity with blue cabinets, white countertop, gold faucets, and two framed mirrors.
Backyard pool with attached spa overlooking a wooded slope and lake.
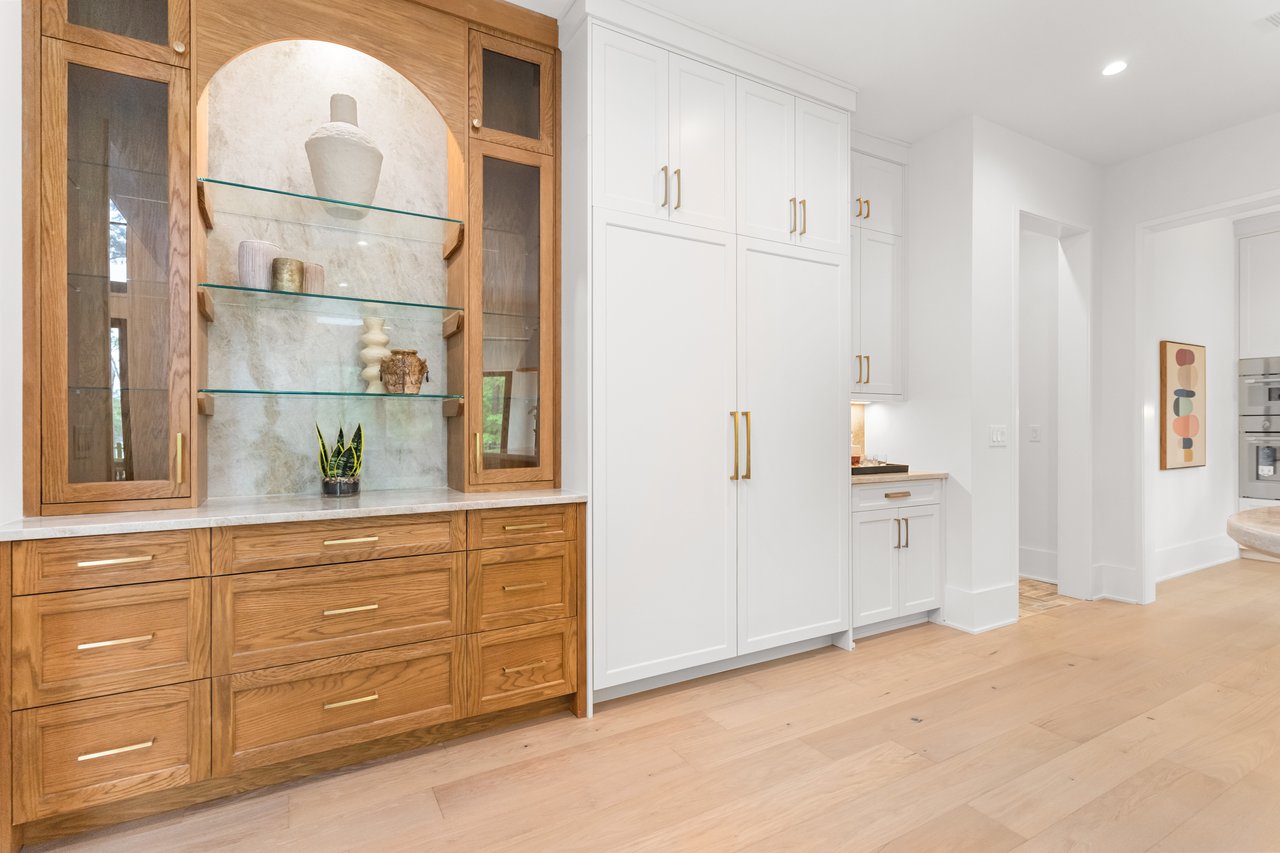
Kitchen with oak display cabinetry, glass shelves, and white cabinets with brass hardware.
White modern farmhouse with a stone entry and curved driveway among tall pine trees.
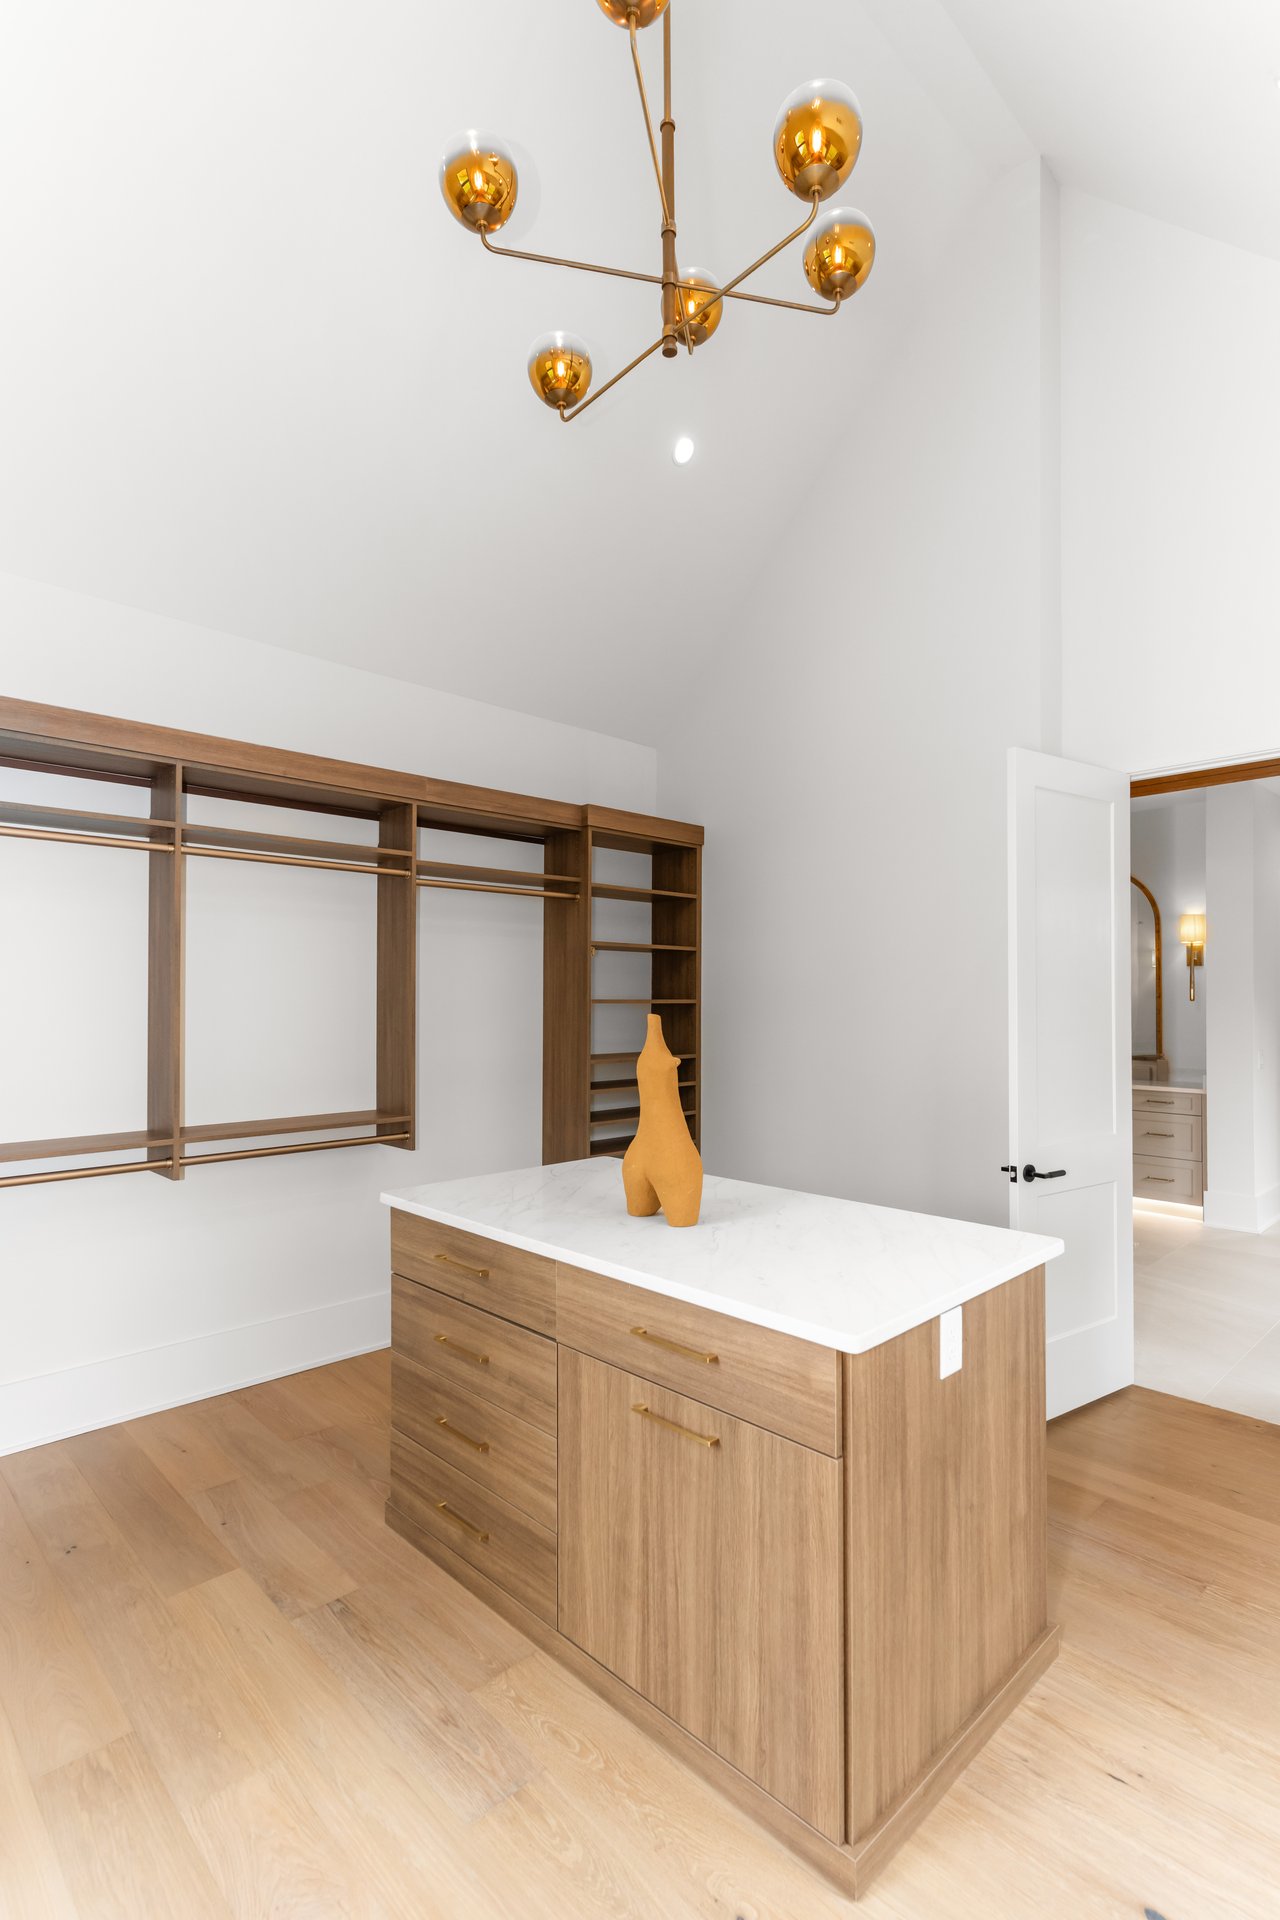
Walk-in closet with custom wood shelving and a central island beneath a brass globe chandelier.
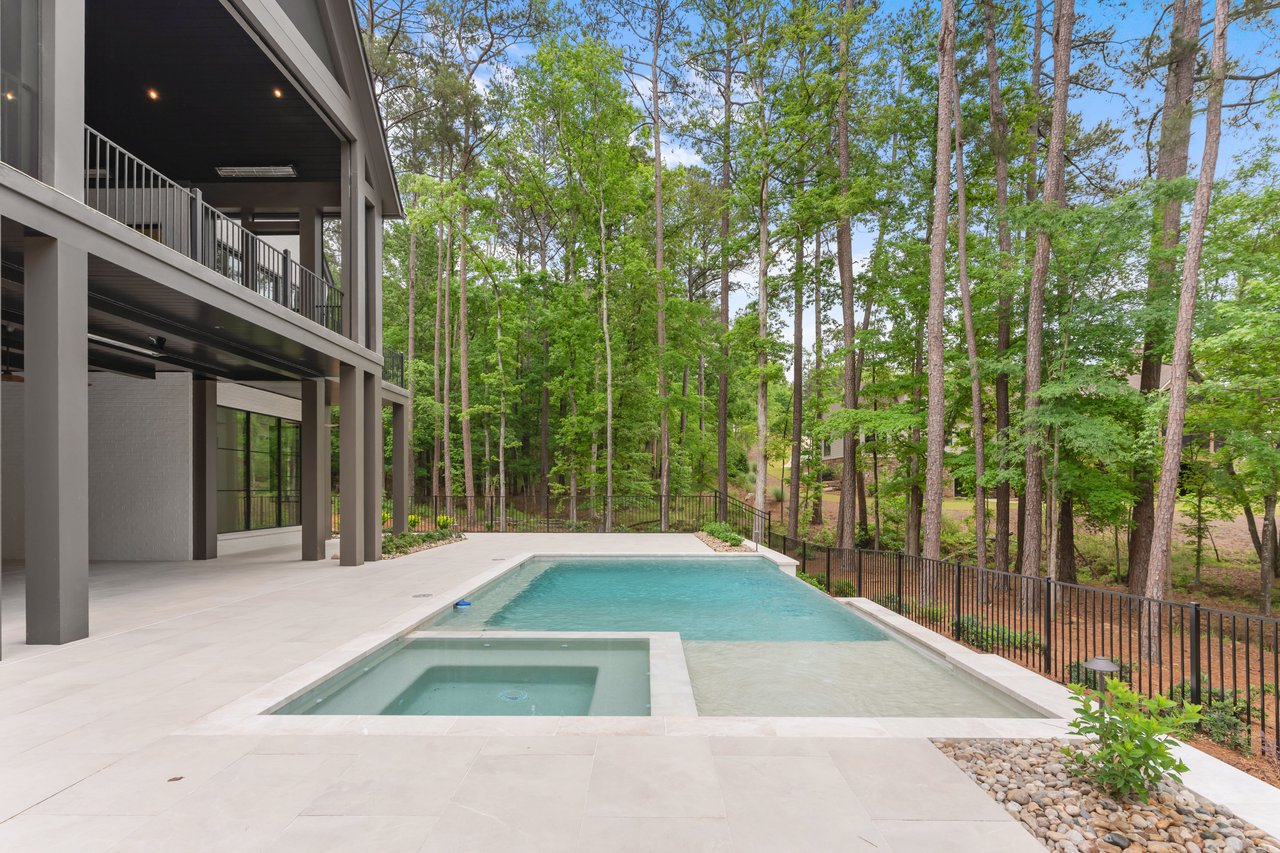
Outdoor pool and square spa beside a modern home, with a covered porch and wooded surroundings.
Modern white home with dark gabled roofs and a curved driveway among mature trees.
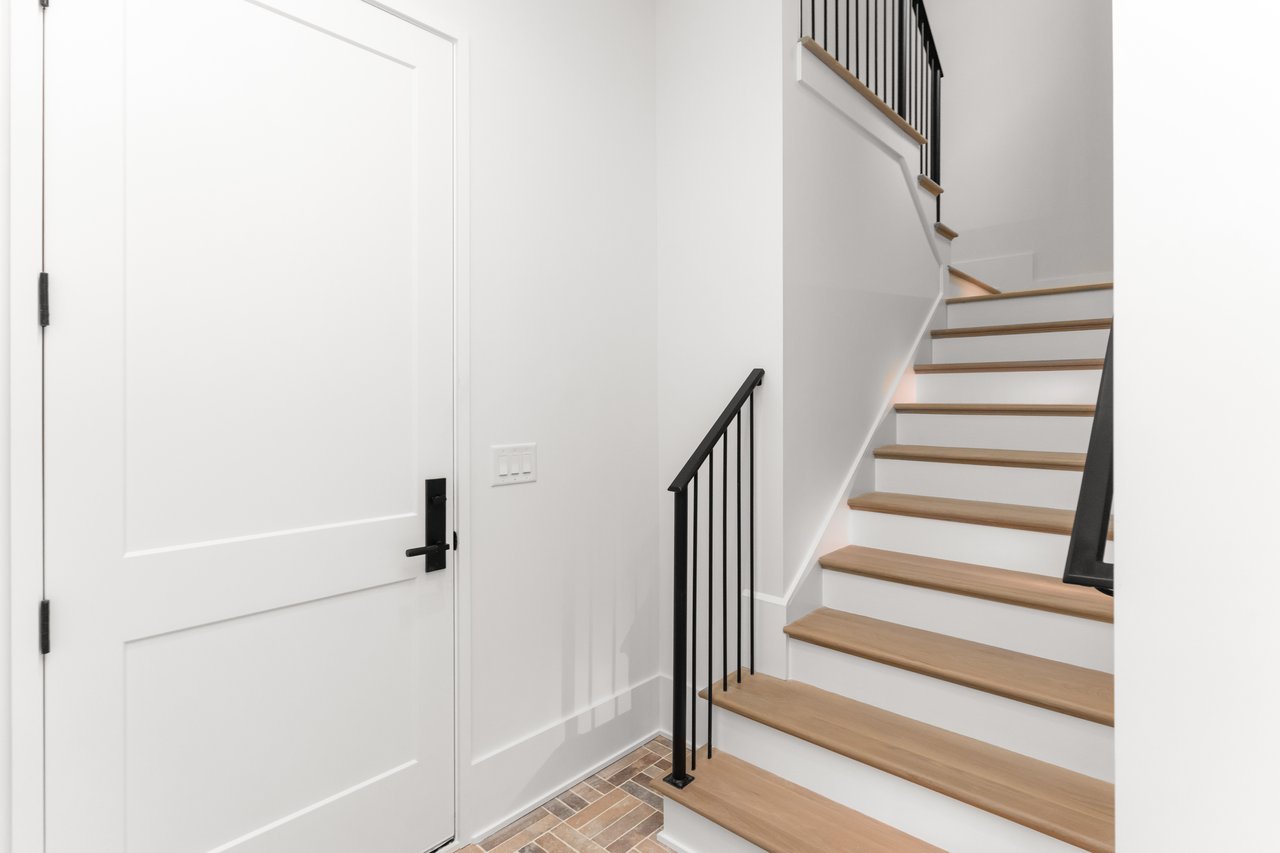
Entryway with a white paneled door beside a staircase with wood treads and black metal railings.
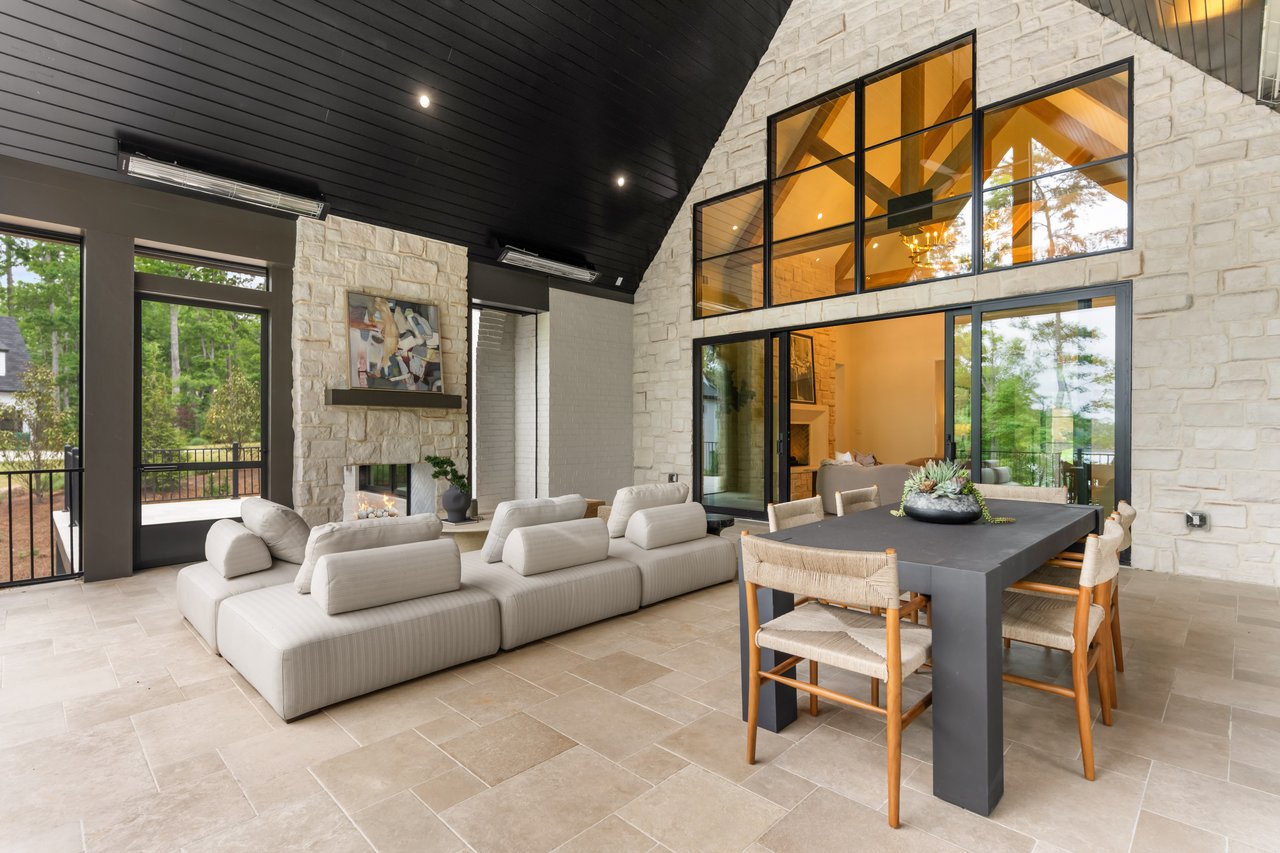
Open living and dining room with vaulted black ceiling, stone fireplace, and floor-to-ceiling windows.
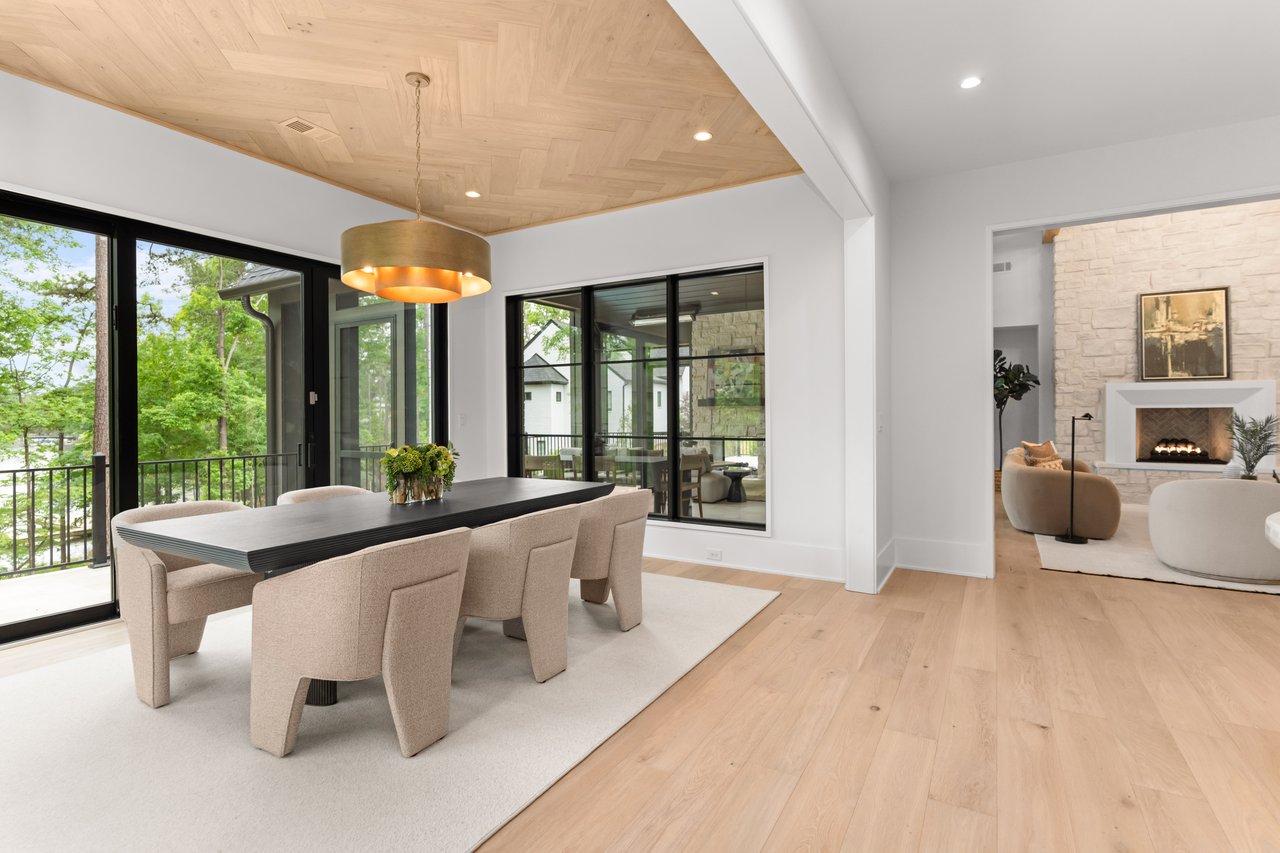
Dining room with a wood-paneled ceiling, black-framed glass doors, and an adjoining stone-fireplace living room.
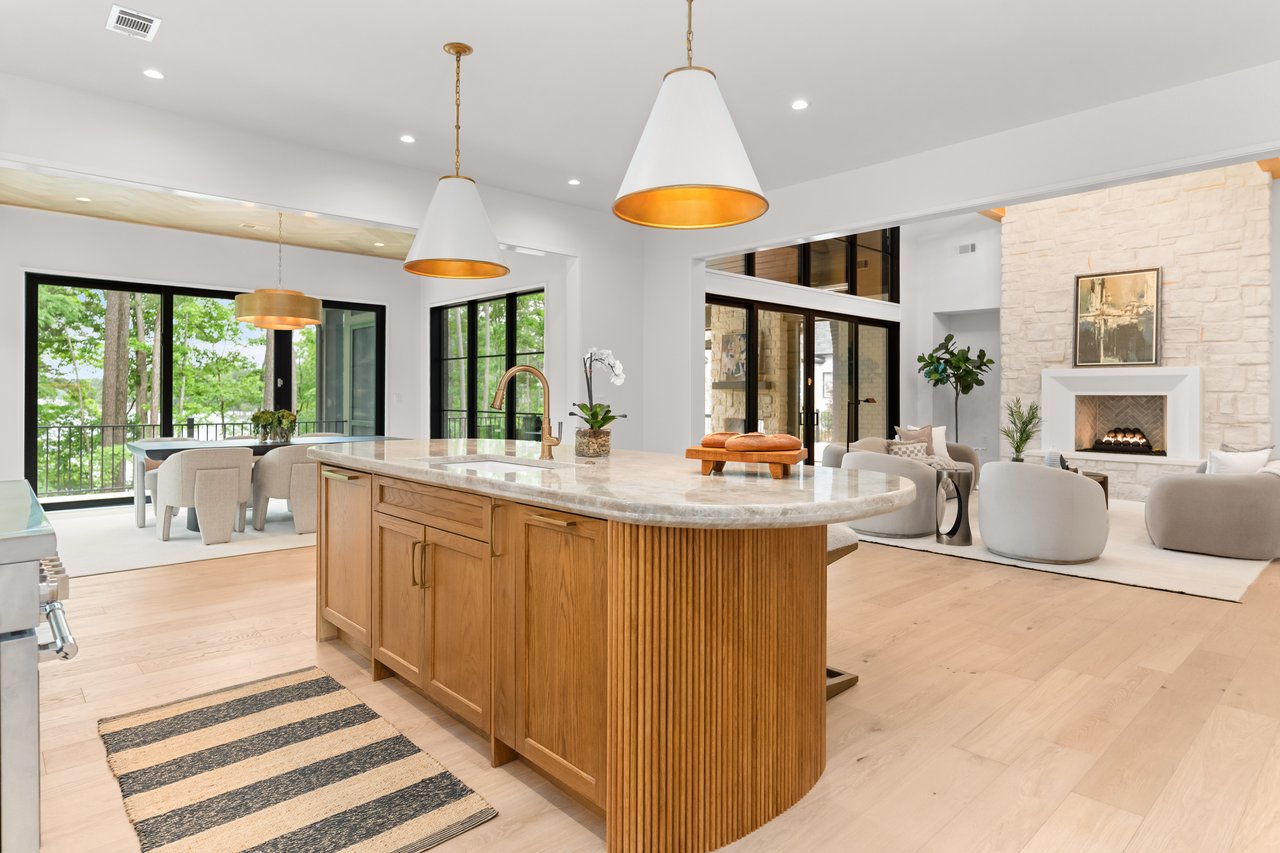
Open-plan kitchen with a fluted wood island, stone fireplace, and lake visible through glass doors.
Bunk room with two wooden bunk beds and a window overlooking green woods.
Covered patio with a stone fireplace overlooking a pool, wooded shoreline, and lake.
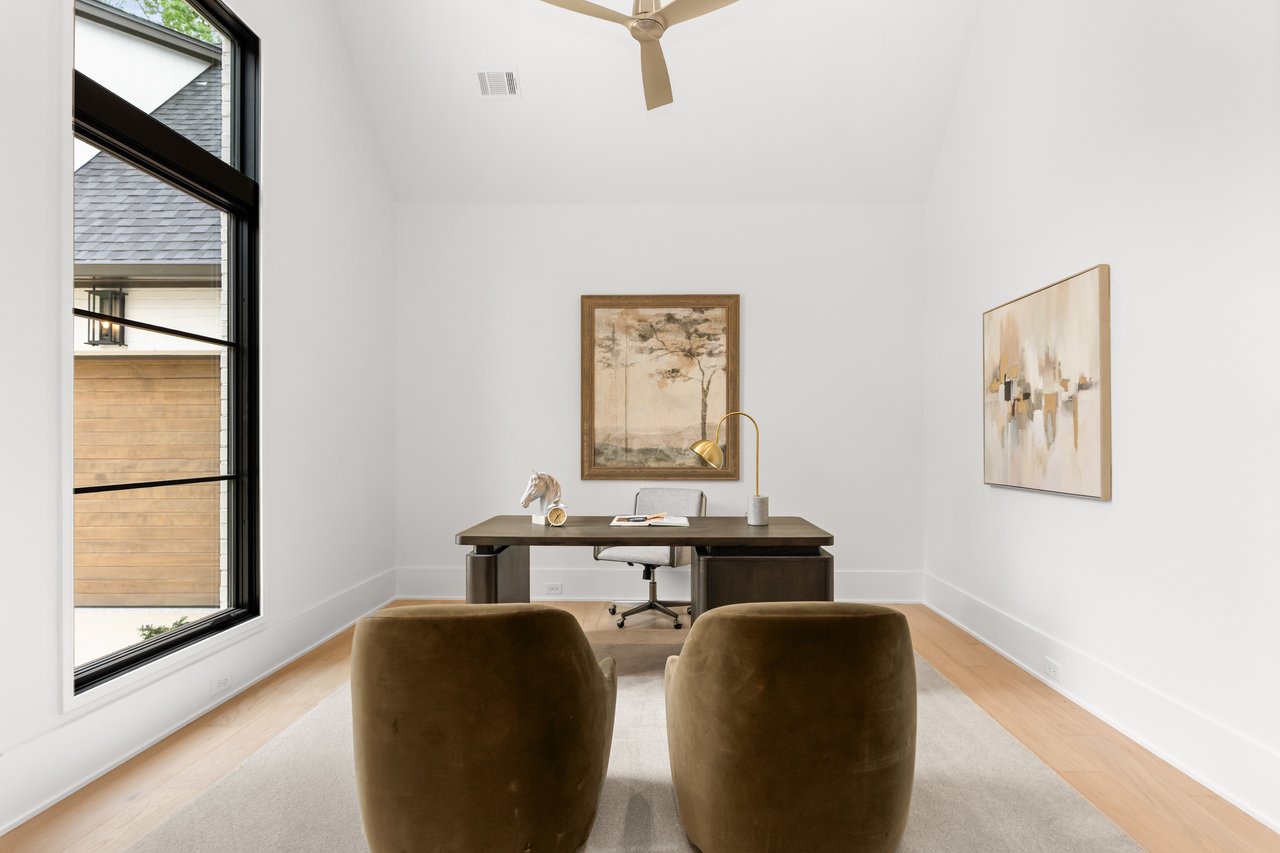
Furnished home office with a dark desk, two brown chairs, and a large black-framed window.
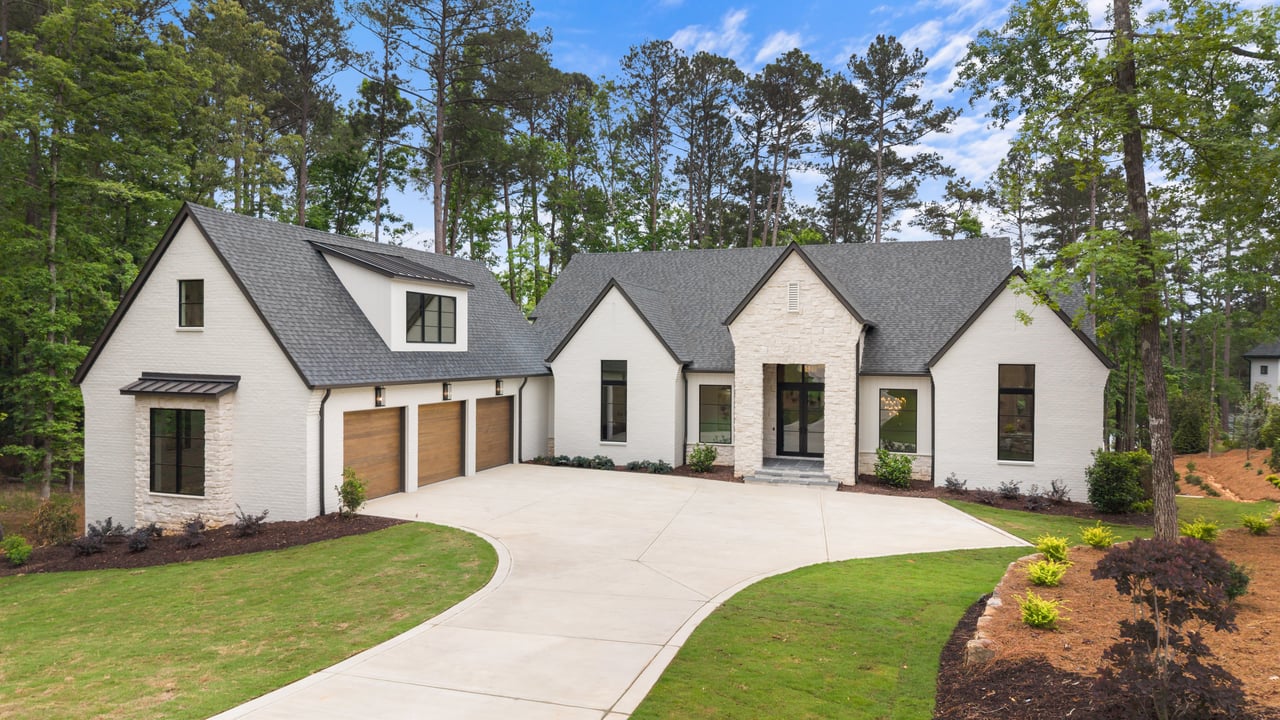
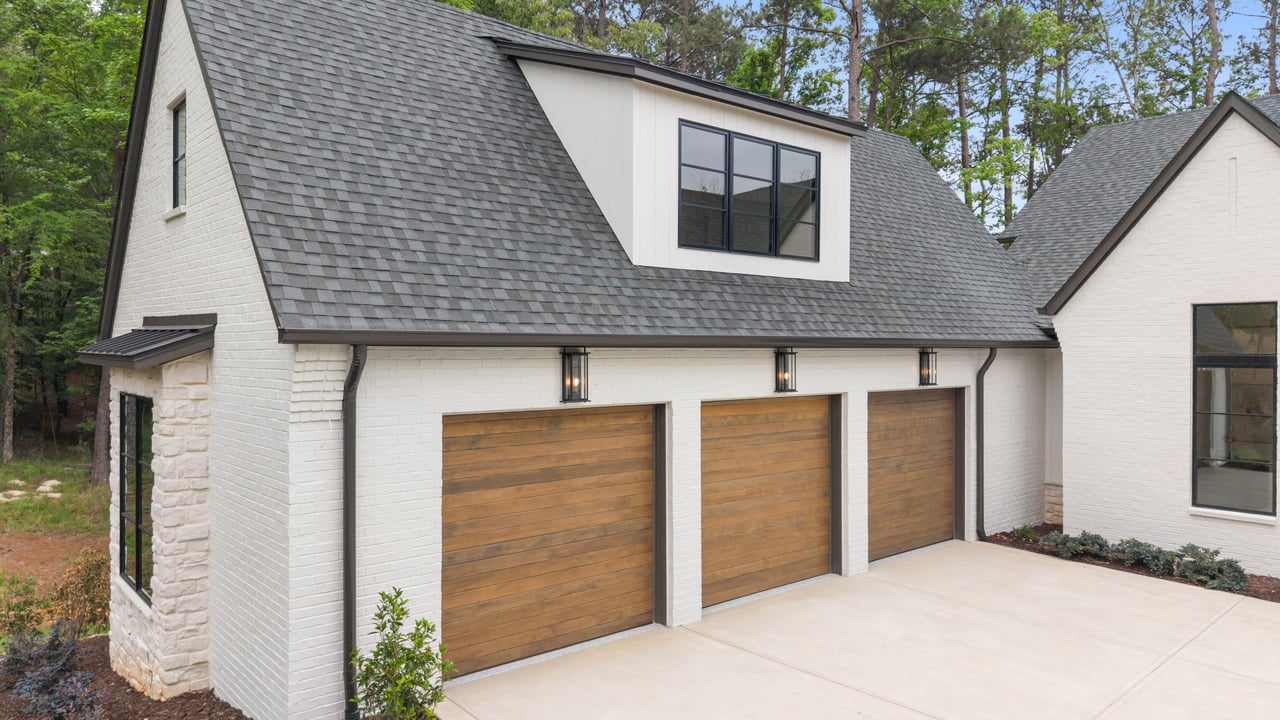
White-brick home with three wood garage doors, a curved driveway, and tall pines.
Outdoor pool and shallow section beside a wooded yard, with the lake visible through the trees.
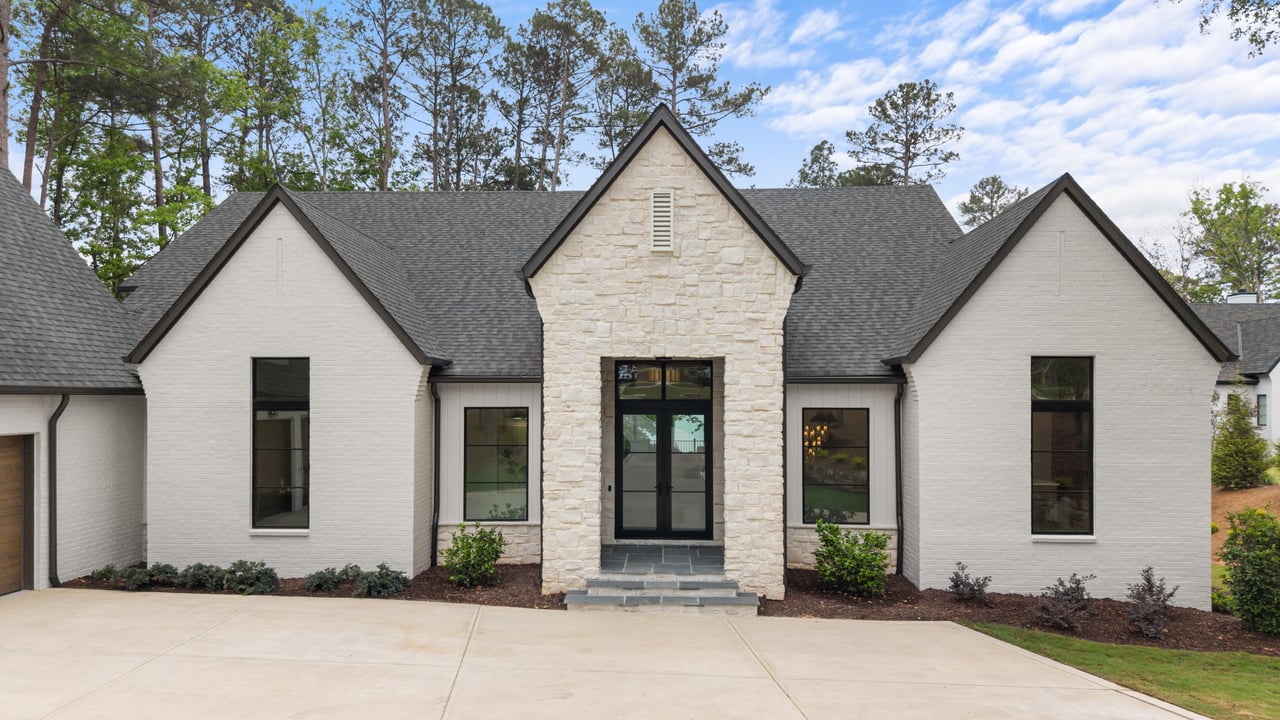
White brick home with a tall stone entry, dark gabled roof, and wide concrete driveway.
Modern kitchen with a marble island, fluted wood base, brass fixtures, and windows overlooking trees.
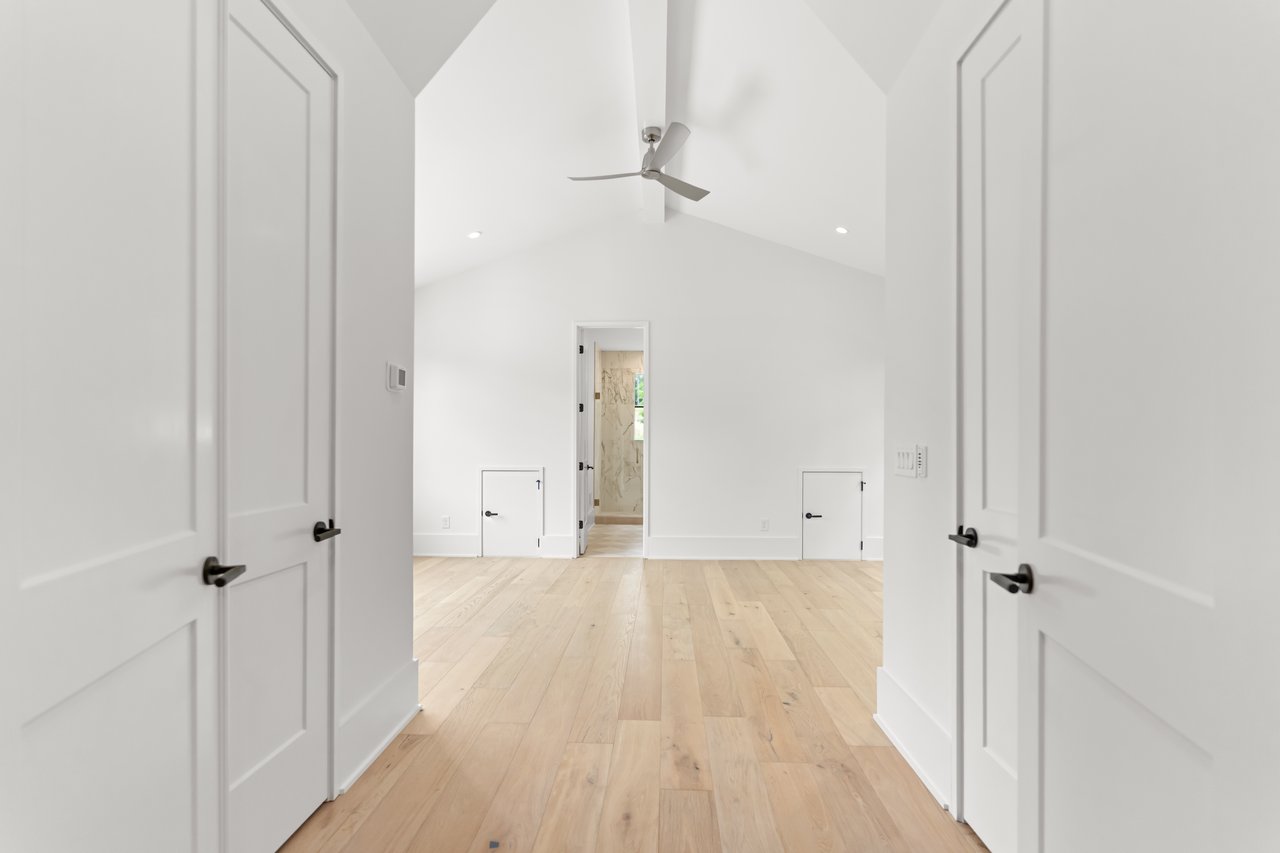
Bright empty room with a vaulted ceiling, ceiling fan, and pale wood floors.
White brick home with a curved driveway, three wood garage doors, and mature trees.
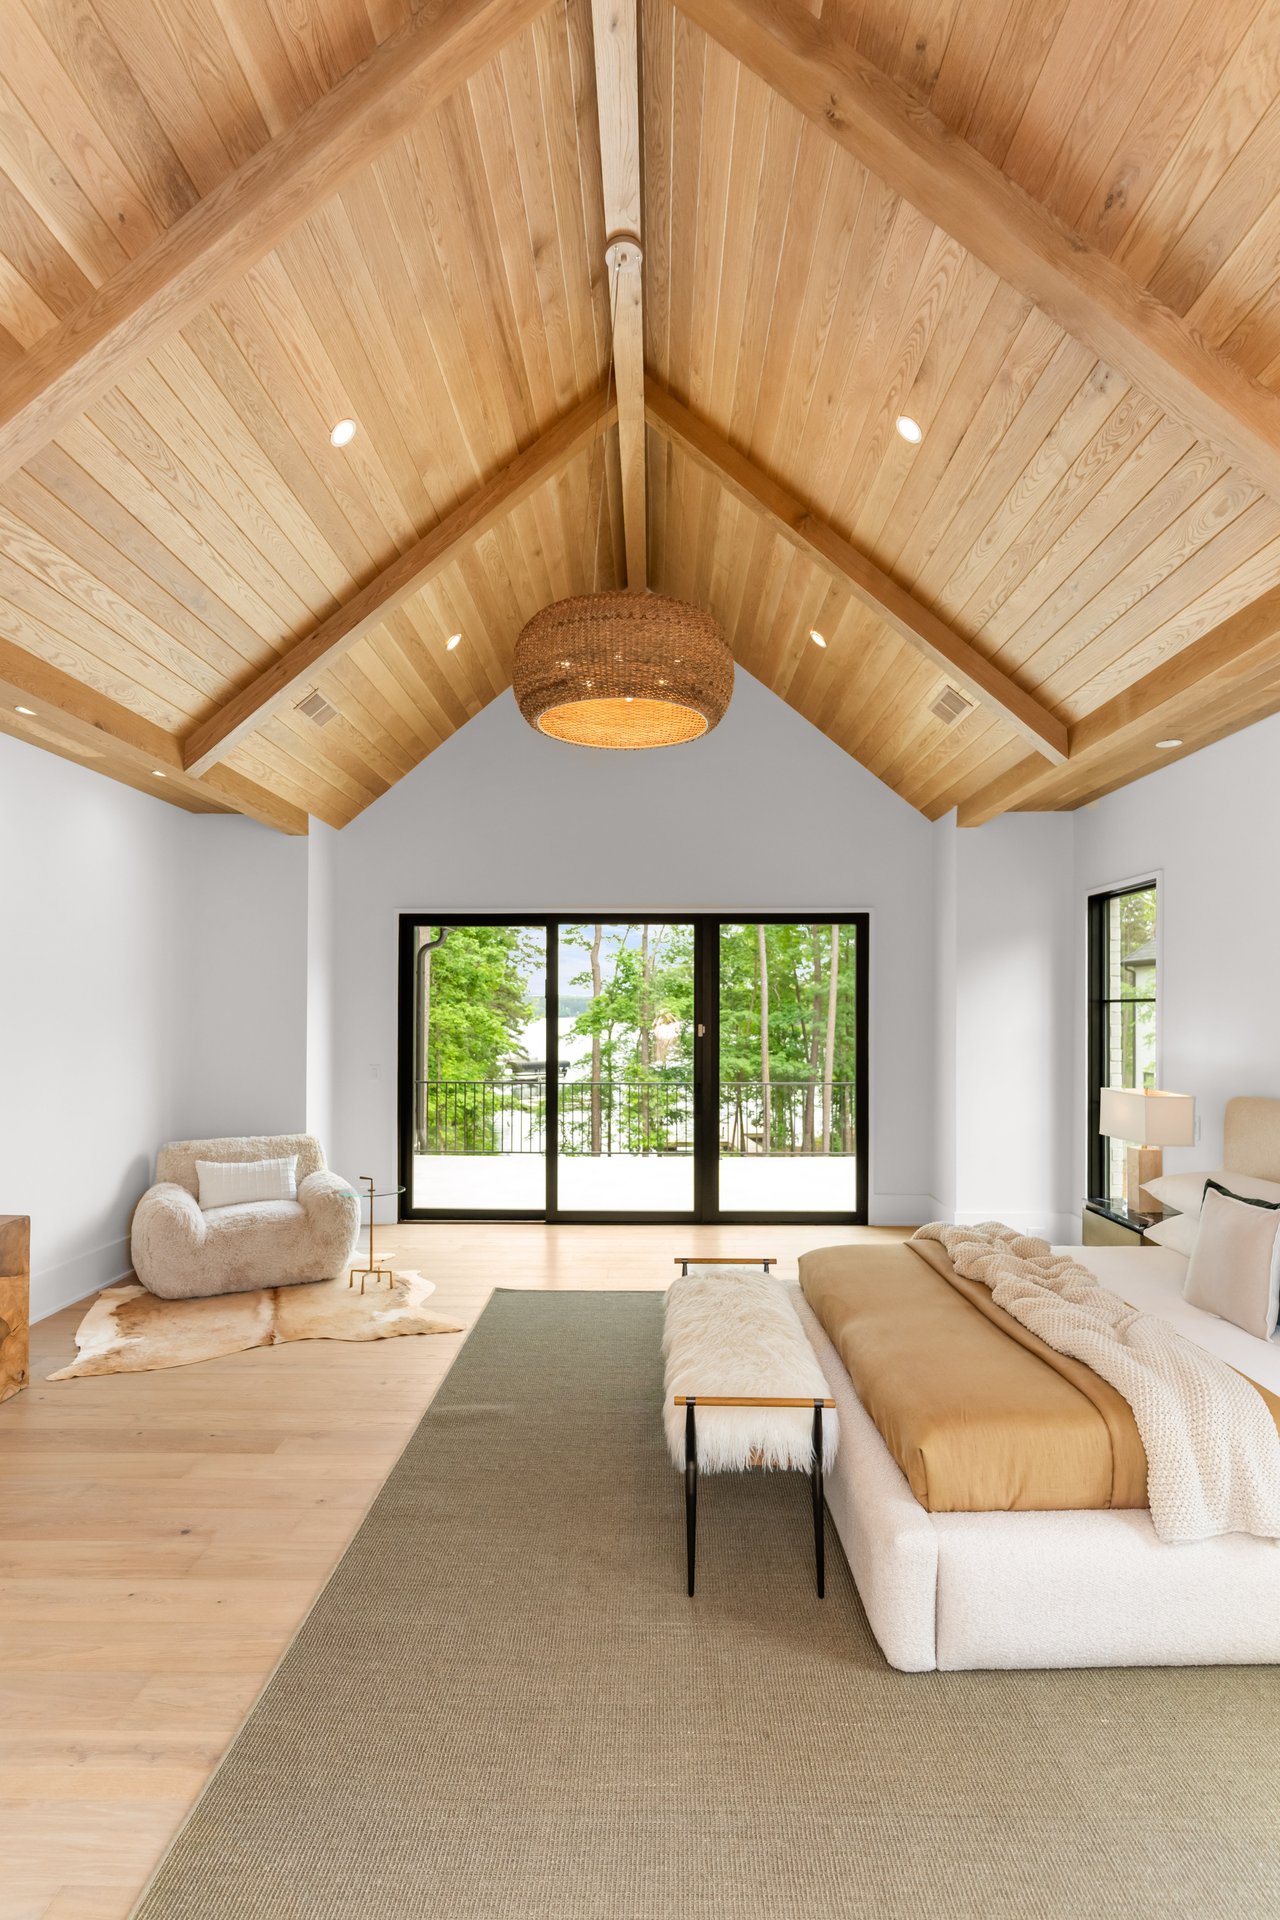
Staged bedroom with vaulted wood ceiling, king bed, and sliding doors overlooking trees and water.
Primary bathroom with a marble shower, pale vanity, arched mirror, and vaulted wood ceiling.
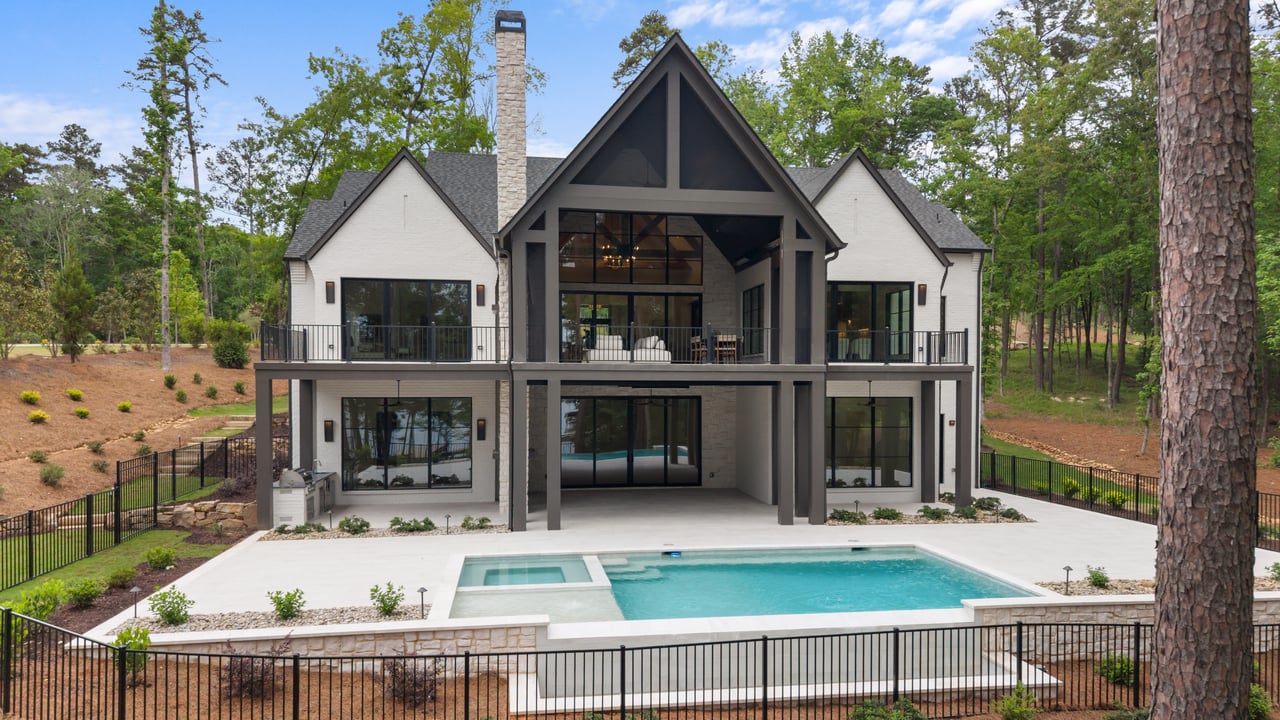
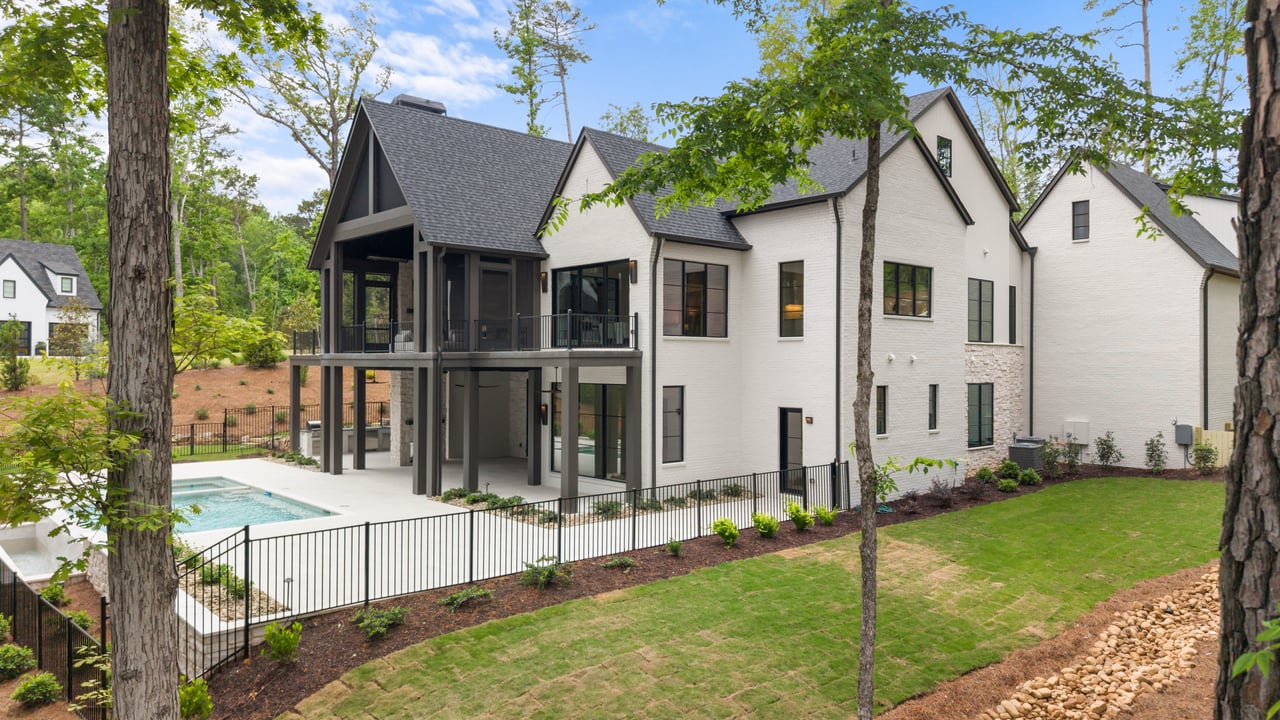
Modern two-story home with expansive windows, an upper deck, and a large swimming pool in a wooded yard.
Entry hall with a vaulted wood ceiling, herringbone floors, and glass doors to a landscaped walkway.
Modern living room with a stone fireplace, cream sectional seating, and large windows.
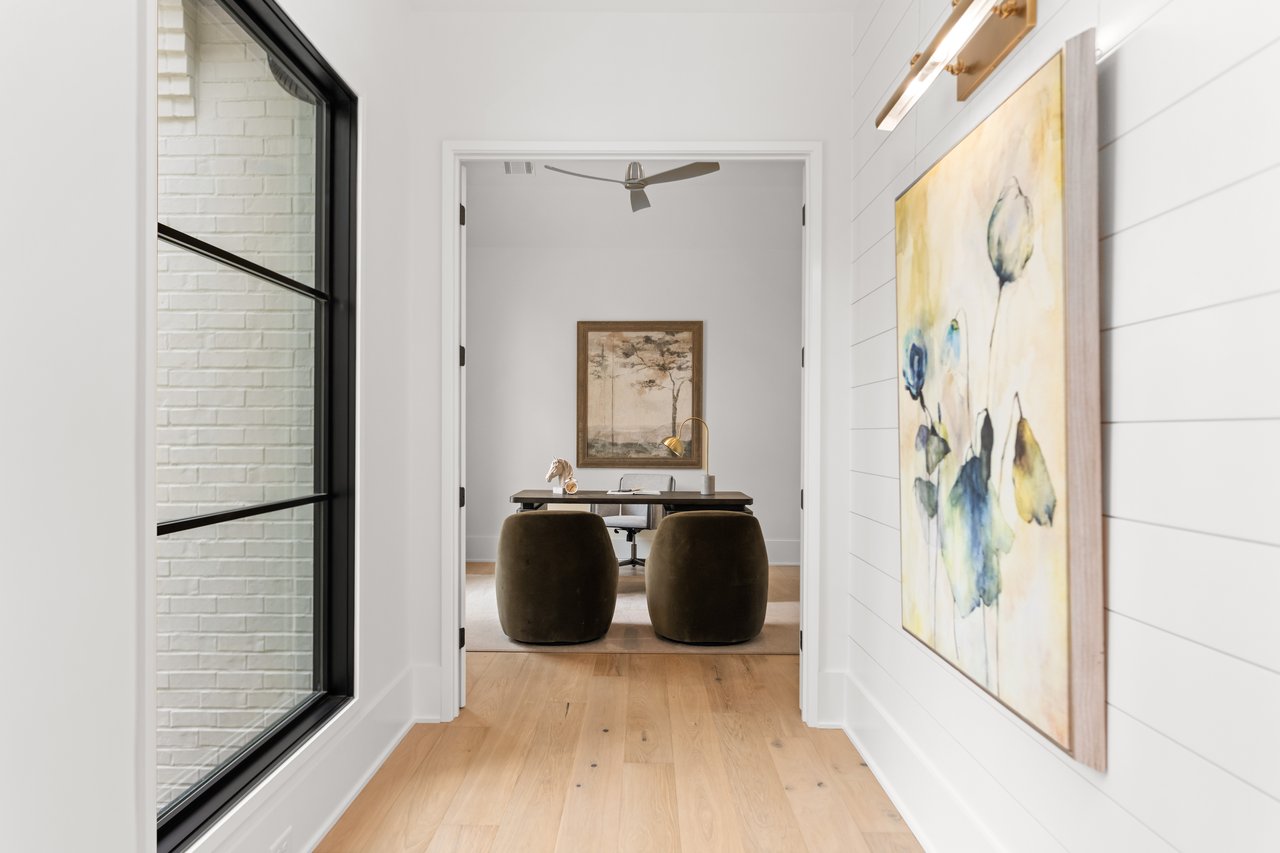
Furnished hallway leading to a home office, with pale wood floors and a black-framed interior window.
Modern stairwell with a sculptural chandelier, wood-slat accent wall, and black metal railing.
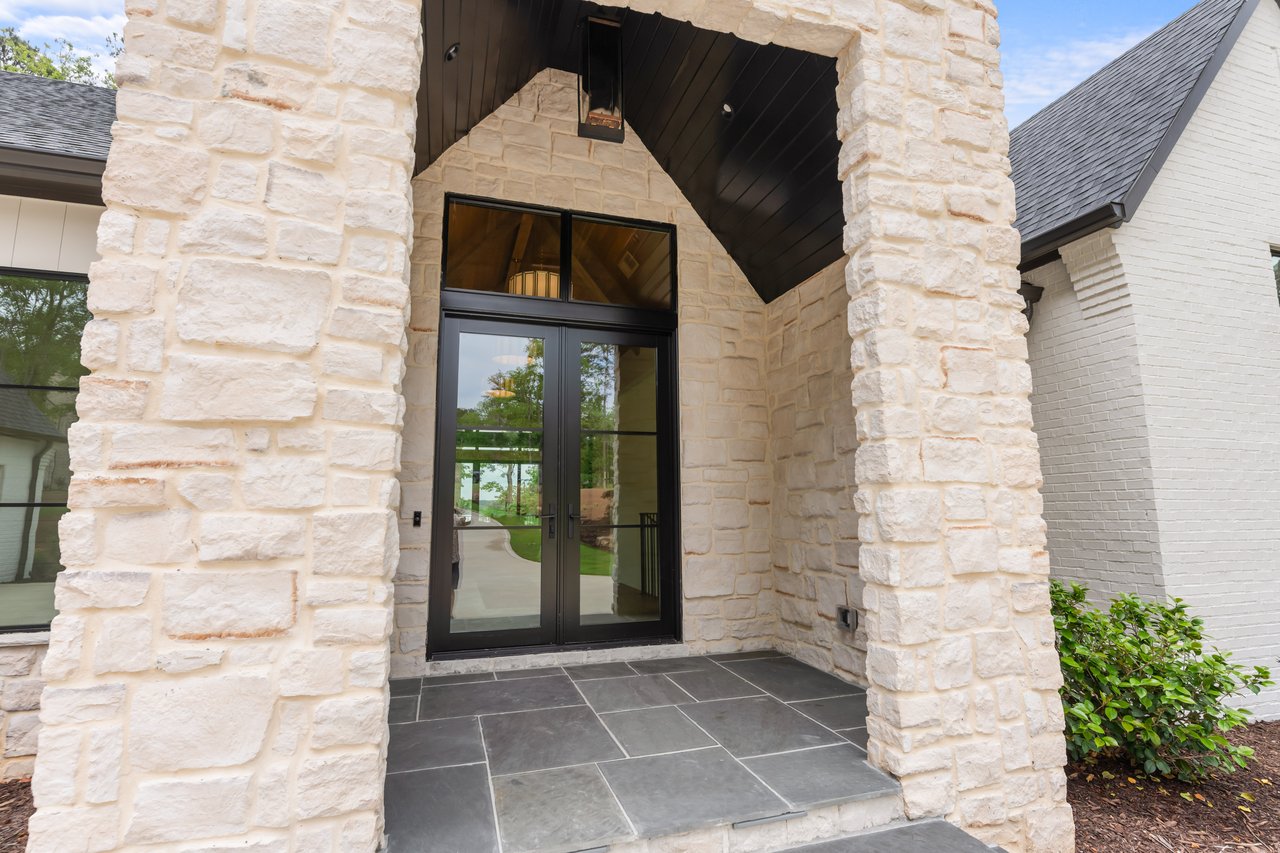
Stone home entry with black-framed glass double doors beneath a dark vaulted porch ceiling.
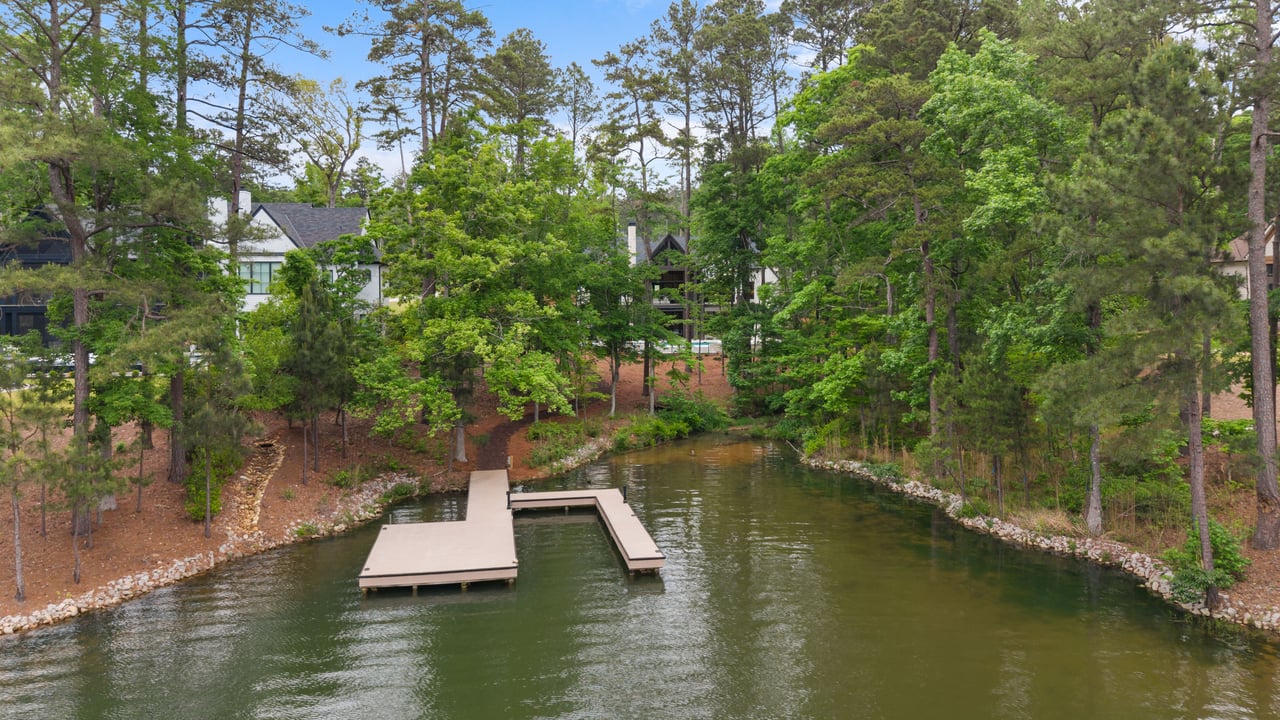
1216 Fox Squirrel waterfront property with a dock and wooded shoreline on Lake Oconee.
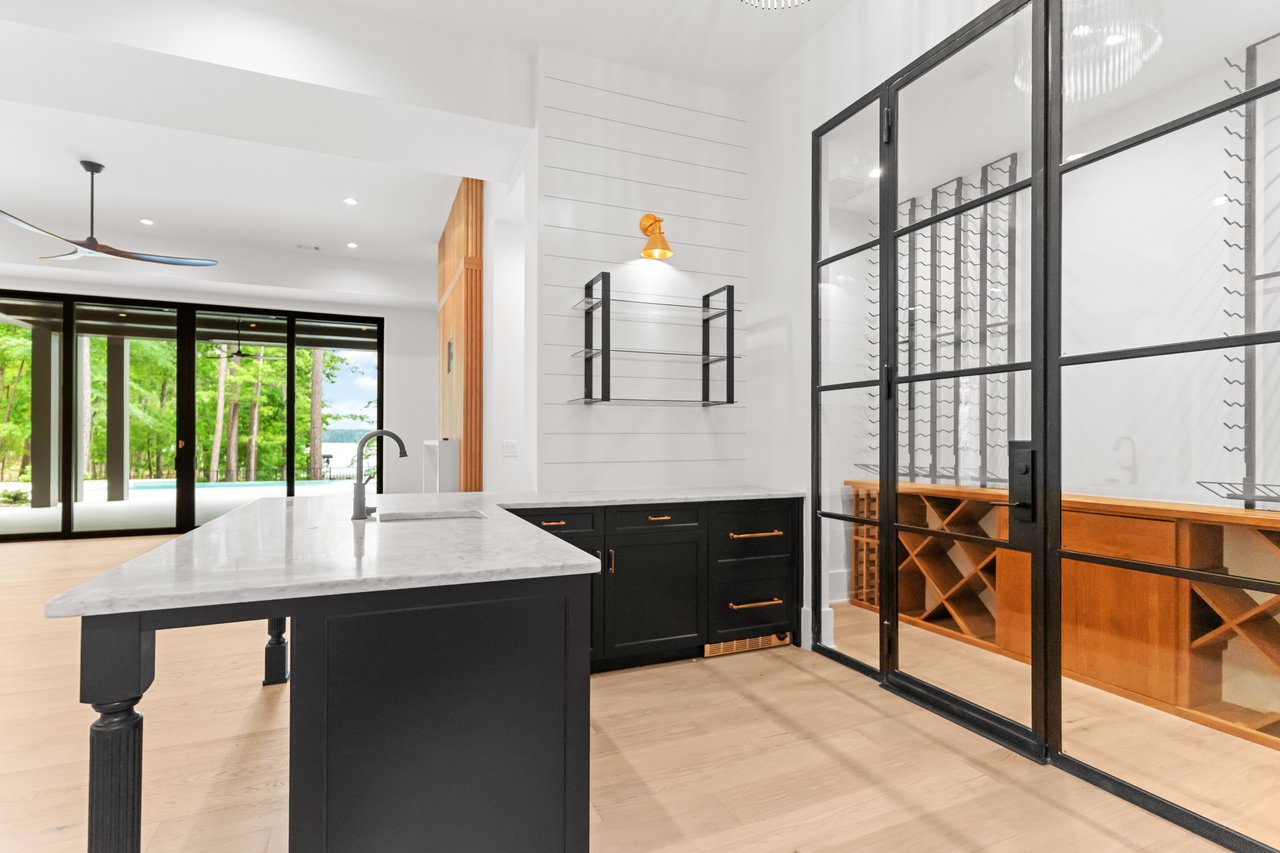
Modern kitchen with a marble-topped island, glass wine room, and lake glimpsed through sliding doors.
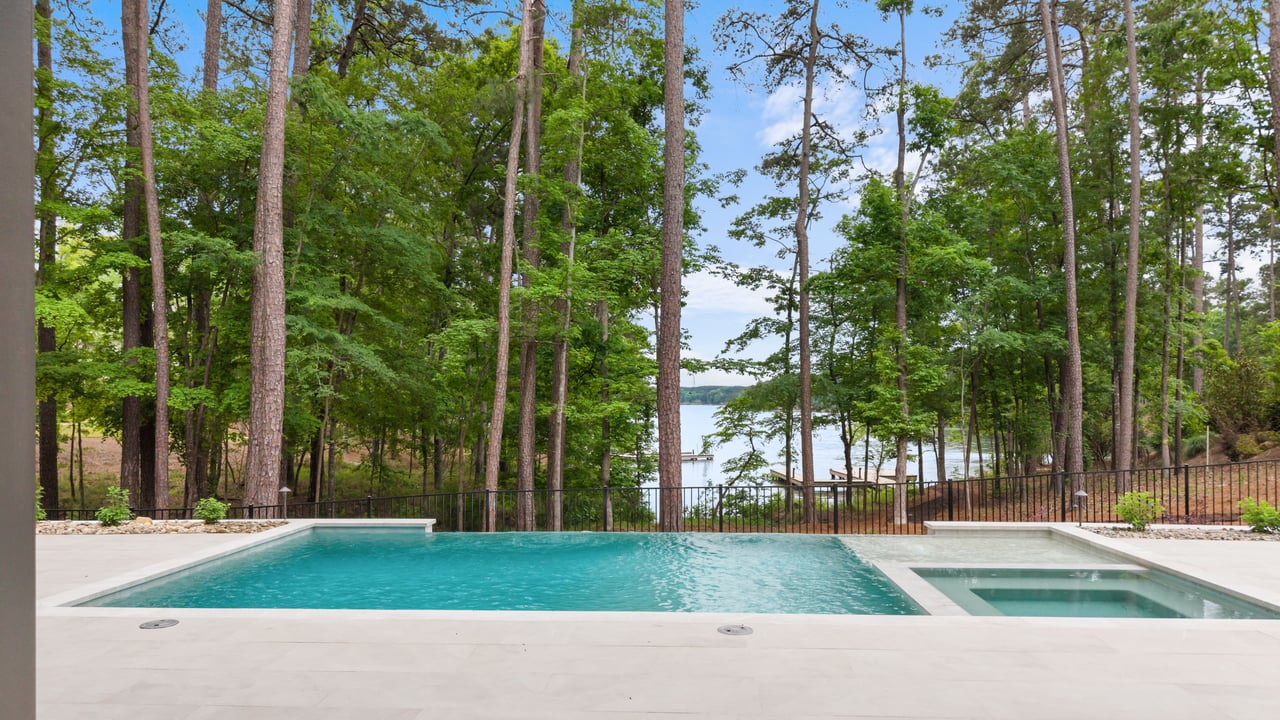
Swimming pool and spa overlooking a wooded shoreline and lake.
Living and dining room with a vaulted ceiling, stone fireplace, and views of Lake Oconee through tall windows.
Marble-tiled shower with two bronze showerheads and an arched herringbone ceiling.
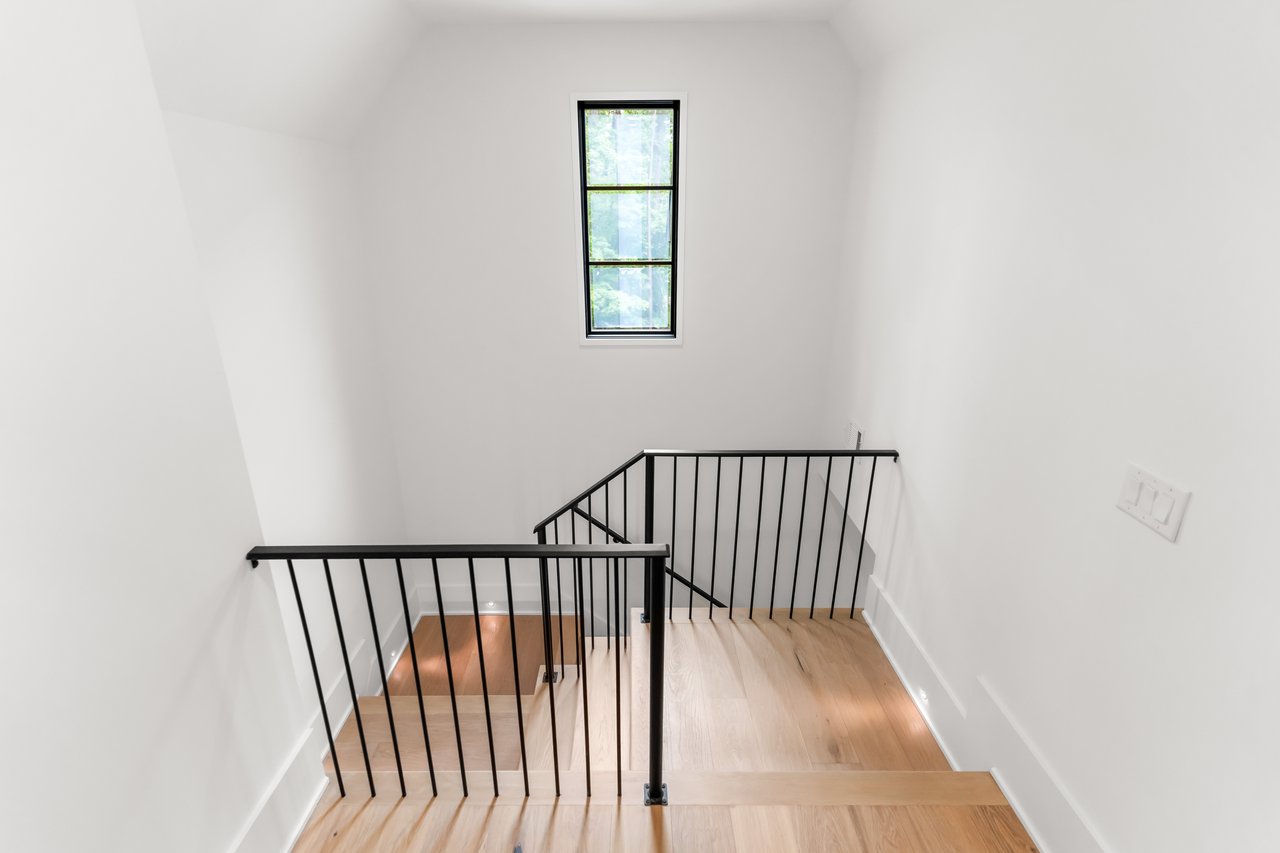
Stair landing with black metal railings, light wood floors, and a tall narrow window.
Bathroom with a marble shower, white vanity, and vaulted wood ceiling beneath a large chandelier.
Open-plan kitchen with a black island, wood-clad fireplace, glass wine room, and lake glimpse through sliding doors.
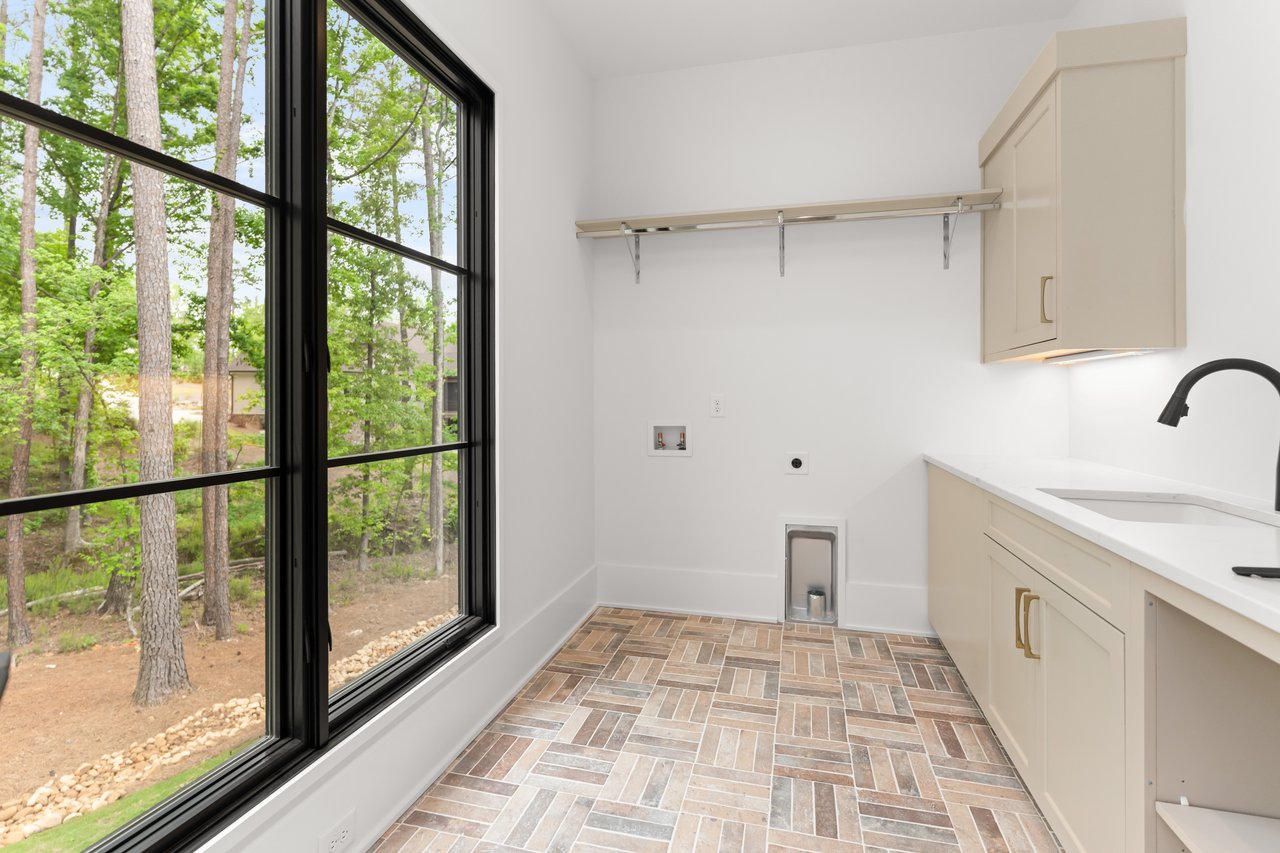
Laundry room with cream cabinets, patterned tile flooring, and large windows overlooking trees.

Unfurnished bedroom with pale wood floors, a vaulted ceiling, and a wide window overlooking green trees.
Aerial view of lakefront homes among wooded shoreline and winding roads.
Living room with a tall stone fireplace, vaulted wood-beam ceiling, and large glass doors.
Bedroom with an exposed timber ceiling, woven pendant light, and sliding doors opening to a wooded balcony.
Backyard pool with attached spa and shallow ledge beside a covered patio and outdoor kitchen.
Furnished living and dining room with a stone fireplace and expansive windows overlooking Lake Oconee.
Modern white-brick home with a covered patio and fenced swimming pool, surrounded by trees.
Interior with a dark island, glass-enclosed wine room, and staircase with black railings.
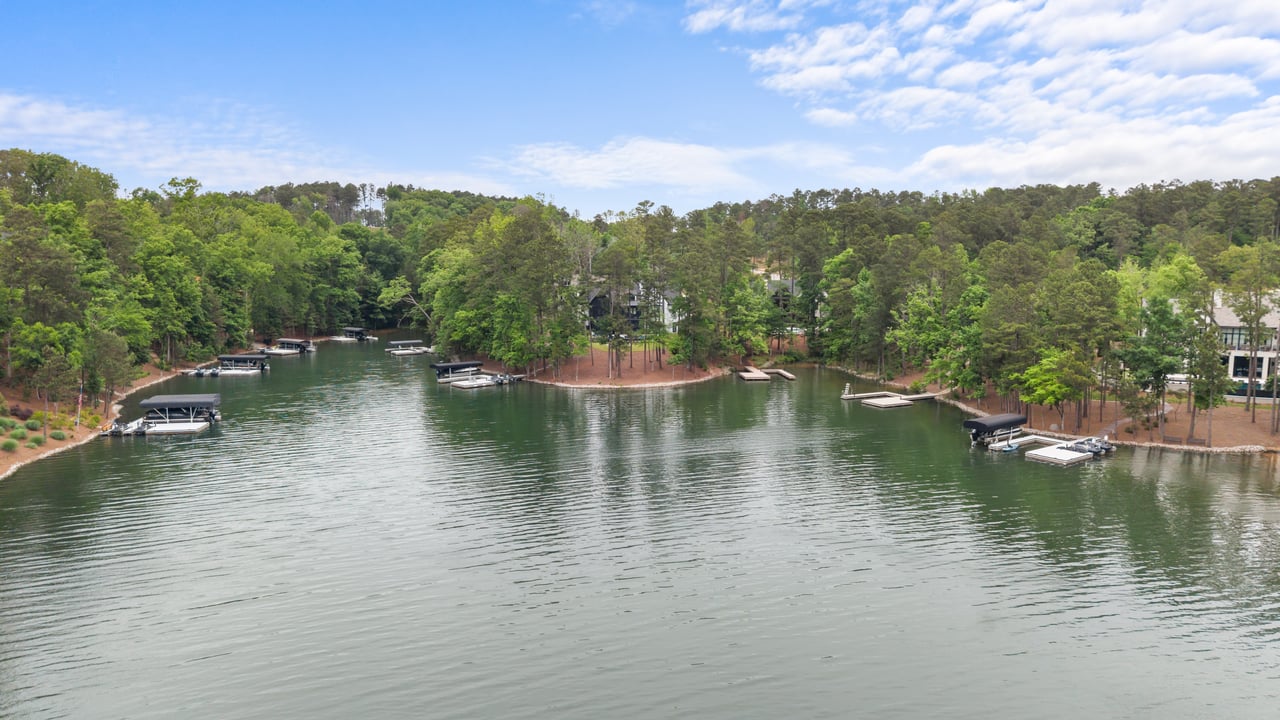
Wooded Lake Oconee shoreline with private docks and boats along a broad inlet.
White-brick home with three wood garage doors and a steep gray-shingle roof.
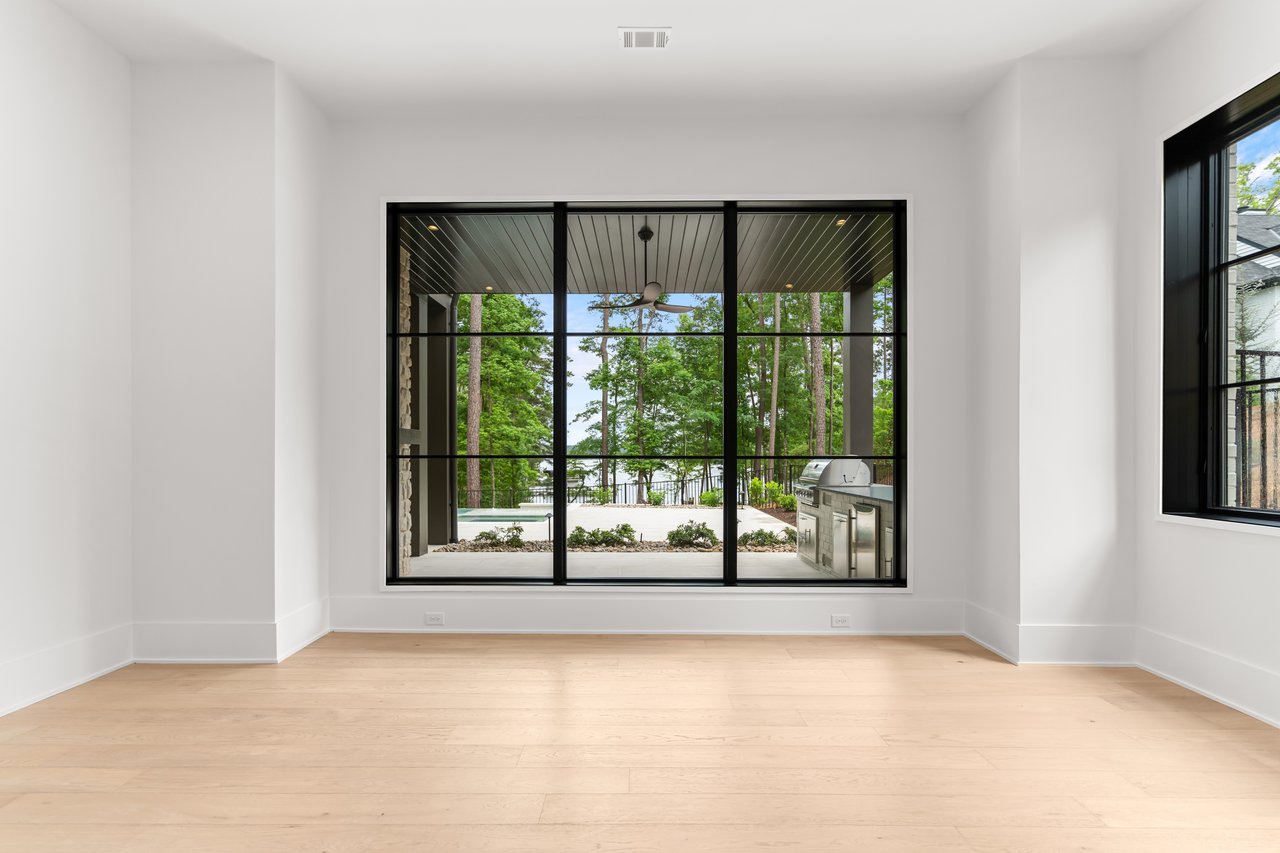
Empty room with pale wood floors and black-framed glass doors opening onto a wooded patio with a lake view.
Modern white-brick home with covered deck, swimming pool, and fenced landscaped yard.
Open living area with a wood-slat fireplace wall, black kitchen island, and staircase.
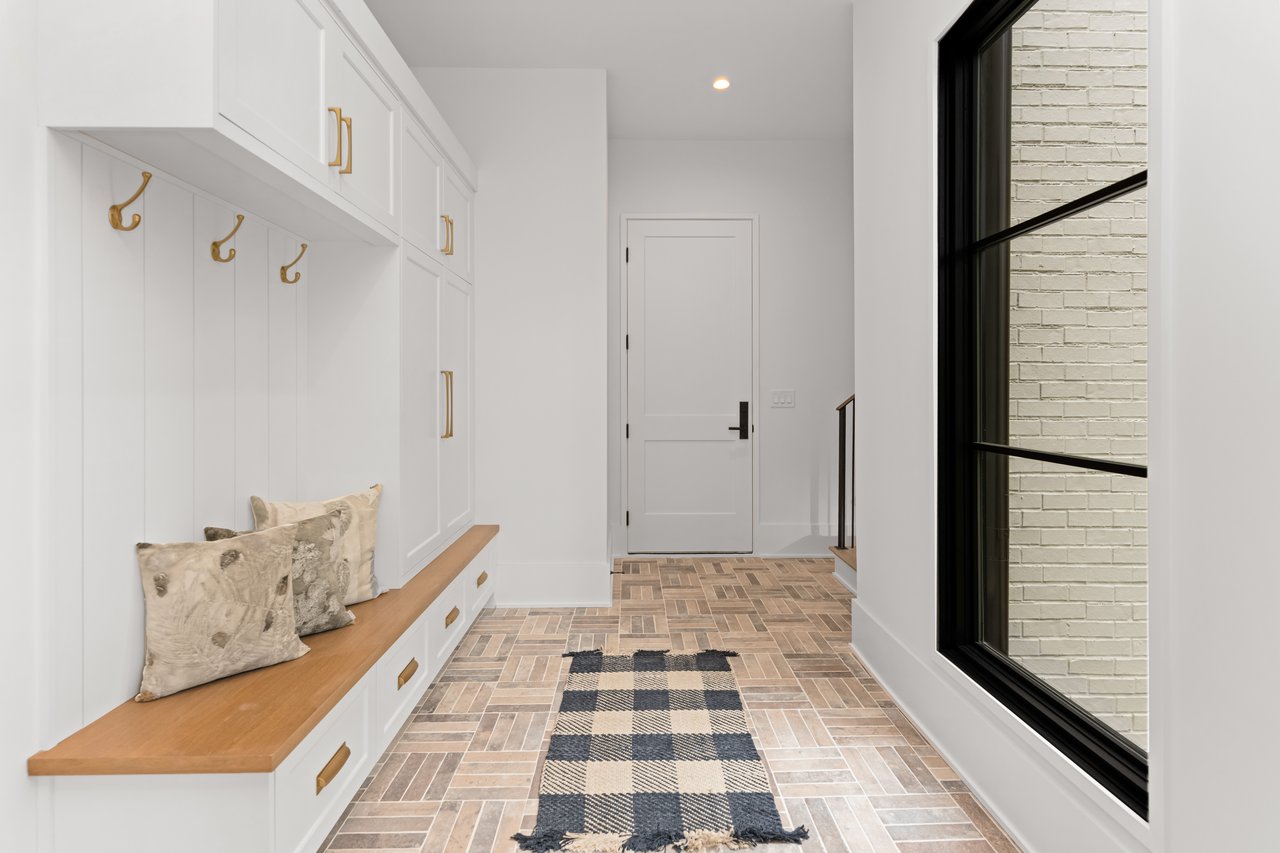
Mudroom with white built-ins, a wood bench, patterned tile floor, and large black-framed window.
Bathroom with a freestanding soaking tub beneath a window and a vaulted wood ceiling.
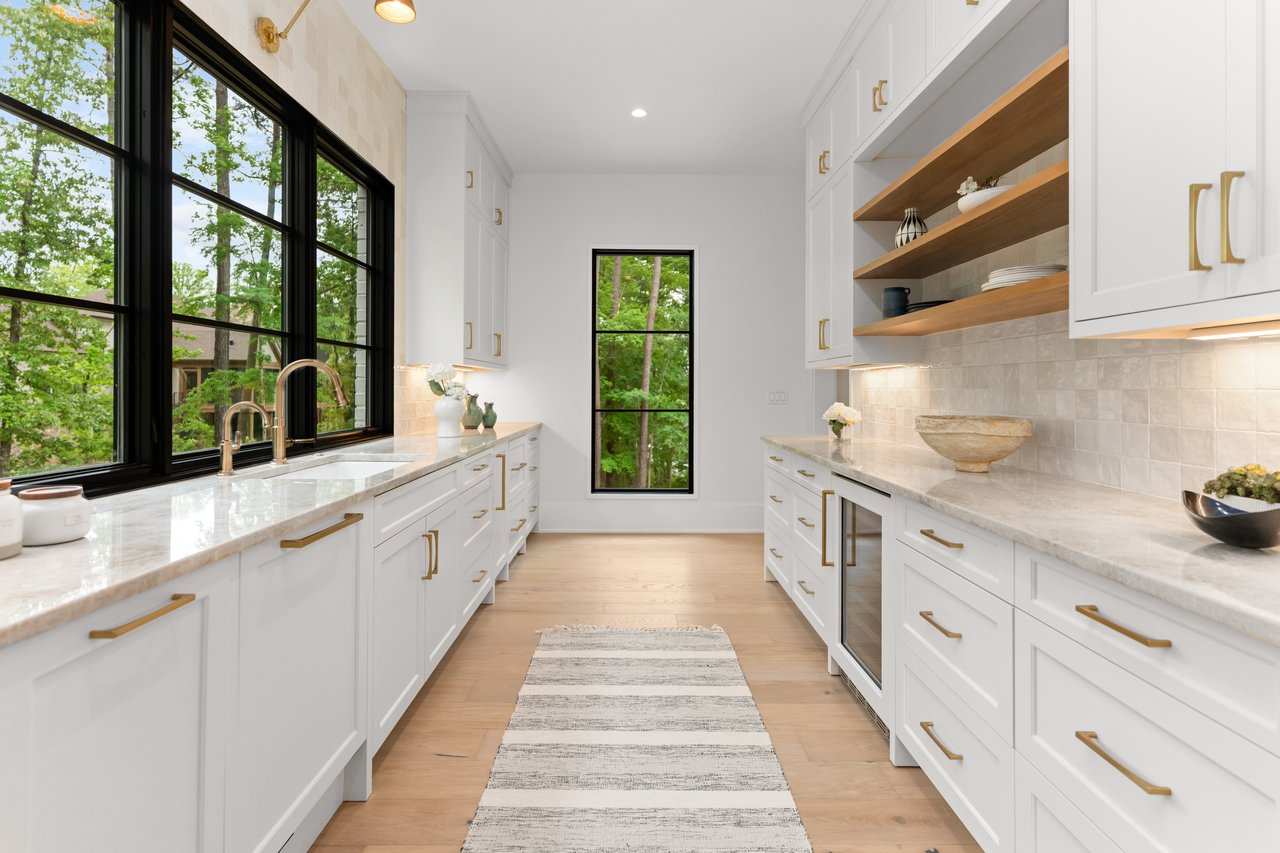
Bright white kitchen with marble counters, brass hardware, and black-framed windows overlooking trees.
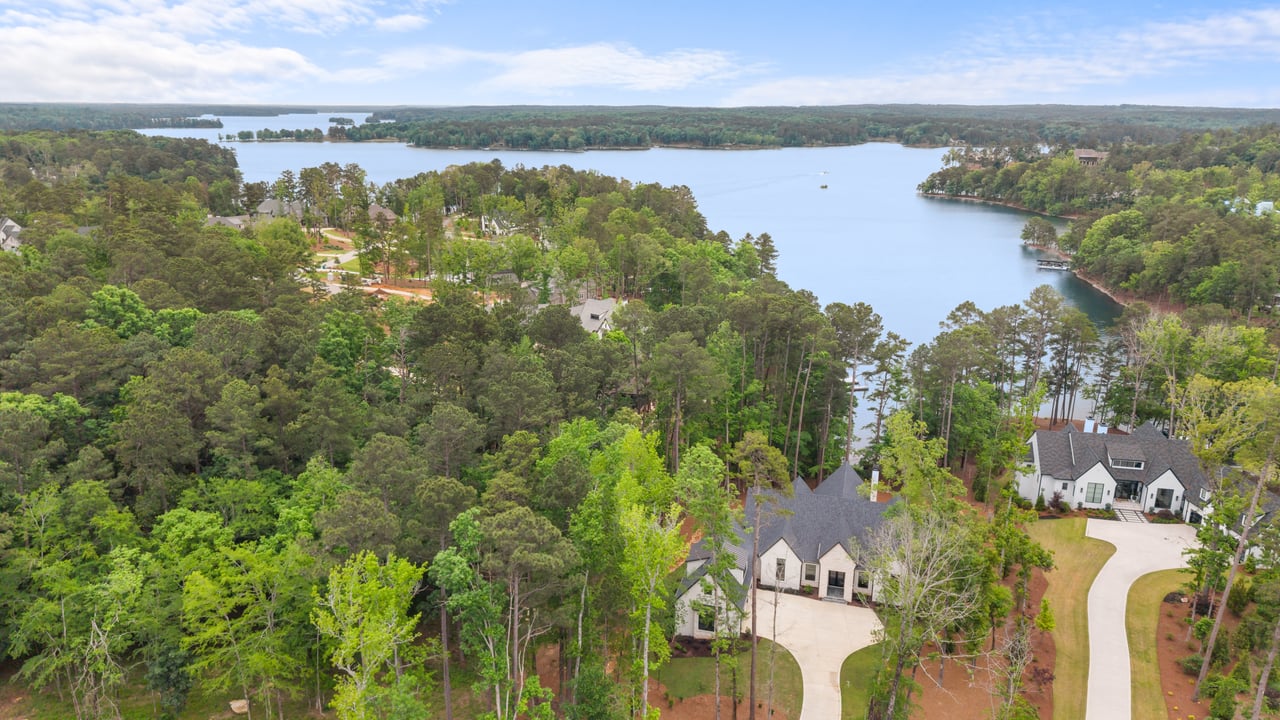
Aerial view of homes beside a wooded lake, with a curved driveway in the foreground.
Kitchen with a wood-paneled island, three stools, white cabinetry, and a built-in display cabinet.
Double-height living room with stone fireplace, exposed wood beams, and glass doors opening to trees.
VIEW PHOTOS
$7,600,000

1216 Fox Squirrel Dr

6 Beds 7 Baths 6,997 Sq.Ft. 0.92 Acres

Description

Welcome to your custom-crafted sanctuary on the serene shores of Lake Oconee. Nestled within the prestigious Reynolds community, 1216 Fox Squirrel is a show stopping new construction masterpiece that blends elevated architectural detail with timeless lakeside charm. Built by Waterford Homes and designed by Natalie Crosby. From the moment you enter, you're greeted by herringbone-patterned hardwood floors, soaring white oak beam ceilings, and a seamless flow between the formal foyer, great room, and kitchen-designed for both quiet mornings and grand entertaining. The great room centers around a striking limestone fireplace framed by built-in cabinetry in Agreeable Gray, while oversized windows frame breathtaking water views. The heart of the home is a chef's kitchen with a dramatic oval island finished in Birch Bark stain, reeded paneling, and Calacatta Premata quartz countertops. Custom Pearly White cabinetry, luxe gold Brizo fixtures, and a concealed scullery offer beauty and utility in equal measure. Retreat to a main-level primary suite complete with vaulted white oak ceilings, spa bath featuring Calacatta quartz vanities, a soaking tub, and a multi-function rain shower. Five additional ensuite bedrooms-including a stylish bunk room-and thoughtfully designed baths provide space for guests or multi-generational living. Additional amenities include a media room, wet bar with Thermador appliances, and two laundry rooms for ultimate convenience. Outdoor living is elevated with a screened porch and fireplace, covered patio, and a full outdoor kitchen-all wrapped in Sedona-hued 19th Century stone.With panoramic lake views, access to Reynolds' premier amenities, and every inch meticulously designed, this is not just a home-it's a lifestyle on Lake Oconee. Another New Construction Home brought to you by Wieloch | Goldstein at Compass.


Share Property

Location

1216 Fox Squirrel Dr, Greensboro, GA 30642

Status

For Sale
Jason Wieloch

Jason Wieloch

TITLE

Co-Founder, Principal

Ryan Goldstein

Ryan Goldstein

TITLE

Co-Founder & Principal

Property Amenities

View additional property information below.
Interior
Kitchen Chef's Kitchen, Scullery, Thermador Appliances, Outdoor Kitchen, Wet Bar, Statement oval island with Birch Bark finish & reeded detailing, Calacatta Premata quartz countertops, Custom cabinetry + gold Brizo fixtures, Hidden scullery for prep + storage
Laundry room Two Laundry Rooms
Fireplace 2 Indoor Fireplaces, 2 Outdoor Fireplaces, Limestone fireplace with custom built-ins
Appliances Thermador
Flooring Hardwood Floors, Tile, Herringbone-pattern Hardwood Floors
Total Bedrooms: 6
Half Bathrooms: 1
Full Bathrooms: 6
Other Interior Features Soaring white oak beam ceilings, Expansive windows framing the lake, Herringbone-pattern hardwood floors
Area & Lot
Lot Area 0.92 Acres
Living area 6,997 Sq.Ft.
Year Built 2026
Water Frontage 1
Architecture Styles Craftsman, Traditional
Lifestyles Country Club, Golf, Lakefront, New Construction, Resort Style, Waterfront
Type Residential
Status For Sale
Exterior
Stories 2
Pool Infinity Pool, Lake Views, Heated
Heat type Central, Gas
Water Source Public
Garage Space 3
Parking Paved Driveway, 3 Car Attached
Lot Features Lakefront with Private Dock, Community Lake, Lakefront, Lake View
Roof Asphalt/Comp Shingle
Utilities Cable, Cable Internet
Finance
Sales Price $7,600,000
HOA Fees $350 monthly
Real Estate Tax $10,064 yearly
Modern two-story home with a lit swimming pool, stone terrace, and wooded surroundings at dusk.

360 Virtual Tour

Take a tour of this property
Modern two-story home with a lit swimming pool, stone terrace, and wooded surroundings at dusk.

Schedule a Showing

We would love to show you our beautiful property. Please select your preferred date and time below. An agent will be in touch shortly to confirm your appointment.

Schedule a Showing

We would love to show you our beautiful property. Please select your preferred date and time below. An agent will be in touch shortly to confirm your appointment.

Thank you for your interest in 1216 Fox Squirrel Dr, Greensboro, GA 30642. We are reviewing your request and will be in touch shortly!

Reynolds Lake Oconee

Just 85 miles east of Atlanta, Reynolds Lake Oconee stretches across 12,000 acres of stunning lakefront property. This extraordinary community is home to seven thoughtfully designed golf courses, 11 diverse restaurants, a world-class sporting ground, and one of the few lakefront Ritz-Carltons in existence. With premier recreational and culinary experiences at every turn, Reynolds offers the lifestyle of a world-class private club—where life moves to its own unique rhythm, found only here.

Get in Touch

TWG has developed a reputation for innovative marketing and being one of the Top Producing teams in the Atlanta Real Estate Market. Together, we offer an impressive 50 years of combined experience and skill, which allows us to help our clients find their dream homes no matter what their needs are.