Leave a Message

Thank you for your message. We will be in touch with you shortly.

225 Stovall Street SE Unit A
VIEW PHOTOS
$1,250,000

225 Stovall Street SE Unit A

5 Beds 5 Baths 2,947 Sq.Ft. 3,484.8 Sq.Ft.


Description

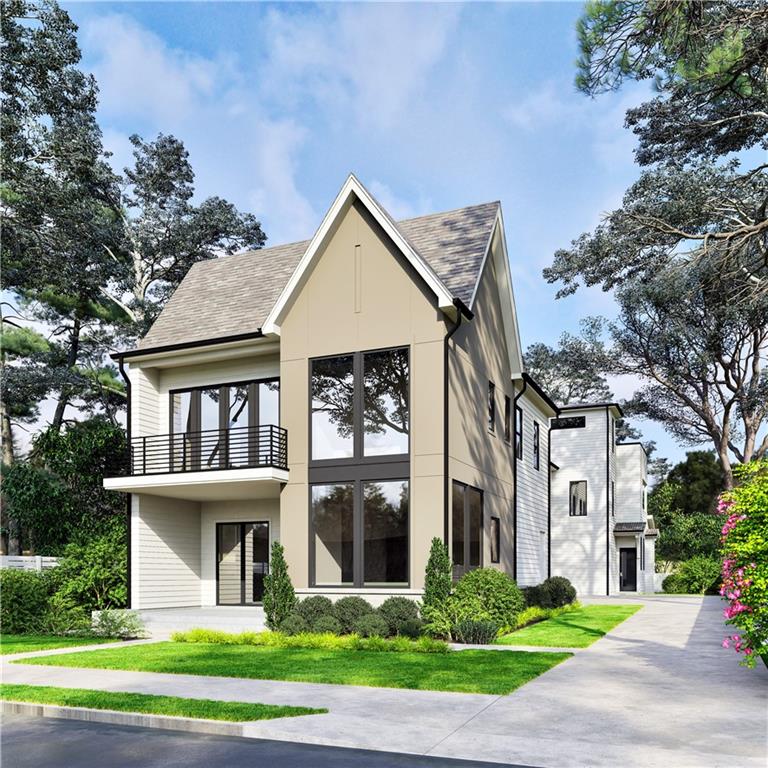
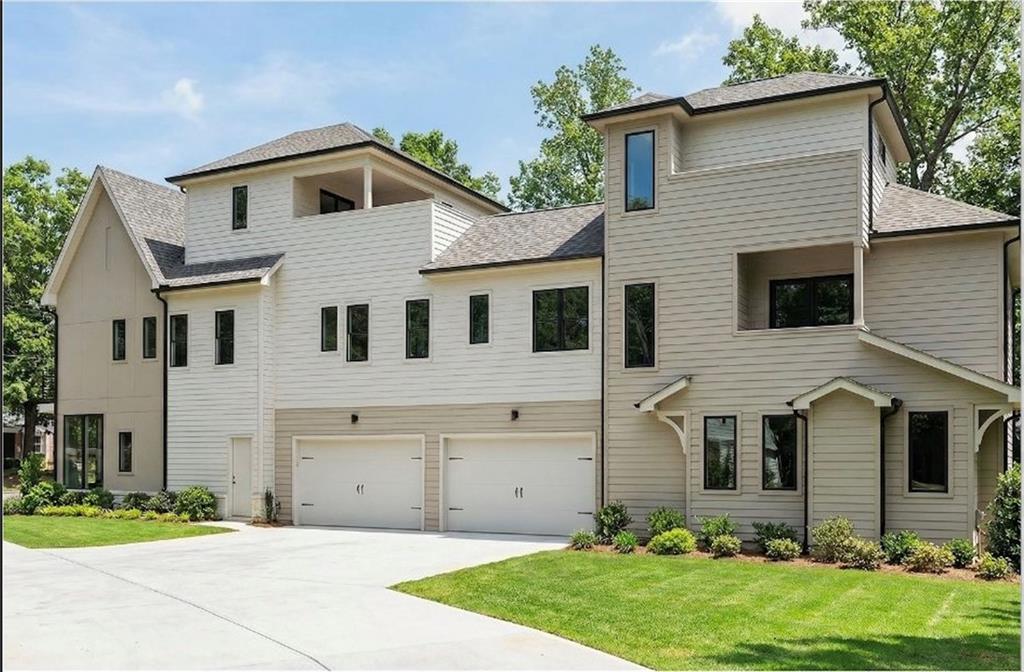
Set on a prime street in Reynoldstown, this luxury build by WilliamMarkDesigns delivers a refined take on modern architecture with timeless appeal. Defined by its pitched roofline and layered exterior, the home blends classic design elements with clean, contemporary finishes--creating a warm, enduring presence from the moment you arrive. Inside, nearly 3,000 square feet of thoughtfully designed living space unfolds across 5 bedrooms and 4.5 baths. The open-concept layout is anchored by a chef's kitchen featuring premium appliances, a generous island, and a walk-in pantry--seamlessly connecting to expansive living and dining areas designed for both everyday living and effortless entertaining. The primary suite offers a true retreat, complete with oversized closets, a spa-like bath with a freestanding soaking tub, and a private balcony. Additional highlights include a rooftop terrace with skyline potential, a two-car garage, and multiple outdoor living spaces including a welcoming front porch. Located just steps from the Atlanta BeltLine Eastside Trail, and moments from Krog Street Market and Ponce City Market, Unit A offers the perfect balance of neighborhood charm and city connectivity. This luxury listing is brought to you by Wieloch | Goldstein.

Share Property

Location

225 Stovall Street SE Unit A, Atlanta, GA 30316

Status

Coming Soon
Jason Wieloch

Jason Wieloch

TITLE

Co-Founder, Principal

Ryan Goldstein

Ryan Goldstein

TITLE

Co-Founder & Principal

Property Amenities

View additional property information below.
Interior
Laundry room In Hall, Laundry Room, Upper Level
Fireplace Family Room
Appliances Dishwasher, Disposal, Gas Range, Microwave, Range Hood, Refrigerator
Flooring Hardwood, Tile
Total Bedrooms: 5
Half Bathrooms: 1
Full Bathrooms: 4
Other Interior Features Double Vanity, High Ceilings 9 ft Upper, High Ceilings 10 ft Lower, High Speed Internet, Walk-In Closet(s)
Area & Lot
Total area 2,947 Sq.Ft.
Lot Area 3,484.8 Sq.Ft.
Living area 2,947 Sq.Ft.
MLS® ID 7777081
Year Built 2026
High School Maynard Jackson
Middle School Martin L. King Jr.
Elementary School Burgess-Peterson
Water Frontage None
View Description City
Architecture Styles Modern, Traditional
Type Townhouse
Status Coming Soon
Exterior
Stories 3
Pool None
Air conditioning Ceiling Fan(s), Central Air, Electric
Heat type Central, Natural Gas
Green Feature None
Disability Features None
Water Source Public
Garage Space 2.0
Security Features None
Sewer Public Sewer
Other Exterior Features Balcony, Lighting, Private Entrance
Parking Attached, Garage
Lot Features Front Yard, Landscaped, Level
Roof Composition
Utilities Cable Available, Electricity Available, Natural Gas Available, Sewer Available, Water Available
Finance
Sales Price $1,250,000
Real Estate Tax $2,209 yearly

Atlanta

In this competitive market, it’s important to stay on top of the newest listings and to alert us on anything.

Get in Touch

TWG has developed a reputation for innovative marketing and being one of the Top Producing teams in the Atlanta Real Estate Market. Together, we offer an impressive 50 years of combined experience and skill, which allows us to help our clients find their dream homes no matter what their needs are.